
Search results for "Keswick" in Home Design Ideas

 Rockhaven Homes
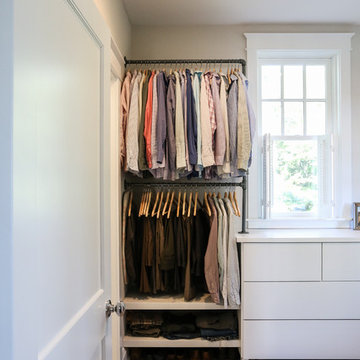
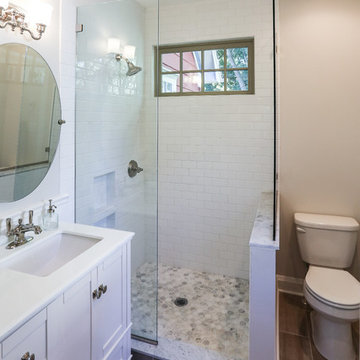


Our master bathrooms will give you all the room you need for your morning and evening routines. With a double vanity and separate wet room, you are sure to fall in love with your new master bathroom.
Find the right local pro for your project
 blueply design
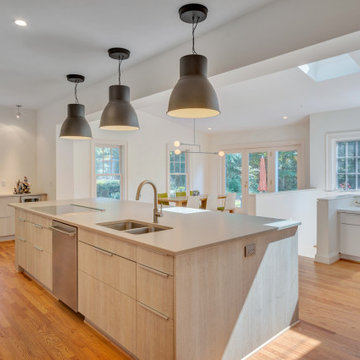
A kitchen with sunlight and views to the beautiful surrounding woods. The house is set on 30 acres in Keswick, but the existing kitchen was stuck in the middle of the house and got very little natural light. The dining room was a formal separate room and didn't suit the client's lifestyle. The remodel opened up the kitchen and dining room to the adjacent sunroom and family room and created spaces that flow together and opened up views to bring in plentiful sunlight. The main feature of the remodeled kitchen is a large island that serves as a new family center

 Rockhaven Homes
Our master bathrooms will give you all the room you need for your morning and evening routines. With a double vanity and separate wet room, you are sure to fall in love with your new master bathroom.
 Penn Carpentry
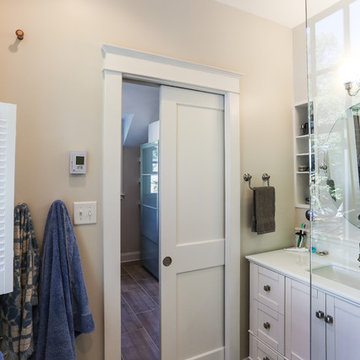
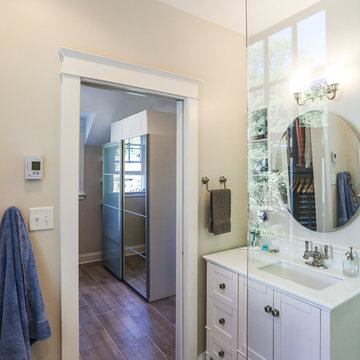
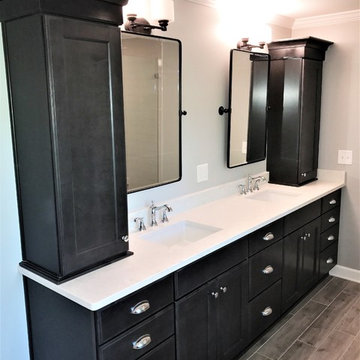
As part of our Keswick project, we constructed a 2 story rear addition for a family room, master suite and 2 bedrooms with a Jack and Jill bath. The master bath vanity and linen towers are Merillat Classic maple in Dusk. The countertops are quartz. The floor is tiled in 6 x 36 Westwood Ash with silver permacolor grout.
 Penn Carpentry
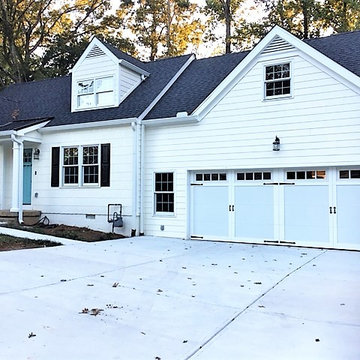
As part of our Keswick project, we added an attached 2-car garage with upstairs storage.
Example of a classic garage design in Atlanta
Example of a classic garage design in Atlanta
 Rockhaven Homes
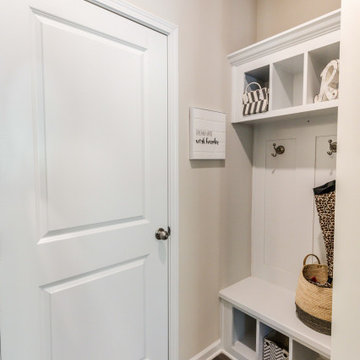
Entering from your new garage, find a mud room, which will give you the perfect storage for all your daily needs.
Inspiration for a mid-sized country medium tone wood floor and brown floor mudroom remodel in Atlanta with beige walls and a white front door
Inspiration for a mid-sized country medium tone wood floor and brown floor mudroom remodel in Atlanta with beige walls and a white front door
 Rockhaven Homes
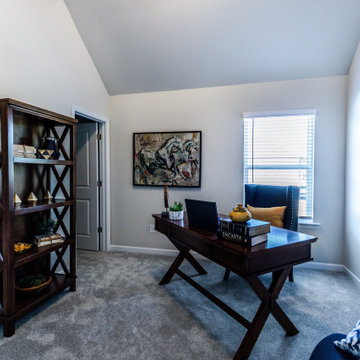
This home office will allow you to get all your work done in peace and quiet.
Mid-sized arts and crafts freestanding desk carpeted and gray floor study room photo in Atlanta with beige walls and no fireplace
Mid-sized arts and crafts freestanding desk carpeted and gray floor study room photo in Atlanta with beige walls and no fireplace
 Rockhaven Homes
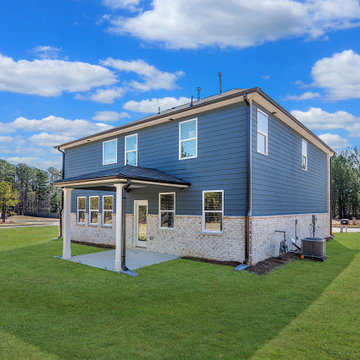
Our Keswick Estates homes are built on estate-sized lots, which allows plenty of outdoor room for you and your family.
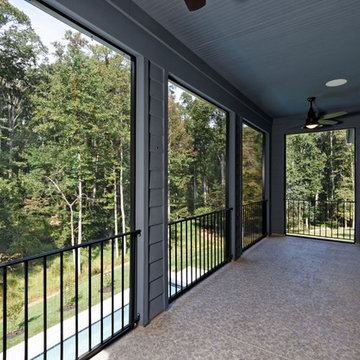
This is an example of a mid-sized craftsman concrete back porch design in Atlanta with a roof extension.
This is an example of a mid-sized craftsman concrete back porch design in Atlanta with a roof extension.
 TerraCraft Homes, Atlanta GA
Orion Photography & Imaging
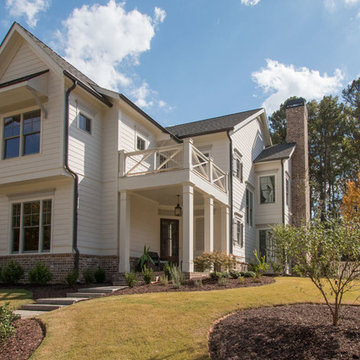
Transitional white two-story concrete exterior home photo in Atlanta with a shed roof
Transitional white two-story concrete exterior home photo in Atlanta with a shed roof
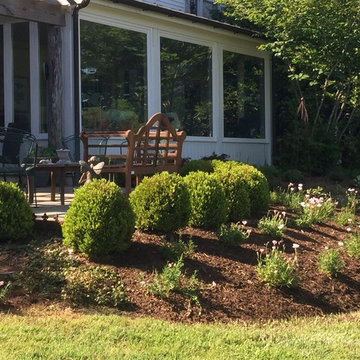

 SteveBuilt Inc.
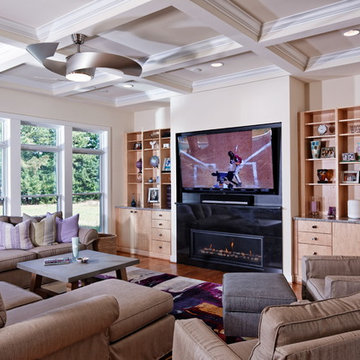
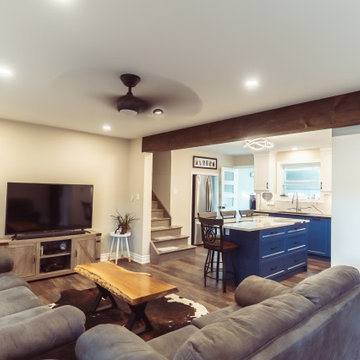
A photo of a remodeled living room by SteveBuilt Inc, a contractor in the construction industry that operates in Ontario, Canada and services St. Catharines, Niagara-on-the-Lake, Niagara Falls, Font Hill, Beamsville and the surrounding areas.
To see the video of this transformation, search SteveBuilt Inc in Youtube and head to the video called: Keswick Main Floor Remodel - St. Catharines Contractor - SteveBuilt Inc.
 Pay less Kitchens
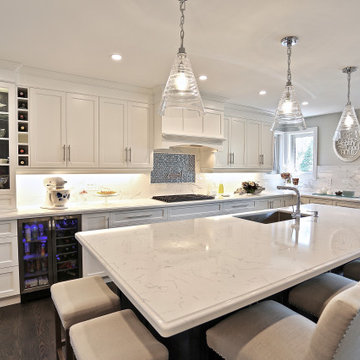
The perfect colours your design not in the cabinet colours offered? No problem, with a custom paint shop. Benjamin Moore's Simply White and Old Navy were used in this kitchen. So many little details make this kitchen as a whole spectacular!
 Pay less Kitchens
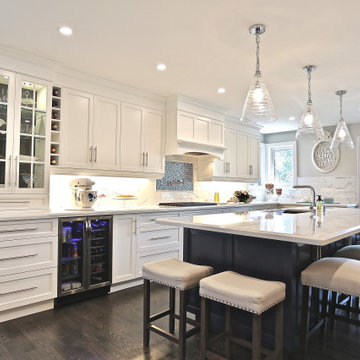
The perfect colours your design not in the cabinet colours offered? No problem, with a custom paint shop. Benjamin Moore's Simply White and Old Navy were used in this kitchen. So many little details make this kitchen as a whole spectacular!
9