
Search results for "Key component" in Home Design Ideas
 Rhodes Architecture + Light
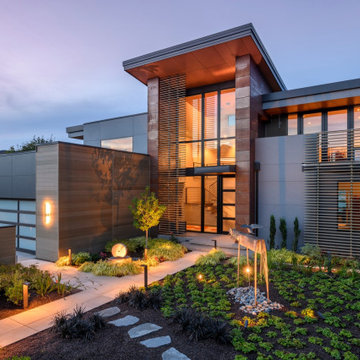
A transformation inspired by the owner’s love of modern architecture, art and color (and the adjacent sand, rock, water, and the northwest landscape), the Indianola House sought to bring the soul of a home to a colorless muted box. The original house was a drab 1990’s-era box with no personality or presence sited on a beautiful secluded bay, facing water and island views, northwest of the City of Seattle. The existing mono-colored stucco-clad exterior and pyramidal glass-block openings had led the neighborhood to dub the structure, unflatteringly, “The Miami Vice House”.
Rhodes Architecture’s Residential Architects careful use of natural light, rich, collaged finishes and ability to open the house to gardens, beach, and outdoor gathering was critical to the design. The house soon became “The Gallery”.
The original home’s grey stucco exterior made the house seem both large and featureless; the introduction of no-maintenance exterior materials that collage and complement each other was a goal of the homeowner and the Seattle Architects who teamed up for this residential design. The bloated scale of the house cried out for the establishment and definition of the parts of the structure, a breaking down of the home’s form and its apparent bland size.
Living, sleeping, and bathing areas that started as staid spaces were in need of opening to the natural environment with additions of large doors, folding glass walls and useable balconies were crucial to each space having a dialogue with the outdoors.
The owner’s extensive art collection was highlighted and became the focus of interior places, well-lit naturally and through a new lighting system. Energy use and sustainable systems were a key component of the design which used high-efficacy lighting, better cladding on a rain-screen system, high-efficiency doors and windows, new insulation and weather barriers, and which added a photovoltaic-generated electrical system. The contemporary design sought to integrate all of these systems, materials, and finishes into a seamless whole that lent interest and drama to a residence which was previously lusterless.
How radically this house was transformed is evident in the exteriors, gardens and the natural spaces the house now opens to, as well as the gallery-like interiors. This home is a stunning testament to what is possible “before-and-after” when remade by Rhodes Architecture + Light.
The clients are an older couple with long professional and political careers, a love of art and a clear desire to connect with the Northwest environment and enliven their daily lives with spaces full of color and natural light.
Rhodes Architecture + Light was hired in 2019 to add new exteriors and interiors, natural light, larger openings to beach and bay, seismic and foundation upgrades to the home, and to infuse life into the house through the re-use of existing space and varied materials, color, textures, and lighting. The only actual change to the exterior “shell” of the house was the introduction of a low “gull-wing” roof with wood soffits above the central atrium space, to add drama and bring natural light into the entry gallery space. Interior spaces, including bedrooms and bathrooms, were re-planned and opened to each other, to greater natural light, to roof decks, and to the incredible views and sea-side environment.
The Builder, Fairbank Construction Company of Bainbridge Island, Washington, met the challenge of the design, first completely deconstructing the finishes inside and out, then precisely interlocking new claddings, windows and doors, cabinetry, finishes and a new gull-wing central roof in a beautiful transformation. The construction was total, thorough, and very detailed, resulting a house that, far from seeming a “remodeling”, is far more present and fitting to the owner’s lives and the natural environment than the house we started with.


 Rhodes Architecture + Light

A transformation inspired by the owner’s love of modern architecture, art and color (and the adjacent sand, rock, water, and the northwest landscape), the Indianola House sought to bring the soul of a home to a colorless muted box. The original house was a drab 1990’s-era box with no personality or presence sited on a beautiful secluded bay, facing water and island views, northwest of the City of Seattle. The existing mono-colored stucco-clad exterior and pyramidal glass-block openings had led the neighborhood to dub the structure, unflatteringly, “The Miami Vice House”.
Rhodes Architecture’s Residential Architects careful use of natural light, rich, collaged finishes and ability to open the house to gardens, beach, and outdoor gathering was critical to the design. The house soon became “The Gallery”.
The original home’s grey stucco exterior made the house seem both large and featureless; the introduction of no-maintenance exterior materials that collage and complement each other was a goal of the homeowner and the Seattle Architects who teamed up for this residential design. The bloated scale of the house cried out for the establishment and definition of the parts of the structure, a breaking down of the home’s form and its apparent bland size.
Living, sleeping, and bathing areas that started as staid spaces were in need of opening to the natural environment with additions of large doors, folding glass walls and useable balconies were crucial to each space having a dialogue with the outdoors.
The owner’s extensive art collection was highlighted and became the focus of interior places, well-lit naturally and through a new lighting system. Energy use and sustainable systems were a key component of the design which used high-efficacy lighting, better cladding on a rain-screen system, high-efficiency doors and windows, new insulation and weather barriers, and which added a photovoltaic-generated electrical system. The contemporary design sought to integrate all of these systems, materials, and finishes into a seamless whole that lent interest and drama to a residence which was previously lusterless.
How radically this house was transformed is evident in the exteriors, gardens and the natural spaces the house now opens to, as well as the gallery-like interiors. This home is a stunning testament to what is possible “before-and-after” when remade by Rhodes Architecture + Light.
The clients are an older couple with long professional and political careers, a love of art and a clear desire to connect with the Northwest environment and enliven their daily lives with spaces full of color and natural light.
Rhodes Architecture + Light was hired in 2019 to add new exteriors and interiors, natural light, larger openings to beach and bay, seismic and foundation upgrades to the home, and to infuse life into the house through the re-use of existing space and varied materials, color, textures, and lighting. The only actual change to the exterior “shell” of the house was the introduction of a low “gull-wing” roof with wood soffits above the central atrium space, to add drama and bring natural light into the entry gallery space. Interior spaces, including bedrooms and bathrooms, were re-planned and opened to each other, to greater natural light, to roof decks, and to the incredible views and sea-side environment.
The Builder, Fairbank Construction Company of Bainbridge Island, Washington, met the challenge of the design, first completely deconstructing the finishes inside and out, then precisely interlocking new claddings, windows and doors, cabinetry, finishes and a new gull-wing central roof in a beautiful transformation. The construction was total, thorough, and very detailed, resulting a house that, far from seeming a “remodeling”, is far more present and fitting to the owner’s lives and the natural environment than the house we started with.
Find the right local pro for your project
 Rhodes Architecture + Light
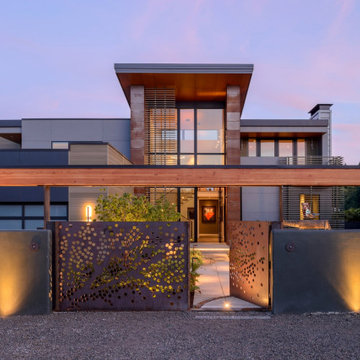
A transformation inspired by the owner’s love of modern architecture, art and color (and the adjacent sand, rock, water, and the northwest landscape), the Indianola House sought to bring the soul of a home to a colorless muted box. The original house was a drab 1990’s-era box with no personality or presence sited on a beautiful secluded bay, facing water and island views, northwest of the City of Seattle. The existing mono-colored stucco-clad exterior and pyramidal glass-block openings had led the neighborhood to dub the structure, unflatteringly, “The Miami Vice House”.
Rhodes Architecture’s Residential Architects careful use of natural light, rich, collaged finishes and ability to open the house to gardens, beach, and outdoor gathering was critical to the design. The house soon became “The Gallery”.
The original home’s grey stucco exterior made the house seem both large and featureless; the introduction of no-maintenance exterior materials that collage and complement each other was a goal of the homeowner and the Seattle Architects who teamed up for this residential design. The bloated scale of the house cried out for the establishment and definition of the parts of the structure, a breaking down of the home’s form and its apparent bland size.
Living, sleeping, and bathing areas that started as staid spaces were in need of opening to the natural environment with additions of large doors, folding glass walls and useable balconies were crucial to each space having a dialogue with the outdoors.
The owner’s extensive art collection was highlighted and became the focus of interior places, well-lit naturally and through a new lighting system. Energy use and sustainable systems were a key component of the design which used high-efficacy lighting, better cladding on a rain-screen system, high-efficiency doors and windows, new insulation and weather barriers, and which added a photovoltaic-generated electrical system. The contemporary design sought to integrate all of these systems, materials, and finishes into a seamless whole that lent interest and drama to a residence which was previously lusterless.
How radically this house was transformed is evident in the exteriors, gardens and the natural spaces the house now opens to, as well as the gallery-like interiors. This home is a stunning testament to what is possible “before-and-after” when remade by Rhodes Architecture + Light.
The clients are an older couple with long professional and political careers, a love of art and a clear desire to connect with the Northwest environment and enliven their daily lives with spaces full of color and natural light.
Rhodes Architecture + Light was hired in 2019 to add new exteriors and interiors, natural light, larger openings to beach and bay, seismic and foundation upgrades to the home, and to infuse life into the house through the re-use of existing space and varied materials, color, textures, and lighting. The only actual change to the exterior “shell” of the house was the introduction of a low “gull-wing” roof with wood soffits above the central atrium space, to add drama and bring natural light into the entry gallery space. Interior spaces, including bedrooms and bathrooms, were re-planned and opened to each other, to greater natural light, to roof decks, and to the incredible views and sea-side environment.
The Builder, Fairbank Construction Company of Bainbridge Island, Washington, met the challenge of the design, first completely deconstructing the finishes inside and out, then precisely interlocking new claddings, windows and doors, cabinetry, finishes and a new gull-wing central roof in a beautiful transformation. The construction was total, thorough, and very detailed, resulting a house that, far from seeming a “remodeling”, is far more present and fitting to the owner’s lives and the natural environment than the house we started with.
 Rhodes Architecture + Light
A transformation inspired by the owner’s love of modern architecture, art and color (and the adjacent sand, rock, water, and the northwest landscape), the Indianola House sought to bring the soul of a home to a colorless muted box. The original house was a drab 1990’s-era box with no personality or presence sited on a beautiful secluded bay, facing water and island views, northwest of the City of Seattle. The existing mono-colored stucco-clad exterior and pyramidal glass-block openings had led the neighborhood to dub the structure, unflatteringly, “The Miami Vice House”.
Rhodes Architecture’s Residential Architects careful use of natural light, rich, collaged finishes and ability to open the house to gardens, beach, and outdoor gathering was critical to the design. The house soon became “The Gallery”.
The original home’s grey stucco exterior made the house seem both large and featureless; the introduction of no-maintenance exterior materials that collage and complement each other was a goal of the homeowner and the Seattle Architects who teamed up for this residential design. The bloated scale of the house cried out for the establishment and definition of the parts of the structure, a breaking down of the home’s form and its apparent bland size.
Living, sleeping, and bathing areas that started as staid spaces were in need of opening to the natural environment with additions of large doors, folding glass walls and useable balconies were crucial to each space having a dialogue with the outdoors.
The owner’s extensive art collection was highlighted and became the focus of interior places, well-lit naturally and through a new lighting system. Energy use and sustainable systems were a key component of the design which used high-efficacy lighting, better cladding on a rain-screen system, high-efficiency doors and windows, new insulation and weather barriers, and which added a photovoltaic-generated electrical system. The contemporary design sought to integrate all of these systems, materials, and finishes into a seamless whole that lent interest and drama to a residence which was previously lusterless.
How radically this house was transformed is evident in the exteriors, gardens and the natural spaces the house now opens to, as well as the gallery-like interiors. This home is a stunning testament to what is possible “before-and-after” when remade by Rhodes Architecture + Light.
The clients are an older couple with long professional and political careers, a love of art and a clear desire to connect with the Northwest environment and enliven their daily lives with spaces full of color and natural light.
Rhodes Architecture + Light was hired in 2019 to add new exteriors and interiors, natural light, larger openings to beach and bay, seismic and foundation upgrades to the home, and to infuse life into the house through the re-use of existing space and varied materials, color, textures, and lighting. The only actual change to the exterior “shell” of the house was the introduction of a low “gull-wing” roof with wood soffits above the central atrium space, to add drama and bring natural light into the entry gallery space. Interior spaces, including bedrooms and bathrooms, were re-planned and opened to each other, to greater natural light, to roof decks, and to the incredible views and sea-side environment.
The Builder, Fairbank Construction Company of Bainbridge Island, Washington, met the challenge of the design, first completely deconstructing the finishes inside and out, then precisely interlocking new claddings, windows and doors, cabinetry, finishes and a new gull-wing central roof in a beautiful transformation. The construction was total, thorough, and very detailed, resulting a house that, far from seeming a “remodeling”, is far more present and fitting to the owner’s lives and the natural environment than the house we started with.

 Vintage Cellars & Saunas
This gorgeous custom wine cellar acts as a dramatic entrypiece as you walk into this beautiful home in San Juan Capistrano, Orange County, California. San Juan Capistrano is a lovely community located slightly inland, tucked within Orange County near cities like Newport Beach, Lake Forest, Huntington Beach, Costa Mesa, Dana Point, Laguna Niguel, Laguna Hills, and Irvine.
This fantastically designed wine cellar, courtesy of the master wine cellar builders at Vintage Cellars, is a unique representation of fun and bespoke features that can be incorporated into a traditional redwood, yet modern and bright wine cellar like this. The wine room draws you in from across the house, with its warm redwood tones and interesting wrought iron and glass door. Wine Cellar doors are often overlooked, but proper knowledge of door materials, glass specifications, threshold placement and hanging procedures are key to creating that perfect airtight room. Additionally, based on the location of your room within your home, the amount of glass in your wine cellar, and your location in the world, levels of cooling capacity need to be seriously considered.
Glass is a naturally poor insulator. Because there has been a very heavy push for "wine cellar art," "wine cellars as art," and wine cellars as a main design component within high end homes, glass wine cellars are often incorporated in high trafficked areas or spaces where each homeowner can show off their prized wines to friends in an almost showcase like display.
When you first enter this large custom wine cellar in Orange County, Southern California, standing out first immediately on your left is a unique work station with a scanner, label-maker, and table top - perfect for inventorying the 3,500 bottles that this rustic wine cellar holds. The e-Sommelier system integrated allows this homeowner to catalog each and every wine within his collection, first letting the program know he owns it, how many bottles, which vintages, and with the click of a button - custom wine labels each with a bar code. Accompanied with the bar code scanner, the e-sommelier system has become a great companion for wine cellars and wine collectors alike, allowing a somewhat seamless and straightforward process in inventorying wines.
Directly past the wine inventory station is a vertical row of large format bottle coved trays, displaying some of the owner's favorite wines in the most coveted vintages.
This large walk in custom wine cellar in all heart redwood wine racking fills most of its capacity utilizing double deep, individual bottle storage. At waist height spanning the entire circumference of the wine room is a high reveal display row, highlighted with LED lighting and more single deep storage behind.
The back wall, in addition to the high reveal display row and double deep individual bottle storage, incorporates a rectangular wine work center with glass rack above - perfect for decanting, storing uniquely shaped bottles, and opening your favorite bottles with friends. Directly below this countertop are two drawers. A unique feature throughout this wooden traditional large walk in wine cellar in San Juan Capistrano, Orange County, California is the incorporation of wine barrel into the room's corner walls, work stations, countertops, and center custom table.
This custom wine cellar near Newport Beach, Dana Point, Laguna Beach, Laguna Hills, Coto De Caza, Laguna Niguel, Huntington Beach, and other gorgeous beach communities in Orange County, also incorporates wine case storage throughout the bottom, and a small area above the wine inventory system for split bottles.
Vintage Cellars, as well as the homeowner, are very happy with the way this beautiful project turned out, and we would love the opportunity to help you with you wine cellar projects!
Please contact us today to speak with one of our wine cellar specialists and begin building your wine cellar dreams today!
 Rhodes Architecture + Light
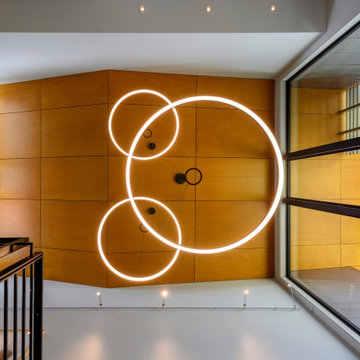
A transformation inspired by the owner’s love of modern architecture, art and color (and the adjacent sand, rock, water, and the northwest landscape), the Indianola House sought to bring the soul of a home to a colorless muted box. The original house was a drab 1990’s-era box with no personality or presence sited on a beautiful secluded bay, facing water and island views, northwest of the City of Seattle. The existing mono-colored stucco-clad exterior and pyramidal glass-block openings had led the neighborhood to dub the structure, unflatteringly, “The Miami Vice House”.
Rhodes Architecture’s Residential Architects careful use of natural light, rich, collaged finishes and ability to open the house to gardens, beach, and outdoor gathering was critical to the design. The house soon became “The Gallery”.
The original home’s grey stucco exterior made the house seem both large and featureless; the introduction of no-maintenance exterior materials that collage and complement each other was a goal of the homeowner and the Seattle Architects who teamed up for this residential design. The bloated scale of the house cried out for the establishment and definition of the parts of the structure, a breaking down of the home’s form and its apparent bland size.
Living, sleeping, and bathing areas that started as staid spaces were in need of opening to the natural environment with additions of large doors, folding glass walls and useable balconies were crucial to each space having a dialogue with the outdoors.
The owner’s extensive art collection was highlighted and became the focus of interior places, well-lit naturally and through a new lighting system. Energy use and sustainable systems were a key component of the design which used high-efficacy lighting, better cladding on a rain-screen system, high-efficiency doors and windows, new insulation and weather barriers, and which added a photovoltaic-generated electrical system. The contemporary design sought to integrate all of these systems, materials, and finishes into a seamless whole that lent interest and drama to a residence which was previously lusterless.
How radically this house was transformed is evident in the exteriors, gardens and the natural spaces the house now opens to, as well as the gallery-like interiors. This home is a stunning testament to what is possible “before-and-after” when remade by Rhodes Architecture + Light.
The clients are an older couple with long professional and political careers, a love of art and a clear desire to connect with the Northwest environment and enliven their daily lives with spaces full of color and natural light.
Rhodes Architecture + Light was hired in 2019 to add new exteriors and interiors, natural light, larger openings to beach and bay, seismic and foundation upgrades to the home, and to infuse life into the house through the re-use of existing space and varied materials, color, textures, and lighting. The only actual change to the exterior “shell” of the house was the introduction of a low “gull-wing” roof with wood soffits above the central atrium space, to add drama and bring natural light into the entry gallery space. Interior spaces, including bedrooms and bathrooms, were re-planned and opened to each other, to greater natural light, to roof decks, and to the incredible views and sea-side environment.
The Builder, Fairbank Construction Company of Bainbridge Island, Washington, met the challenge of the design, first completely deconstructing the finishes inside and out, then precisely interlocking new claddings, windows and doors, cabinetry, finishes and a new gull-wing central roof in a beautiful transformation. The construction was total, thorough, and very detailed, resulting a house that, far from seeming a “remodeling”, is far more present and fitting to the owner’s lives and the natural environment than the house we started with.
 Vintage Cellars & Saunas
This gorgeous custom wine cellar acts as a dramatic entrypiece as you walk into this beautiful home in San Juan Capistrano, Orange County, California. San Juan Capistrano is a lovely community located slightly inland, tucked within Orange County near cities like Newport Beach, Lake Forest, Huntington Beach, Costa Mesa, Dana Point, Laguna Niguel, Laguna Hills, and Irvine.
This fantastically designed wine cellar, courtesy of the master wine cellar builders at Vintage Cellars, is a unique representation of fun and bespoke features that can be incorporated into a traditional redwood, yet modern and bright wine cellar like this. The wine room draws you in from across the house, with its warm redwood tones and interesting wrought iron and glass door. Wine Cellar doors are often overlooked, but proper knowledge of door materials, glass specifications, threshold placement and hanging procedures are key to creating that perfect airtight room. Additionally, based on the location of your room within your home, the amount of glass in your wine cellar, and your location in the world, levels of cooling capacity need to be seriously considered.
Glass is a naturally poor insulator. Because there has been a very heavy push for "wine cellar art," "wine cellars as art," and wine cellars as a main design component within high end homes, glass wine cellars are often incorporated in high trafficked areas or spaces where each homeowner can show off their prized wines to friends in an almost showcase like display.
When you first enter this large custom wine cellar in Orange County, Southern California, standing out first immediately on your left is a unique work station with a scanner, label-maker, and table top - perfect for inventorying the 3,500 bottles that this rustic wine cellar holds. The e-Sommelier system integrated allows this homeowner to catalog each and every wine within his collection, first letting the program know he owns it, how many bottles, which vintages, and with the click of a button - custom wine labels each with a bar code. Accompanied with the bar code scanner, the e-sommelier system has become a great companion for wine cellars and wine collectors alike, allowing a somewhat seamless and straightforward process in inventorying wines.
Directly past the wine inventory station is a vertical row of large format bottle coved trays, displaying some of the owner's favorite wines in the most coveted vintages.
This large walk in custom wine cellar in all heart redwood wine racking fills most of its capacity utilizing double deep, individual bottle storage. At waist height spanning the entire circumference of the wine room is a high reveal display row, highlighted with LED lighting and more single deep storage behind.
The back wall, in addition to the high reveal display row and double deep individual bottle storage, incorporates a rectangular wine work center with glass rack above - perfect for decanting, storing uniquely shaped bottles, and opening your favorite bottles with friends. Directly below this countertop are two drawers. A unique feature throughout this wooden traditional large walk in wine cellar in San Juan Capistrano, Orange County, California is the incorporation of wine barrel into the room's corner walls, work stations, countertops, and center custom table.
This custom wine cellar near Newport Beach, Dana Point, Laguna Beach, Laguna Hills, Coto De Caza, Laguna Niguel, Huntington Beach, and other gorgeous beach communities in Orange County, also incorporates wine case storage throughout the bottom, and a small area above the wine inventory system for split bottles.
Vintage Cellars, as well as the homeowner, are very happy with the way this beautiful project turned out, and we would love the opportunity to help you with you wine cellar projects!
Please contact us today to speak with one of our wine cellar specialists and begin building your wine cellar dreams today!

 Hankins & Associates, Inc. - Kitchens and Baths
Bucks County farmhouse features raised panel, beaded inset cabinetry with a paint and glaze finish. Wolf rangetop compliments the stylish hearth which features pullout spices left and right. Dinnerware display right of the Sub-Zero is both attractive and functional. Peninsula offers seating for two and features an undermount cast iron second sink. Photo by Jerry Hankins
 Vintage Cellars & Saunas
This gorgeous custom wine cellar acts as a dramatic entrypiece as you walk into this beautiful home in San Juan Capistrano, Orange County, California. San Juan Capistrano is a lovely community located slightly inland, tucked within Orange County near cities like Newport Beach, Lake Forest, Huntington Beach, Costa Mesa, Dana Point, Laguna Niguel, Laguna Hills, and Irvine.
This fantastically designed wine cellar, courtesy of the master wine cellar builders at Vintage Cellars, is a unique representation of fun and bespoke features that can be incorporated into a traditional redwood, yet modern and bright wine cellar like this. The wine room draws you in from across the house, with its warm redwood tones and interesting wrought iron and glass door. Wine Cellar doors are often overlooked, but proper knowledge of door materials, glass specifications, threshold placement and hanging procedures are key to creating that perfect airtight room. Additionally, based on the location of your room within your home, the amount of glass in your wine cellar, and your location in the world, levels of cooling capacity need to be seriously considered.
Glass is a naturally poor insulator. Because there has been a very heavy push for "wine cellar art," "wine cellars as art," and wine cellars as a main design component within high end homes, glass wine cellars are often incorporated in high trafficked areas or spaces where each homeowner can show off their prized wines to friends in an almost showcase like display.
When you first enter this large custom wine cellar in Orange County, Southern California, standing out first immediately on your left is a unique work station with a scanner, label-maker, and table top - perfect for inventorying the 3,500 bottles that this rustic wine cellar holds. The e-Sommelier system integrated allows this homeowner to catalog each and every wine within his collection, first letting the program know he owns it, how many bottles, which vintages, and with the click of a button - custom wine labels each with a bar code. Accompanied with the bar code scanner, the e-sommelier system has become a great companion for wine cellars and wine collectors alike, allowing a somewhat seamless and straightforward process in inventorying wines.
Directly past the wine inventory station is a vertical row of large format bottle coved trays, displaying some of the owner's favorite wines in the most coveted vintages.
This large walk in custom wine cellar in all heart redwood wine racking fills most of its capacity utilizing double deep, individual bottle storage. At waist height spanning the entire circumference of the wine room is a high reveal display row, highlighted with LED lighting and more single deep storage behind.
The back wall, in addition to the high reveal display row and double deep individual bottle storage, incorporates a rectangular wine work center with glass rack above - perfect for decanting, storing uniquely shaped bottles, and opening your favorite bottles with friends. Directly below this countertop are two drawers. A unique feature throughout this wooden traditional large walk in wine cellar in San Juan Capistrano, Orange County, California is the incorporation of wine barrel into the room's corner walls, work stations, countertops, and center custom table.
This custom wine cellar near Newport Beach, Dana Point, Laguna Beach, Laguna Hills, Coto De Caza, Laguna Niguel, Huntington Beach, and other gorgeous beach communities in Orange County, also incorporates wine case storage throughout the bottom, and a small area above the wine inventory system for split bottles.
Vintage Cellars, as well as the homeowner, are very happy with the way this beautiful project turned out, and we would love the opportunity to help you with you wine cellar projects!
Please contact us today to speak with one of our wine cellar specialists and begin building your wine cellar dreams today!


 Vintage Cellars & Saunas
This gorgeous custom wine cellar acts as a dramatic entrypiece as you walk into this beautiful home in San Juan Capistrano, Orange County, California. San Juan Capistrano is a lovely community located slightly inland, tucked within Orange County near cities like Newport Beach, Lake Forest, Huntington Beach, Costa Mesa, Dana Point, Laguna Niguel, Laguna Hills, and Irvine.
This fantastically designed wine cellar, courtesy of the master wine cellar builders at Vintage Cellars, is a unique representation of fun and bespoke features that can be incorporated into a traditional redwood, yet modern and bright wine cellar like this. The wine room draws you in from across the house, with its warm redwood tones and interesting wrought iron and glass door. Wine Cellar doors are often overlooked, but proper knowledge of door materials, glass specifications, threshold placement and hanging procedures are key to creating that perfect airtight room. Additionally, based on the location of your room within your home, the amount of glass in your wine cellar, and your location in the world, levels of cooling capacity need to be seriously considered.
Glass is a naturally poor insulator. Because there has been a very heavy push for "wine cellar art," "wine cellars as art," and wine cellars as a main design component within high end homes, glass wine cellars are often incorporated in high trafficked areas or spaces where each homeowner can show off their prized wines to friends in an almost showcase like display.
When you first enter this large custom wine cellar in Orange County, Southern California, standing out first immediately on your left is a unique work station with a scanner, label-maker, and table top - perfect for inventorying the 3,500 bottles that this rustic wine cellar holds. The e-Sommelier system integrated allows this homeowner to catalog each and every wine within his collection, first letting the program know he owns it, how many bottles, which vintages, and with the click of a button - custom wine labels each with a bar code. Accompanied with the bar code scanner, the e-sommelier system has become a great companion for wine cellars and wine collectors alike, allowing a somewhat seamless and straightforward process in inventorying wines.
Directly past the wine inventory station is a vertical row of large format bottle coved trays, displaying some of the owner's favorite wines in the most coveted vintages.
This large walk in custom wine cellar in all heart redwood wine racking fills most of its capacity utilizing double deep, individual bottle storage. At waist height spanning the entire circumference of the wine room is a high reveal display row, highlighted with LED lighting and more single deep storage behind.
The back wall, in addition to the high reveal display row and double deep individual bottle storage, incorporates a rectangular wine work center with glass rack above - perfect for decanting, storing uniquely shaped bottles, and opening your favorite bottles with friends. Directly below this countertop are two drawers. A unique feature throughout this wooden traditional large walk in wine cellar in San Juan Capistrano, Orange County, California is the incorporation of wine barrel into the room's corner walls, work stations, countertops, and center custom table.
This custom wine cellar near Newport Beach, Dana Point, Laguna Beach, Laguna Hills, Coto De Caza, Laguna Niguel, Huntington Beach, and other gorgeous beach communities in Orange County, also incorporates wine case storage throughout the bottom, and a small area above the wine inventory system for split bottles.
Vintage Cellars, as well as the homeowner, are very happy with the way this beautiful project turned out, and we would love the opportunity to help you with you wine cellar projects!
Please contact us today to speak with one of our wine cellar specialists and begin building your wine cellar dreams today!
 Zorka Furniture Inc.
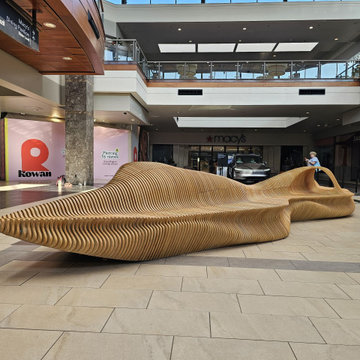
The Stratum Outdoor Bench is a sculptural outdoor bench designed to redefine modern public seating through architectural form, exceptional craftsmanship, and long-term durability. Inspired by the layered beauty of natural rock formations, its flowing parametric silhouette transforms functional seating into a striking piece of landscape architecture.Constructed from hundreds of precision-cut wooden layers, the bench creates a dynamic rhythm of light, shadow, and depth that changes throughout the day. More than simply providing seating, the Stratum Outdoor Bench becomes an architectural focal point for parks, commercial developments, hospitality projects, campuses, and luxury residential landscapes.Designed and handcrafted in the USA, every bench is manufactured to order using advanced CNC technology, premium exterior-grade materials, and meticulous hand-finishing to ensure outstanding performance in demanding environments.Perfect For The Stratum Outdoor Bench is ideal for:
Parks and recreation areas
Public plazas
Shopping centers
Hotels and resorts
Corporate campuses
Universities and schools
Apartment communities
Landscape architecture projects
Botanical gardens
Rooftop terraces
Outdoor courtyards
Luxury residential properties
Key Features
Sculptural outdoor bench with parametric architectural design
Premium exterior-grade construction
Precision CNC-manufactured components
Comfortable ergonomic seating
Reinforced structure for commercial applications
Weather-resistant finishes
Suitable for residential and commercial projects
Available in custom dimensions
Made to order in the USA
ConstructionEvery Stratum Outdoor Bench is engineered to provide exceptional structural integrity while maintaining its sculptural appearance. Construction features include:
Precision-cut layered construction
Flowing parametric geometry
Reinforced internal structure
Commercial-grade engineering
Smooth ergonomic seating profile
Excellent structural stability
Designed for continuous use in high-traffic environments
Its layered construction creates a constantly changing play of light and shadow, allowing the bench to appear different from every viewing angle while adding depth and visual interest to the surrounding landscape. Materials & Finishes Every Stratum Outdoor Bench is manufactured using premium high-quality materials carefully selected for outstanding strength, durability, and long-term performance.For outdoor installations, we use moisture-resistant materials combined with professional protective finishing systems specifically designed to withstand changing weather conditions, UV exposure, and everyday use. For indoor projects, the same premium construction methods provide exceptional durability and lasting architectural beauty. Available finish options include:
Natural protective oil finishes
Premium exterior protective coatings
UV-resistant finishes
Moisture-resistant protective systems
Custom stains and architectural colors
Each bench is professionally finished to preserve the natural beauty of the wood while maximizing durability in both residential and commercial environments. DimensionsStandard Size
Length: 147 in
Width: 65 in
Height: 40 in
Custom dimensions are available for projects of virtually any scale. CustomizationEvery Stratum Outdoor Bench is individually manufactured for each project.Customization options include:
Custom dimensions
Straight or curved configurations
Modular layouts
Material selection
Custom stain colors
Painted finishes
Optional integrated LED lighting
Landscape-specific adaptations
Project-specific engineering
Whether you need a single architectural bench or a large-scale public seating installation, every project is tailored to meet your exact design and functional requirements. Made to Order in the USA Every Stratum Outdoor Bench is proudly designed and handcrafted in the USA using precision CNC fabrication, premium materials, and meticulous hand-finishing.Combining sculptural architectural design with commercial-grade durability, the Stratum Outdoor Bench is created to perform beautifully in parks, public spaces, hospitality environments, commercial developments, and luxury residential landscapes for many years to come.
 Zorka Furniture Inc.
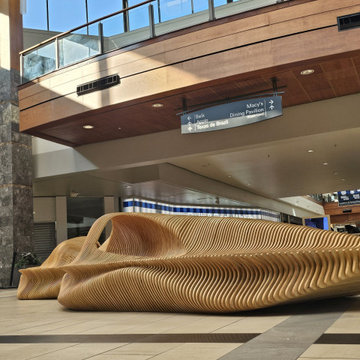
The Stratum Outdoor Bench is a sculptural outdoor bench designed to redefine modern public seating through architectural form, exceptional craftsmanship, and long-term durability. Inspired by the layered beauty of natural rock formations, its flowing parametric silhouette transforms functional seating into a striking piece of landscape architecture.Constructed from hundreds of precision-cut wooden layers, the bench creates a dynamic rhythm of light, shadow, and depth that changes throughout the day. More than simply providing seating, the Stratum Outdoor Bench becomes an architectural focal point for parks, commercial developments, hospitality projects, campuses, and luxury residential landscapes.Designed and handcrafted in the USA, every bench is manufactured to order using advanced CNC technology, premium exterior-grade materials, and meticulous hand-finishing to ensure outstanding performance in demanding environments.Perfect For The Stratum Outdoor Bench is ideal for:
Parks and recreation areas
Public plazas
Shopping centers
Hotels and resorts
Corporate campuses
Universities and schools
Apartment communities
Landscape architecture projects
Botanical gardens
Rooftop terraces
Outdoor courtyards
Luxury residential properties
Key Features
Sculptural outdoor bench with parametric architectural design
Premium exterior-grade construction
Precision CNC-manufactured components
Comfortable ergonomic seating
Reinforced structure for commercial applications
Weather-resistant finishes
Suitable for residential and commercial projects
Available in custom dimensions
Made to order in the USA
ConstructionEvery Stratum Outdoor Bench is engineered to provide exceptional structural integrity while maintaining its sculptural appearance. Construction features include:
Precision-cut layered construction
Flowing parametric geometry
Reinforced internal structure
Commercial-grade engineering
Smooth ergonomic seating profile
Excellent structural stability
Designed for continuous use in high-traffic environments
Its layered construction creates a constantly changing play of light and shadow, allowing the bench to appear different from every viewing angle while adding depth and visual interest to the surrounding landscape. Materials & Finishes Every Stratum Outdoor Bench is manufactured using premium high-quality materials carefully selected for outstanding strength, durability, and long-term performance.For outdoor installations, we use moisture-resistant materials combined with professional protective finishing systems specifically designed to withstand changing weather conditions, UV exposure, and everyday use. For indoor projects, the same premium construction methods provide exceptional durability and lasting architectural beauty. Available finish options include:
Natural protective oil finishes
Premium exterior protective coatings
UV-resistant finishes
Moisture-resistant protective systems
Custom stains and architectural colors
Each bench is professionally finished to preserve the natural beauty of the wood while maximizing durability in both residential and commercial environments. DimensionsStandard Size
Length: 147 in
Width: 65 in
Height: 40 in
Custom dimensions are available for projects of virtually any scale. CustomizationEvery Stratum Outdoor Bench is individually manufactured for each project.Customization options include:
Custom dimensions
Straight or curved configurations
Modular layouts
Material selection
Custom stain colors
Painted finishes
Optional integrated LED lighting
Landscape-specific adaptations
Project-specific engineering
Whether you need a single architectural bench or a large-scale public seating installation, every project is tailored to meet your exact design and functional requirements. Made to Order in the USA Every Stratum Outdoor Bench is proudly designed and handcrafted in the USA using precision CNC fabrication, premium materials, and meticulous hand-finishing.Combining sculptural architectural design with commercial-grade durability, the Stratum Outdoor Bench is created to perform beautifully in parks, public spaces, hospitality environments, commercial developments, and luxury residential landscapes for many years to come.

 Shade And Shutter Systems, Inc
Rolling Shutters are the ultimate solution when you want to protect what’s behind your windows and doors. With Rolling Shutters, enjoy peace of mind knowing that your home has a sturdy layer of hurricane protection and storm protection. Rolling shutters shield against wind-blown debris, sand blasting and water penetration. Strong, secure, and durable, our Rolling Hurricane Shutters are proven to reduce energy and maintenance costs while making your home more comfortable to live in.
Hurricane Shutters
Hurricane Shutters are the premier protection against snow and ice storms, driving rain, high winds, and flying debris. We have huge selection of Hurricane Protection products for all types of applications. We specialize in new construction, retrofit projects and custom applications designed around more complex installations.
Hurricane Shutters protect your windows and doors from water penetration and breakage during hurricanes and Nor’easters bringing you comfort and protection. Even when you are not physically at the location of the storm, rolling shutters can offer you peace of mind. Homes and businesses not equipped with rolling shutters may experience glass breakage and door failures during high winds. Ultimately, those openings in the structure’s envelope can cause complete devastation to the home or business. Once the air pressure enters a building, no matter the type of construction, the likelihood of other windows and doors failing rises. If the pressure grows beyond a certain point, walls and and roof components begin to fail.
Security Shutters
Security Shutters are one of the best ways to discourage intruders from attempting to enter your home or business. This deterrent measure is just where rolling shutters start. While in the down position, rolling shutters can be locked in place by a motor, a gear, a keyed switch or by a separate locking device.
Rolling Shutters have been used as security shutters all over the world for decades with incredible success. Sometimes labeled as metal shutters and metal security shutters, they all have subtle differences, and the differences can’t be seen with the rolling shutter in the down position.
Security Shutters typically have end-retention pins that lock into the guide rails from the top. These pins are located throughout the entire curtain and are protected from manipulation while the curtain is in the close position.
Storm Shutters
Storm Shutters are the broad category of Storm Protection products. Of course, they come in all types of sizes, features and functionality. We have a full line of rolling shutters, hinged storm shutters and storm panels for you to to explore on our website or we would love for you to swing by one of our showrooms to see live demo models.
Storm Shutters are specifically engineered and designed for high hinds, flying debris protection and ultimately given a rating for Hurricane Protection. A little known fact: The most damaging type of wind value is not the force of the wind blowing directly on your home. This force is called positive pressure, and typically, many believe this is the strongest force against their home or business. Believe it or not, the negative pressure, or, the air passing by your windows and doors, has far greater power. Many low-grade storm shutters and hurricane protection products fail under this pressure.
Solar Shutters
Solar Shutters have a double wall construction and filled with a specialized polyurethane foam designed to increase R-factor and deflect solar penetration. Many rolling shutters can perform this function, but not all are created equal. The energy efficiency of exterior rolling shutters is up to 95% more effective than interior solar shades.
Solar Shutters have many unique and positive “side effects” from their dense foam-filled curtain profile. Many homeowners have taken advantage of energy savings by using these types of rolling shutters in both the summer and winter seasons. Reducing heating and air conditioning expenses throughout the entire year is not always our first thought, but many home and business owners have expressed massive savings. Not only do they block up to 90% of heat gain and loss, they also provide incredible noise control opportunities.
Privacy Shutters
Privacy Shutters are a great way to close of areas of your home or business from others. Some rolling shutters are equipped with perforations allowing ambient light to pass through when needed.
Privacy Shutters have many uses and are creatively used throughout the world in homes and businesses for all kinds of reasons. Close off food preparation areas, work shops, stock rooms, gun safes, closets, liquor cabinets and bars. Some business owners use rolling shutters to close off the outside world after working hours, to protect the last few employees as they finish money counts, paperwork, and prepare bank deposits.
If you have any questions or need additional information, our Product Specialists are available 800-522-1599
 Zorka Furniture Inc.
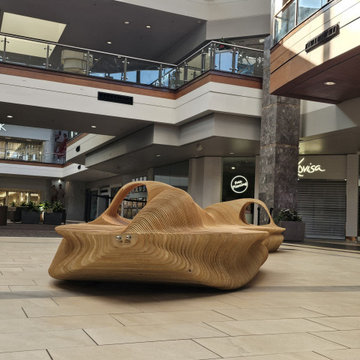
The Stratum Outdoor Bench is a sculptural outdoor bench designed to redefine modern public seating through architectural form, exceptional craftsmanship, and long-term durability. Inspired by the layered beauty of natural rock formations, its flowing parametric silhouette transforms functional seating into a striking piece of landscape architecture.Constructed from hundreds of precision-cut wooden layers, the bench creates a dynamic rhythm of light, shadow, and depth that changes throughout the day. More than simply providing seating, the Stratum Outdoor Bench becomes an architectural focal point for parks, commercial developments, hospitality projects, campuses, and luxury residential landscapes.Designed and handcrafted in the USA, every bench is manufactured to order using advanced CNC technology, premium exterior-grade materials, and meticulous hand-finishing to ensure outstanding performance in demanding environments.Perfect For The Stratum Outdoor Bench is ideal for:
Parks and recreation areas
Public plazas
Shopping centers
Hotels and resorts
Corporate campuses
Universities and schools
Apartment communities
Landscape architecture projects
Botanical gardens
Rooftop terraces
Outdoor courtyards
Luxury residential properties
Key Features
Sculptural outdoor bench with parametric architectural design
Premium exterior-grade construction
Precision CNC-manufactured components
Comfortable ergonomic seating
Reinforced structure for commercial applications
Weather-resistant finishes
Suitable for residential and commercial projects
Available in custom dimensions
Made to order in the USA
ConstructionEvery Stratum Outdoor Bench is engineered to provide exceptional structural integrity while maintaining its sculptural appearance. Construction features include:
Precision-cut layered construction
Flowing parametric geometry
Reinforced internal structure
Commercial-grade engineering
Smooth ergonomic seating profile
Excellent structural stability
Designed for continuous use in high-traffic environments
Its layered construction creates a constantly changing play of light and shadow, allowing the bench to appear different from every viewing angle while adding depth and visual interest to the surrounding landscape. Materials & Finishes Every Stratum Outdoor Bench is manufactured using premium high-quality materials carefully selected for outstanding strength, durability, and long-term performance.For outdoor installations, we use moisture-resistant materials combined with professional protective finishing systems specifically designed to withstand changing weather conditions, UV exposure, and everyday use. For indoor projects, the same premium construction methods provide exceptional durability and lasting architectural beauty. Available finish options include:
Natural protective oil finishes
Premium exterior protective coatings
UV-resistant finishes
Moisture-resistant protective systems
Custom stains and architectural colors
Each bench is professionally finished to preserve the natural beauty of the wood while maximizing durability in both residential and commercial environments. DimensionsStandard Size
Length: 147 in
Width: 65 in
Height: 40 in
Custom dimensions are available for projects of virtually any scale. CustomizationEvery Stratum Outdoor Bench is individually manufactured for each project.Customization options include:
Custom dimensions
Straight or curved configurations
Modular layouts
Material selection
Custom stain colors
Painted finishes
Optional integrated LED lighting
Landscape-specific adaptations
Project-specific engineering
Whether you need a single architectural bench or a large-scale public seating installation, every project is tailored to meet your exact design and functional requirements. Made to Order in the USA Every Stratum Outdoor Bench is proudly designed and handcrafted in the USA using precision CNC fabrication, premium materials, and meticulous hand-finishing.Combining sculptural architectural design with commercial-grade durability, the Stratum Outdoor Bench is created to perform beautifully in parks, public spaces, hospitality environments, commercial developments, and luxury residential landscapes for many years to come.
 Zorka Furniture Inc.
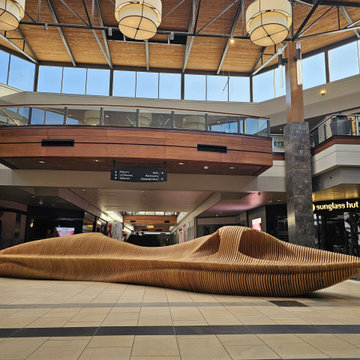
The Stratum Outdoor Bench is a sculptural outdoor bench designed to redefine modern public seating through architectural form, exceptional craftsmanship, and long-term durability. Inspired by the layered beauty of natural rock formations, its flowing parametric silhouette transforms functional seating into a striking piece of landscape architecture.Constructed from hundreds of precision-cut wooden layers, the bench creates a dynamic rhythm of light, shadow, and depth that changes throughout the day. More than simply providing seating, the Stratum Outdoor Bench becomes an architectural focal point for parks, commercial developments, hospitality projects, campuses, and luxury residential landscapes.Designed and handcrafted in the USA, every bench is manufactured to order using advanced CNC technology, premium exterior-grade materials, and meticulous hand-finishing to ensure outstanding performance in demanding environments.Perfect For The Stratum Outdoor Bench is ideal for:
Parks and recreation areas
Public plazas
Shopping centers
Hotels and resorts
Corporate campuses
Universities and schools
Apartment communities
Landscape architecture projects
Botanical gardens
Rooftop terraces
Outdoor courtyards
Luxury residential properties
Key Features
Sculptural outdoor bench with parametric architectural design
Premium exterior-grade construction
Precision CNC-manufactured components
Comfortable ergonomic seating
Reinforced structure for commercial applications
Weather-resistant finishes
Suitable for residential and commercial projects
Available in custom dimensions
Made to order in the USA
ConstructionEvery Stratum Outdoor Bench is engineered to provide exceptional structural integrity while maintaining its sculptural appearance. Construction features include:
Precision-cut layered construction
Flowing parametric geometry
Reinforced internal structure
Commercial-grade engineering
Smooth ergonomic seating profile
Excellent structural stability
Designed for continuous use in high-traffic environments
Its layered construction creates a constantly changing play of light and shadow, allowing the bench to appear different from every viewing angle while adding depth and visual interest to the surrounding landscape. Materials & Finishes Every Stratum Outdoor Bench is manufactured using premium high-quality materials carefully selected for outstanding strength, durability, and long-term performance.For outdoor installations, we use moisture-resistant materials combined with professional protective finishing systems specifically designed to withstand changing weather conditions, UV exposure, and everyday use. For indoor projects, the same premium construction methods provide exceptional durability and lasting architectural beauty. Available finish options include:
Natural protective oil finishes
Premium exterior protective coatings
UV-resistant finishes
Moisture-resistant protective systems
Custom stains and architectural colors
Each bench is professionally finished to preserve the natural beauty of the wood while maximizing durability in both residential and commercial environments. DimensionsStandard Size
Length: 147 in
Width: 65 in
Height: 40 in
Custom dimensions are available for projects of virtually any scale. CustomizationEvery Stratum Outdoor Bench is individually manufactured for each project.Customization options include:
Custom dimensions
Straight or curved configurations
Modular layouts
Material selection
Custom stain colors
Painted finishes
Optional integrated LED lighting
Landscape-specific adaptations
Project-specific engineering
Whether you need a single architectural bench or a large-scale public seating installation, every project is tailored to meet your exact design and functional requirements. Made to Order in the USA Every Stratum Outdoor Bench is proudly designed and handcrafted in the USA using precision CNC fabrication, premium materials, and meticulous hand-finishing.Combining sculptural architectural design with commercial-grade durability, the Stratum Outdoor Bench is created to perform beautifully in parks, public spaces, hospitality environments, commercial developments, and luxury residential landscapes for many years to come.
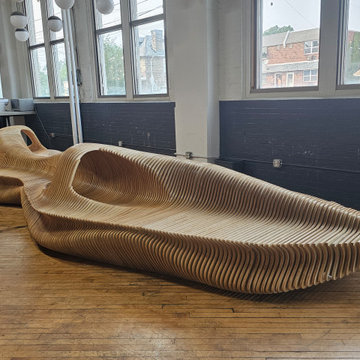 Zorka Furniture Inc.
The Stratum Outdoor Bench is a sculptural outdoor bench designed to redefine modern public seating through architectural form, exceptional craftsmanship, and long-term durability. Inspired by the layered beauty of natural rock formations, its flowing parametric silhouette transforms functional seating into a striking piece of landscape architecture.Constructed from hundreds of precision-cut wooden layers, the bench creates a dynamic rhythm of light, shadow, and depth that changes throughout the day. More than simply providing seating, the Stratum Outdoor Bench becomes an architectural focal point for parks, commercial developments, hospitality projects, campuses, and luxury residential landscapes.Designed and handcrafted in the USA, every bench is manufactured to order using advanced CNC technology, premium exterior-grade materials, and meticulous hand-finishing to ensure outstanding performance in demanding environments.Perfect For The Stratum Outdoor Bench is ideal for:
Parks and recreation areas
Public plazas
Shopping centers
Hotels and resorts
Corporate campuses
Universities and schools
Apartment communities
Landscape architecture projects
Botanical gardens
Rooftop terraces
Outdoor courtyards
Luxury residential properties
Key Features
Sculptural outdoor bench with parametric architectural design
Premium exterior-grade construction
Precision CNC-manufactured components
Comfortable ergonomic seating
Reinforced structure for commercial applications
Weather-resistant finishes
Suitable for residential and commercial projects
Available in custom dimensions
Made to order in the USA
ConstructionEvery Stratum Outdoor Bench is engineered to provide exceptional structural integrity while maintaining its sculptural appearance. Construction features include:
Precision-cut layered construction
Flowing parametric geometry
Reinforced internal structure
Commercial-grade engineering
Smooth ergonomic seating profile
Excellent structural stability
Designed for continuous use in high-traffic environments
Its layered construction creates a constantly changing play of light and shadow, allowing the bench to appear different from every viewing angle while adding depth and visual interest to the surrounding landscape. Materials & Finishes Every Stratum Outdoor Bench is manufactured using premium high-quality materials carefully selected for outstanding strength, durability, and long-term performance.For outdoor installations, we use moisture-resistant materials combined with professional protective finishing systems specifically designed to withstand changing weather conditions, UV exposure, and everyday use. For indoor projects, the same premium construction methods provide exceptional durability and lasting architectural beauty. Available finish options include:
Natural protective oil finishes
Premium exterior protective coatings
UV-resistant finishes
Moisture-resistant protective systems
Custom stains and architectural colors
Each bench is professionally finished to preserve the natural beauty of the wood while maximizing durability in both residential and commercial environments. DimensionsStandard Size
Length: 147 in
Width: 65 in
Height: 40 in
Custom dimensions are available for projects of virtually any scale. CustomizationEvery Stratum Outdoor Bench is individually manufactured for each project.Customization options include:
Custom dimensions
Straight or curved configurations
Modular layouts
Material selection
Custom stain colors
Painted finishes
Optional integrated LED lighting
Landscape-specific adaptations
Project-specific engineering
Whether you need a single architectural bench or a large-scale public seating installation, every project is tailored to meet your exact design and functional requirements. Made to Order in the USA Every Stratum Outdoor Bench is proudly designed and handcrafted in the USA using precision CNC fabrication, premium materials, and meticulous hand-finishing.Combining sculptural architectural design with commercial-grade durability, the Stratum Outdoor Bench is created to perform beautifully in parks, public spaces, hospitality environments, commercial developments, and luxury residential landscapes for many years to come.
 Shade And Shutter Systems, Inc
A home on Nantucket, Massachusetts equipped with built-in roll shutters.
Rolling Shutters are the ultimate solution when you want to protect what’s behind your windows and doors. With Rolling Shutters, enjoy peace of mind knowing that your home has a sturdy layer of hurricane protection and storm protection. Rolling shutters shield against wind-blown debris, sand blasting and water penetration. Strong, secure, and durable, our Rolling Hurricane Shutters are proven to reduce energy and maintenance costs while making your home more comfortable to live in.
Hurricane Shutters
Hurricane Shutters are the premier protection against snow and ice storms, driving rain, high winds, and flying debris. We have huge selection of Hurricane Protection products for all types of applications. We specialize in new construction, retrofit projects and custom applications designed around more complex installations.
Hurricane Shutters protect your windows and doors from water penetration and breakage during hurricanes and Nor’easters bringing you comfort and protection. Even when you are not physically at the location of the storm, rolling shutters can offer you peace of mind. Homes and businesses not equipped with rolling shutters may experience glass breakage and door failures during high winds. Ultimately, those openings in the structure’s envelope can cause complete devastation to the home or business. Once the air pressure enters a building, no matter the type of construction, the likelihood of other windows and doors failing rises. If the pressure grows beyond a certain point, walls and and roof components begin to fail.
Security Shutters
Security Shutters are one of the best ways to discourage intruders from attempting to enter your home or business. This deterrent measure is just where rolling shutters start. While in the down position, rolling shutters can be locked in place by a motor, a gear, a keyed switch or by a separate locking device.
Rolling Shutters have been used as security shutters all over the world for decades with incredible success. Sometimes labeled as metal shutters and metal security shutters, they all have subtle differences, and the differences can’t be seen with the rolling shutter in the down position.
Security Shutters typically have end-retention pins that lock into the guide rails from the top. These pins are located throughout the entire curtain and are protected from manipulation while the curtain is in the close position.
Storm Shutters
Storm Shutters are the broad category of Storm Protection products. Of course, they come in all types of sizes, features and functionality. We have a full line of rolling shutters, hinged storm shutters and storm panels for you to to explore on our website or we would love for you to swing by one of our showrooms to see live demo models.
Storm Shutters are specifically engineered and designed for high hinds, flying debris protection and ultimately given a rating for Hurricane Protection. A little known fact: The most damaging type of wind value is not the force of the wind blowing directly on your home. This force is called positive pressure, and typically, many believe this is the strongest force against their home or business. Believe it or not, the negative pressure, or, the air passing by your windows and doors, has far greater power. Many low-grade storm shutters and hurricane protection products fail under this pressure.
Solar Shutters
Solar Shutters have a double wall construction and filled with a specialized polyurethane foam designed to increase R-factor and deflect solar penetration. Many rolling shutters can perform this function, but not all are created equal. The energy efficiency of exterior rolling shutters is up to 95% more effective than interior solar shades.
Solar Shutters have many unique and positive “side effects” from their dense foam-filled curtain profile. Many homeowners have taken advantage of energy savings by using these types of rolling shutters in both the summer and winter seasons. Reducing heating and air conditioning expenses throughout the entire year is not always our first thought, but many home and business owners have expressed massive savings. Not only do they block up to 90% of heat gain and loss, they also provide incredible noise control opportunities.
Privacy Shutters
Privacy Shutters are a great way to close of areas of your home or business from others. Some rolling shutters are equipped with perforations allowing ambient light to pass through when needed.
Privacy Shutters have many uses and are creatively used throughout the world in homes and businesses for all kinds of reasons. Close off food preparation areas, work shops, stock rooms, gun safes, closets, liquor cabinets and bars. Some business owners use rolling shutters to close off the outside world after working hours, to protect the last few employees as they finish money counts, paperwork, and prepare bank deposits.
If you have any questions or need additional information, our Product Specialists are available 800-522-1599

 KINGDOM WOODWORKS
Collaboration with Canonbury Homes and Frank Neely Design Associates.
Inspiration for a timeless open concept kitchen remodel in Atlanta with beaded inset cabinets and two islands
Inspiration for a timeless open concept kitchen remodel in Atlanta with beaded inset cabinets and two islands
38