
Search results for "Key element" in Home Design Ideas
 User
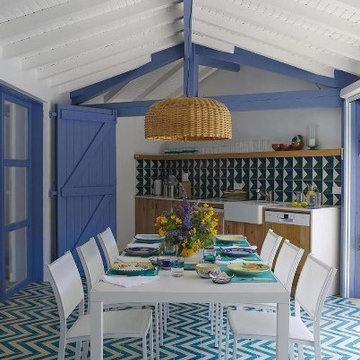
UserColour, balance of shapes and volumes, functionality and a small touch of measured eccentricity are the key elements that characterize the Melián Randolph style. A personal signature based on a taste for visual aesthetics that recreates the Mediterranean atmosphere, transmitting the love and joy of art, traveling and life.
For this emblematic “Biarritz” project they chose our reference nº 10435 in colours B and B2 to harmonise with the proximity of the ocean and the blue sky of the south of France.
http://www.melianrandolph.com/
 K Squared Builders - Dale Kramer
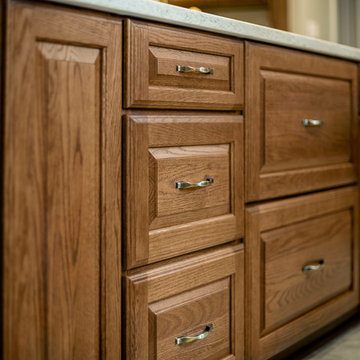
Builder's bulkheads...
were a cheap simple way for home builders of years past (hopefully past) to cut costs and streamline projects, but cast away key elements such as functionality and aesthetics.
Removing them...can be very complex...but extremely rewarding. Plumbing, structural, electrical and hvac components can lie hidden behind causing all manner of challenges. All worth it...wouldn't you agree?
 Sunset Construction & Design
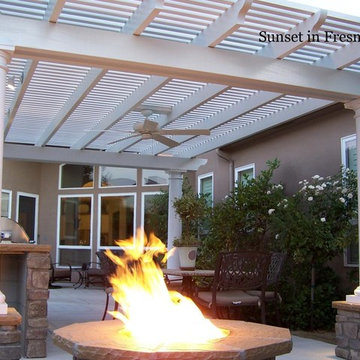
Today, almost any activity you enjoy inside your home you can bring to the outside. Depending on your budget, your outdoor room can be simple, with a stamped concrete patio, a grill and a table for dining, or more elaborate with a fully functional outdoor kitchen complete with concrete countertops for preparing and serving food, a sink and a refrigerator. You can take the concept even further by adding such amenities as a concrete pizza oven, a fireplace or fire-pit, a concrete bar-top for serving cocktails, an architectural concrete fountain, landscape lighting and concrete statuary.
Cooking
Something to cook with, such as a barbecue grill or wood-fired pizza oven, and countertops for food preparation and serving are key elements in a well-designed outdoor kitchen. Concrete countertops offer the advantages of weather resistance and versatility, since they can be formed into any shape you desire to suit the space. A coat of sealer will simplify cleanup by protecting your countertop from stains. Other amenities, such as concrete bar-tops and outdoor sinks with plumbing, can expand your entertainment options.
Hearth
Wood-burning or gas fireplaces, fire pits, chimineas and portable patio heaters extend the enjoyment of outdoor living well into the evening while creating a cozy conversation area for people to gather around.
Sunset Construction and Design specializes in creating residential patio retreats, outdoor kitchens with fireplaces and luxurious outdoor living rooms. Our design-build service can turn an ordinary back yard into a natural extension of your home giving you a whole new dimension for entertaining or simply unwinding at the end of the day. If you’re interested in converting a boring back yard or starting from scratch in a new home, look us up! A great patio and outdoor living area can easily be yours.
Greg, Sunset Construction & Design in Fresno, CA.
Find the right local pro for your project
 Platinum Pools
For more information, visit our website https://platinumpools.com
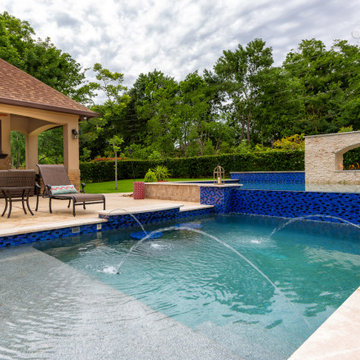
Here is a view from one side of the oasis. Details are a key element on this beautiful pool. Travertine decking dominates the area surrounding the pool, while the mosaic tiles give a touch of splendor to this modern concept.

 Luxury Antonovich Design AE
Modern Apartment Interior Fit-Out and Renovation Masterpiece
In the heart of Dubai’s vibrant urban landscape, Antonovich Group has once again redefined luxury living with the completion of a stunning modern apartment interior fit-out and renovation project. Renowned for their meticulous craftsmanship and innovative design solutions, Antonovich Group has transformed a bare apartment into a sophisticated sanctuary that seamlessly blends style, functionality, and cutting-edge technology. This project exemplifies their expertise in modern apartment interior fit-out, furniture design, and renovation execution, setting a new benchmark for elite residential spaces.
Comprehensive Interior Fit-Out Solutions
Antonovich Group’s interior fit-out services were pivotal in bringing this project to life. The fit-out process involved transforming the raw space into a fully functional apartment, complete with custom installations and high-end finishes. Key elements of the fit-out included:
• Space Optimization: The team employed clever space-planning techniques to maximize the apartment’s layout, creating an open-plan design that promotes seamless movement between living, dining, and kitchen areas. Glass partitions and sliding doors were used to maintain privacy without sacrificing the airy feel.
• Premium Materials: High-quality materials such as marble flooring, hardwood accents, and sleek metal finishes were incorporated to add a touch of sophistication. These materials not only elevate the aesthetic but also ensure durability and longevity.
• Smart Home Integration: The apartment features a state-of-the-art smart home system, including automated lighting, voice-controlled appliances, and climate control, enhancing convenience and modern living. This aligns with current trends in apartment renovations, as highlighted by Antonovich Group’s commitment to integrating cutting-edge technologies.
Bespoke Furniture: The Heart of the Design
A standout feature of this project is the custom-made furniture designed and manufactured by Antonovich Group’s own production facilities. Each piece was tailored to complement the apartment’s modern aesthetic while maximizing functionality. Highlights include:
• Statement Seating: Plush sofas and armchairs in soft, neutral fabrics create inviting seating areas in the living room, prioritizing both comfort and style.
• Sleek Storage Solutions: Built-in wardrobes and cabinetry were designed to optimize space, incorporating hidden compartments and intelligent storage systems to keep the apartment clutter-free.
• Elegant Dining Set: A custom dining table with marble accents serves as a focal point, blending seamlessly with the open-plan layout and adding a touch of grandeur.
Renovation Execution: Precision and Craftsmanship
The renovation execution phase was where Antonovich Group’s expertise truly shone. The apartment required minor structural updates to accommodate the open-plan layout and smart home integrations. The team’s ability to perform these renovations without compromising the building’s fixed structure was a testament to their experience with high-end apartment projects.
 Penny Black Interiors LLC.

The architecture of this mid-century ranch in Portland’s West Hills oozes modernism’s core values. We wanted to focus on areas of the home that didn’t maximize the architectural beauty. The Client—a family of three, with Lucy the Great Dane, wanted to improve what was existing and update the kitchen and Jack and Jill Bathrooms, add some cool storage solutions and generally revamp the house.
We totally reimagined the entry to provide a “wow” moment for all to enjoy whilst entering the property. A giant pivot door was used to replace the dated solid wood door and side light.
We designed and built new open cabinetry in the kitchen allowing for more light in what was a dark spot. The kitchen got a makeover by reconfiguring the key elements and new concrete flooring, new stove, hood, bar, counter top, and a new lighting plan.
Our work on the Humphrey House was featured in Dwell Magazine.
 LABLstudio
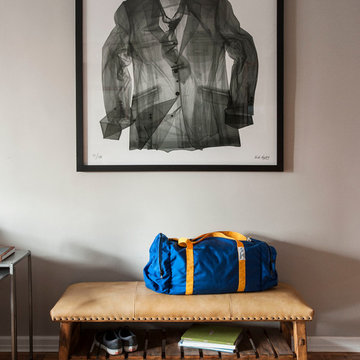
Art, comfort, and entertaining were all key elements to consider while designing this space. We selected large scale modern art pieces to balance out the dramatic built in and give a gallery feel to the space. Accents of leather and wood, add warmth to the space along with the combinations of plush textures.
Photos by Matthew Williams

Sponsored
Columbus, OH

Trish Takacs Design
Award Winning & Highly Skilled Kitchen & Bath Designer in Columbus
 White Wood Kitchens
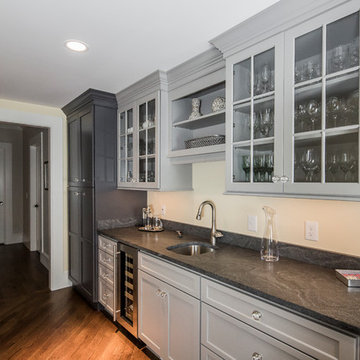
Gray is the new white in this custom kitchen in Sandwich MA. Gail O'Rourke of White Wood Kitchens executed this design in a new home built by RW Anderson and Sons Custom Builders. Using Fieldstone Cabinetry, she created a large inviting space, open to the living and dining areas. Key elements are the builtin ovens and cook top, high ceilings, large kitchen island with ample seating, the function yet elegant side bar with large pantry. Bianco Sardo granite counters and ceramic tile with carrera type decorative finish complete the look.
Paul Blackmore Photography
 Jamie Schachtel Design Group

This new construction home tells a story through it’s clean lines and alluring details. Our clients, a young family moving from the city, wanted to create a timeless home for years to come. Working closely with the builder and our team, their dream home came to life. Key elements include the large island, black accents, tile design and eye-catching fixtures throughout. This project will always be one of our favorites.
 Medallion Cabinetry
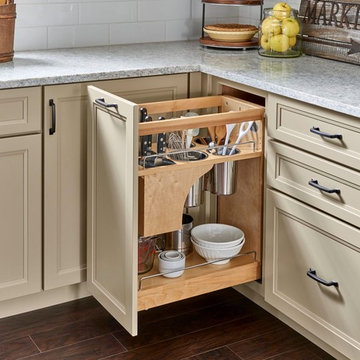
Understated clean lines come together with rustic accents inspired by historic rural homes. Using simple Middleton flat panel doors throughout allows the three finishes to take center stage.
Shiplap is a key element of Farmhouse styling—add texture and detail to your design with a shiplap panel, now available in strips as well as prearranged panels for hoods, bookcases, end panels and more.
Enhance a center island with a geometric x-end. Paired with shiplap, it adds to a classic Farmhouse look.
Middleton full overlay door in Classic Safari and Eucalyptus Classic paint.
 American Classic Painters
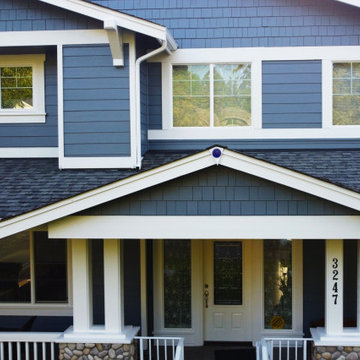
This Mercer Island home features a beautifully muted blue exterior with crisp white accents on key elements. The window frames, railings, front doors, and decorative columns were painted white to complement the blue walls. The color combination adds both charm and tranquility to the house. Our expert house painters used top-quality materials to ensure a long-lasting finish, perfect for the damp weather conditions in northwest Washington State.
 Francesca Morgan Interiors
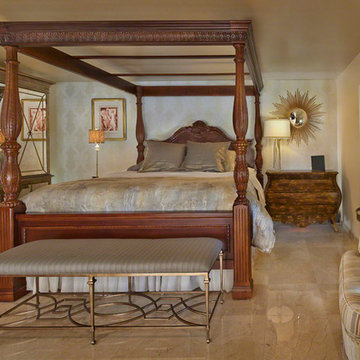
For this waterfront home bedroom redo and makeover,
we worked with the client and kept the major pieces and updated new accent pieces. Created a new color palette, wallpaper, bedding, accent walls, custom upholstery were all key elements in creating this tranquil master bedroom to use as a retreat.
 Sunset Construction & Design
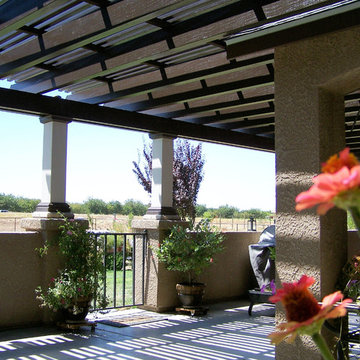
Sunset Construction and Design specializes in creating residential patio retreats, outdoor kitchens with fireplaces and luxurious outdoor living rooms. Our design-build service can turn an ordinary back yard into a natural extension of your home giving you a whole new dimension for entertaining or simply unwinding at the end of the day.
Today, almost any activity you enjoy inside your home you can bring to the outside. Depending on your budget, your outdoor room can be simple, with a stamped concrete patio, a grill and a table for dining, or more elaborate with a fully functional outdoor kitchen complete with concrete countertops for preparing and serving food, a sink and a refrigerator. You can take the concept even further by adding such amenities as a concrete pizza oven, a fireplace or fire-pit, a concrete bar-top for serving cocktails, an architectural concrete fountain, landscape lighting and concrete statuary.
Cooking
Something to cook with, such as a barbecue grill or wood-fired pizza oven, and countertops for food preparation and serving are key elements in a well-designed outdoor kitchen. Concrete countertops offer the advantages of weather resistance and versatility, since they can be formed into any shape you desire to suit the space. A coat of sealer will simplify cleanup by protecting your countertop from stains. Other amenities, such as concrete bar-tops and outdoor sinks with plumbing, can expand your entertainment options.
Hearth
Wood-burning or gas fireplaces, fire pits, chimineas and portable patio heaters extend the enjoyment of outdoor living well into the evening while creating a cozy conversation area for people to gather around.
If you’re interested in converting a boring back yard or starting from scratch in a new home, look us up! A great patio and outdoor living area can easily be yours. Greg, Sunset Construction & Design in Fresno, CA.

Sponsored
Columbus, OH

Wannemacher Interiors
Customized Award-Winning Interior Design Solutions in Franklin Cnty OH
 Diane Stein Design for Sheffield Furniture
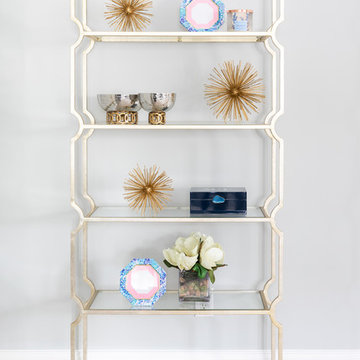
Stunning master bedroom design. Elegant, sophisticated and beautiful is what this room is all about. A color palette spa, taupe, cream and gray are the perfect setting for this busy couple to unwind and relax. Tones of soft warm gray lead up to the tray which is highlighted by the beautiful flocked iridescent wallpaper. A laying of textures, neutrals with subtle color along with deliberately placed accents are the key elements to this space. The homeowners are thrilled with our latest project!
 Donald A. Gardner Architects
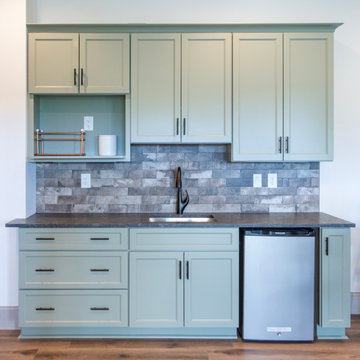
This modern farmhouse is instantly appealing with a metal accent roof, board-and-batten siding, and simple gable brackets. A spacious front porch leads to a welcoming entry through double doors while an open design creates an easy flow in the living spaces. The gourmet kitchen enjoys a center island and built-in corner pantry. A convenient drop zone is just inside the garage entry for bags, coats, and shoes. Natural light is a key element throughout this design, with large windows in every bedroom, a sun-tunnel in the master closet, and skylights in the dining room and screened porch.
 Allman Remodeling Contractors
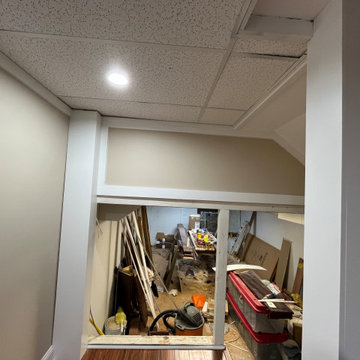
Basement Remodel & Custom Built-Ins
This project involved a complete basement renovation, transforming a previously unfinished and outdated space into a clean, functional lower-level living area with custom storage solutions.
The project began with a full gut of the existing space, allowing us to reframe areas and rebuild the layout to better suit the homeowner’s needs.
Key elements of the renovation included:
• New framing and drywall throughout the basement
• Installation of durable laminate flooring
• New ceiling system with recessed lighting
• Custom trim and finish carpentry
• Installation of new stair treads and refinished staircase
• Construction of a new framed closet with door installation
• Custom built-in shelving units and storage cabinets
• Fabricated custom access panels to maintain access to utilities while blending seamlessly with the finished space
• Full interior painting and finishing
One of the highlights of this project was the custom-built wall shelving system, designed to maximize storage while maintaining a clean, built-in appearance. The project also required custom carpentry solutions for access panels and built-ins, ensuring mechanical areas remain accessible without compromising the finished look.
The completed basement now offers organized storage, improved functionality, and a fully finished appearance, turning what was once an unfinished utility space into a polished extension of the home.
 Carlton Edwards
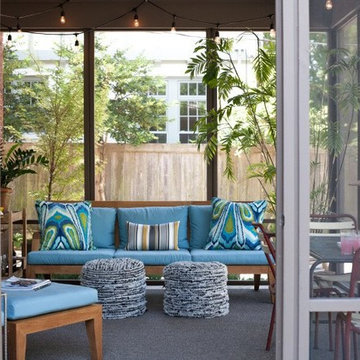
Located in the historic Central Gardens neighborhood in Memphis, the project sought to revive the outdoor space of a 1920’s traditional home with a new pool, screened porch, and garden design. After renovating the 1920’s kitchen, the client sought to improve their outdoor space. The first step was replacing the existing kidney pool with a smaller pool more suited to the charm of the site. With the careful insertion of key elements, the design creates spaces which accommodate, swimming, lounging, entertaining, gardening, cooking and more. “Strong, organized geometry makes all of this work and creates a simple and relaxing environment,” Designer Jeff Edwards explains. “Our detailing takes on updated freshness, so there is a distinction between new and old, but both reside harmoniously.”
The screened porch actually has some modern detailing that compliments the previous kitchen renovation, but the proportions in materiality are very complimentary to the original architecture from the 1920s. The screened porch opens out onto a small outdoor terrace that then flows down into the backyard and overlooks a small pool.
Sponsored
Columbus, OH
Trish Takacs Design
Award Winning & Highly Skilled Kitchen & Bath Designer in Columbus
 FiveSTAR Landscape
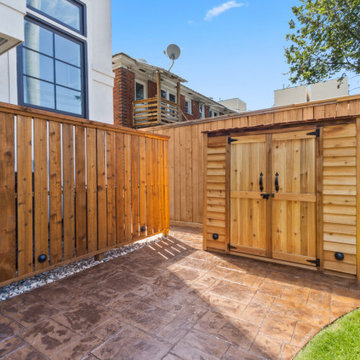
In this compact Houston yard, we created a relaxing outdoor retreat with thoughtful design and custom features. The focal point is a stamped concrete patio, which provides a stylish and durable foundation for gatherings. A serene water feature with a river rock basin, hand-selected by the client, adds soothing sounds and natural beauty to the space. Landscape lighting enhances the ambiance, illuminating key elements and extending the enjoyment into the evening. We also installed an A/C screen and storage. The landscape is softened with native plants, creating a green, eco-friendly solution that blends seamlessly with the surroundings. This project shows how a small yard can feel both functional and expansive.
 Angie Schwab Interiors LLC
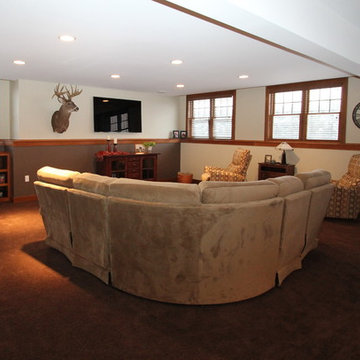
This newly constructed open floor plan home with a large finished basement is ideal for this fun-loving couple. We were fortunate to be included in the very beginning stages of construction space planning to optimize room placement, layout, and spacing. From there, we worked side-by-side with homeowners and contractor in selecting all of the details from floors and doors to lighting and window treatments. These empty nesters love to entertain. Both the main level and the downstairs offer great flow. A bit of luxury was added in the master bathroom with this soaker tub and custom tile shower.
 Medallion Cabinetry
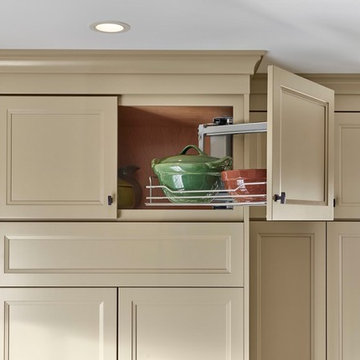
Understated clean lines come together with rustic accents inspired by historic rural homes. Using simple Middleton flat panel doors throughout allows the three finishes to take center stage.
Shiplap is a key element of Farmhouse styling—add texture and detail to your design with a shiplap panel, now available in strips as well as prearranged panels for hoods, bookcases, end panels and more.
Enhance a center island with a geometric x-end. Paired with shiplap, it adds to a classic Farmhouse look.
Middleton full overlay door in Classic Safari and Eucalyptus Classic paint.
42