
Search results for "Key factor" in Home Design Ideas

 Copeland Architecture & Construction Inc
Jeff Fountain
Trendy concrete floor open concept kitchen photo in Seattle with flat-panel cabinets, medium tone wood cabinets and an island
Trendy concrete floor open concept kitchen photo in Seattle with flat-panel cabinets, medium tone wood cabinets and an island
 Schloegel Design Remodel
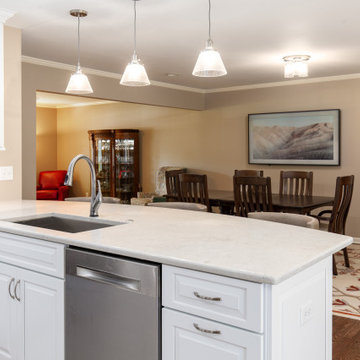
While functionality was the key in their remodel our clients were just as excited to modernize their home. They wanted their kitchen to feel light and bright. We were able to provide that aesthetic through the soft white cabinets and beautiful Bianca Drift Caesarstone quartz counters. New picture windows also flood the entire space with natural light. Our homeowner really wanted the backsplash to be the wow factor in her new kitchen. She selected a beautiful mosaic tile featuring luminescent whites and golds. Classic light fixtures finish off this lovely new kitchen.
 Marion Jones, ETHAN ALLEN, Richmond, BC Canada
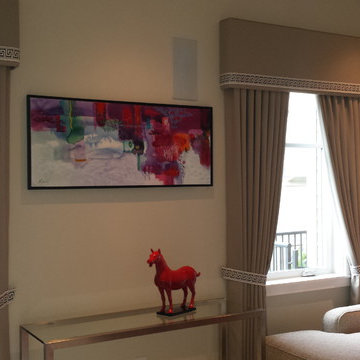
I designed a pair of theatre style black out drapes to block out the light when desired for television viewing and movies. A soft polyester fabric was chosen with the look and feel of light weight wool. I kept the colour neutral to be supportive and calm to the room's restful vibe. Simple banding with a Greek key motif was all that was needed to add the Wow factor.
Find the right local pro for your project
 Schloegel Design Remodel
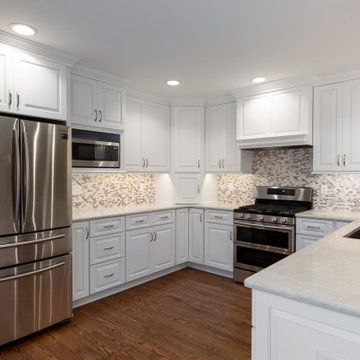
While functionality was the key in their remodel our clients were just as excited to modernize their home. They wanted their kitchen to feel light and bright. We were able to provide that aesthetic through the soft white cabinets and beautiful Bianca Drift Caesarstone quartz counters. New picture windows also flood the entire space with natural light. Our homeowner really wanted the backsplash to be the wow factor in her new kitchen. She selected a beautiful mosaic tile featuring luminescent whites and golds. Classic light fixtures finish off this lovely new kitchen.

 Altura Architects
This light-filled modern farmhouse in Mill Spring, North Carolina serves as a relaxing refuge for its owners. The home is tucked in the countryside on a horse farm with rolling pastures and beautiful mountain landscape. Our clients wanted a home that would be cozy for them and their dogs but could also maintain a comfortable feel when hosting extended family and friends.
Photography by Todd Crawford.
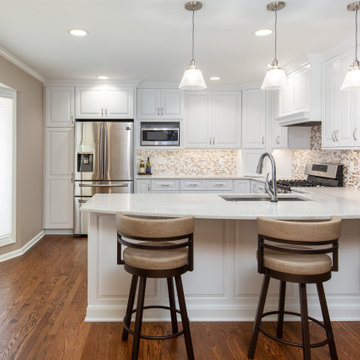 Schloegel Design Remodel
While functionality was the key in their remodel our clients were just as excited to modernize their home. They wanted their kitchen to feel light and bright. We were able to provide that aesthetic through the soft white cabinets and beautiful Bianca Drift Caesarstone quartz counters. New picture windows also flood the entire space with natural light. Our homeowner really wanted the backsplash to be the wow factor in her new kitchen. She selected a beautiful mosaic tile featuring luminescent whites and golds. Classic light fixtures finish off this lovely new kitchen.

 BBA Architects
Situated along the perimeter of the property, this unique home creates a continuous street wall, both preserving plenty of open yard space and maintaining privacy from the prominent street corner. A one-story mudroom connects the garage to the house at the rear of the lot which required a local zoning variance. The resulting L-shaped plan and the central location of a glass-enclosed stair allow natural light to enter the home from multiple sides of nearly every room. The Arts & Crafts inspired detailing creates a familiar yet unique facade that is sympathetic to the character and scale of the neighborhood. A chevron pattern is a key design element on the window bays and doors and continues inside throughout the interior of the home.
2022 NAHB Platinum Best in American Living Award
View more of this home through #BBAModernCraftsman on Instagram.

Sponsored
Delaware, OH

Buckeye Basements, Inc.
Central Ohio's Basement Finishing ExpertsBest Of Houzz '13-'21
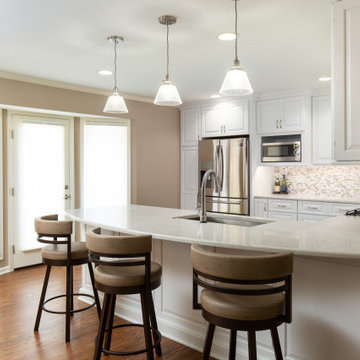 Schloegel Design Remodel
While functionality was the key in their remodel our clients were just as excited to modernize their home. They wanted their kitchen to feel light and bright. We were able to provide that aesthetic through the soft white cabinets and beautiful Bianca Drift Caesarstone quartz counters. New picture windows also flood the entire space with natural light. Our homeowner really wanted the backsplash to be the wow factor in her new kitchen. She selected a beautiful mosaic tile featuring luminescent whites and golds. Classic light fixtures finish off this lovely new kitchen.

 Dura Supreme Cabinetry
In this two-tier cutlery drawer from Dura Supreme Cabinetry, silverware is organized on top and steak knives are tucked discreetly and safely below in a knife block.
The key to a well designed kitchen is not necessarily what you see on the outside. Although the external details will certainly garner admiration from family and friends, it will be the internal accessories that make you smile day after day. Your kitchen will simply perform better with specific accessories for tray storage, pantry goods, cleaning supplies, kitchen towels, trash and recycling bins.
“Loft” Living originated in Paris when artists established studios in abandoned warehouses to accommodate the oversized paintings popular at the time. Modern loft environments idealize the characteristics of their early counterparts with high ceilings, exposed beams, open spaces, and vintage flooring or brickwork. Soaring windows frame dramatic city skylines, and interior spaces pack a powerful visual punch with their clean lines and minimalist approach to detail. Dura Supreme cabinetry coordinates perfectly within this design genre with sleek contemporary door styles and equally sleek interiors.
This kitchen features Moda cabinet doors with vertical grain, which gives this kitchen its sleek minimalistic design. Lofted design often starts with a neutral color then uses a mix of raw materials, in this kitchen we’ve mixed in brushed metal throughout using Aluminum Framed doors, stainless steel hardware, stainless steel appliances, and glazed tiles for the backsplash.
Request a FREE Dura Supreme Cabinetry Brochure Packet at:
http://www.durasupreme.com/request-brochure
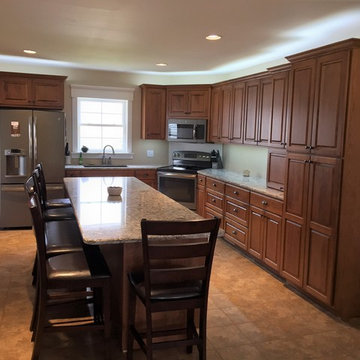
 Wood Trends Inc.,
The function was a key factor for this family filled kitchen, from hidden appliances to a paper towel roll above the built-in trash can. The beauty of a place with organization was key to this design.
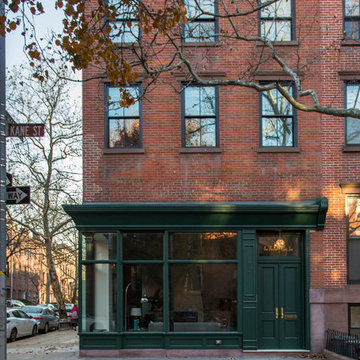
 AIBD - American Institute of Building Design
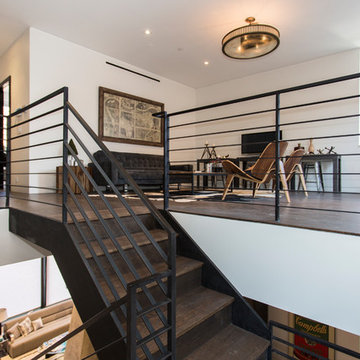
When this former butcher shop became available for sale in 2012, the new owner saw an opportunity to restore the property, aiming to convert it into a beautiful townhome incorporating modern amenities and industrial finishes with an eye toward historic preservation. A key factor in that preservation was not only retaining the home's architectural storefront windows, a requirement due to the location within a Historic District, but also their careful repair and restoration.
An ARDA for Renovation Design goes to
Dixon Projects
Design: Dixon Projects
From: New York, New York
 AIBD - American Institute of Building Design
When this former butcher shop became available for sale in 2012, the new owner saw an opportunity to restore the property, aiming to convert it into a beautiful townhome incorporating modern amenities and industrial finishes with an eye toward historic preservation. A key factor in that preservation was not only retaining the home's architectural storefront windows, a requirement due to the location within a Historic District, but also their careful repair and restoration.
An ARDA for Renovation Design goes to
Dixon Projects
Design: Dixon Projects
From: New York, New York

 AIBD - American Institute of Building Design
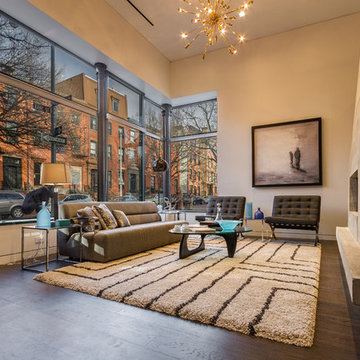
When this former butcher shop became available for sale in 2012, the new owner saw an opportunity to restore the property, aiming to convert it into a beautiful townhome incorporating modern amenities and industrial finishes with an eye toward historic preservation. A key factor in that preservation was not only retaining the home's architectural storefront windows, a requirement due to the location within a Historic District, but also their careful repair and restoration.
An ARDA for Renovation Design goes to
Dixon Projects
Design: Dixon Projects
From: New York, New York
 STYLE WISE Interior Design
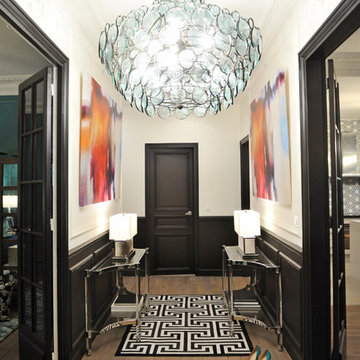
WOW factor! This oversized chandelier from Currey & Company was sourced for this entry to make a statement for all who enter. Black and white is the go-to theme where it is played on the walls and rug. The doors were all painted black on both sides to add drama, drama, drama. Colorful abstract art was added to give just the right amount of pop.
 AIBD - American Institute of Building Design
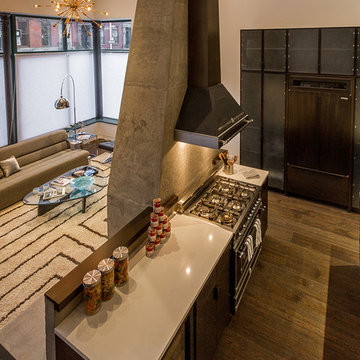
When this former butcher shop became available for sale in 2012, the new owner saw an opportunity to restore the property, aiming to convert it into a beautiful townhome incorporating modern amenities and industrial finishes with an eye toward historic preservation. A key factor in that preservation was not only retaining the home's architectural storefront windows, a requirement due to the location within a Historic District, but also their careful repair and restoration.
An ARDA for Renovation Design goes to
Dixon Projects
Design: Dixon Projects
From: New York, New York
 Dona Rosene Interiors

Kids Playroom. Photos by Michael Hunter.
Large transitional gender-neutral carpeted playroom photo in Dallas with brown walls
Large transitional gender-neutral carpeted playroom photo in Dallas with brown walls
 AIBD - American Institute of Building Design
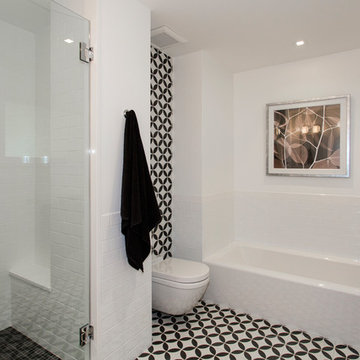
When this former butcher shop became available for sale in 2012, the new owner saw an opportunity to restore the property, aiming to convert it into a beautiful townhome incorporating modern amenities and industrial finishes with an eye toward historic preservation. A key factor in that preservation was not only retaining the home's architectural storefront windows, a requirement due to the location within a Historic District, but also their careful repair and restoration.
An ARDA for Renovation Design goes to
Dixon Projects
Design: Dixon Projects
From: New York, New York
 AIBD - American Institute of Building Design
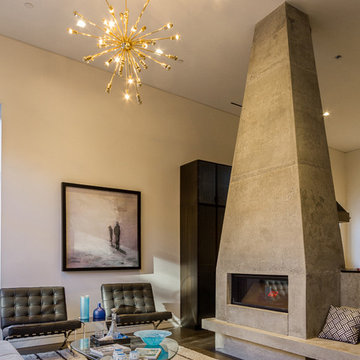
When this former butcher shop became available for sale in 2012, the new owner saw an opportunity to restore the property, aiming to convert it into a beautiful townhome incorporating modern amenities and industrial finishes with an eye toward historic preservation. A key factor in that preservation was not only retaining the home's architectural storefront windows, a requirement due to the location within a Historic District, but also their careful repair and restoration.
An ARDA for Renovation Design goes to
Dixon Projects
Design: Dixon Projects
From: New York, New York
 AIBD - American Institute of Building Design
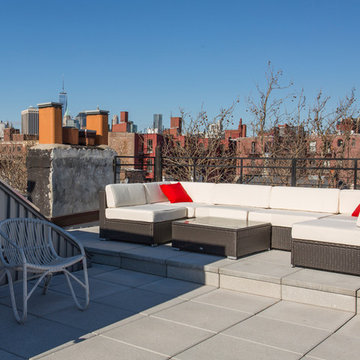
When this former butcher shop became available for sale in 2012, the new owner saw an opportunity to restore the property, aiming to convert it into a beautiful townhome incorporating modern amenities and industrial finishes with an eye toward historic preservation. A key factor in that preservation was not only retaining the home's architectural storefront windows, a requirement due to the location within a Historic District, but also their careful repair and restoration.
An ARDA for Renovation Design goes to
Dixon Projects
Design: Dixon Projects
From: New York, New York
6