
Search results for "Key factor" in Home Design Ideas
 AIBD - American Institute of Building Design
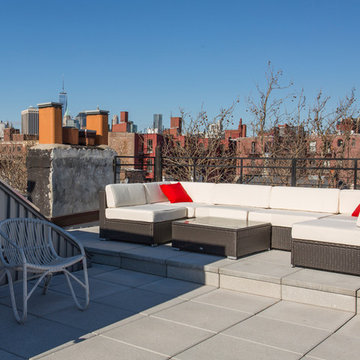
When this former butcher shop became available for sale in 2012, the new owner saw an opportunity to restore the property, aiming to convert it into a beautiful townhome incorporating modern amenities and industrial finishes with an eye toward historic preservation. A key factor in that preservation was not only retaining the home's architectural storefront windows, a requirement due to the location within a Historic District, but also their careful repair and restoration.
An ARDA for Renovation Design goes to
Dixon Projects
Design: Dixon Projects
From: New York, New York
 AIBD - American Institute of Building Design
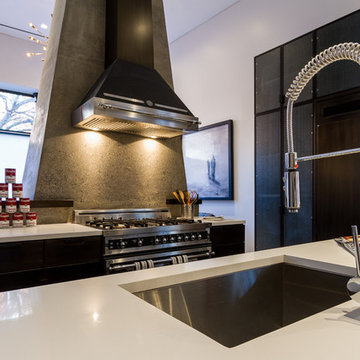
When this former butcher shop became available for sale in 2012, the new owner saw an opportunity to restore the property, aiming to convert it into a beautiful townhome incorporating modern amenities and industrial finishes with an eye toward historic preservation. A key factor in that preservation was not only retaining the home's architectural storefront windows, a requirement due to the location within a Historic District, but also their careful repair and restoration.
An ARDA for Renovation Design goes to
Dixon Projects
Design: Dixon Projects
From: New York, New York
 AIBD - American Institute of Building Design
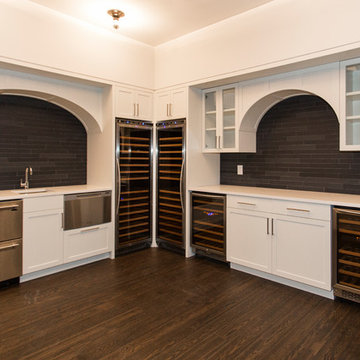
When this former butcher shop became available for sale in 2012, the new owner saw an opportunity to restore the property, aiming to convert it into a beautiful townhome incorporating modern amenities and industrial finishes with an eye toward historic preservation. A key factor in that preservation was not only retaining the home's architectural storefront windows, a requirement due to the location within a Historic District, but also their careful repair and restoration.
An ARDA for Renovation Design goes to
Dixon Projects
Design: Dixon Projects
From: New York, New York
Find the right local pro for your project

 The Rinfret Group
Example of a mid-sized transitional freestanding desk dark wood floor and brown floor study room design in New York with beige walls and no fireplace
 AIBD - American Institute of Building Design
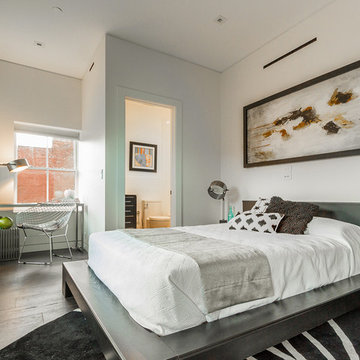
When this former butcher shop became available for sale in 2012, the new owner saw an opportunity to restore the property, aiming to convert it into a beautiful townhome incorporating modern amenities and industrial finishes with an eye toward historic preservation. A key factor in that preservation was not only retaining the home's architectural storefront windows, a requirement due to the location within a Historic District, but also their careful repair and restoration.
An ARDA for Renovation Design goes to
Dixon Projects
Design: Dixon Projects
From: New York, New York
 AIBD - American Institute of Building Design
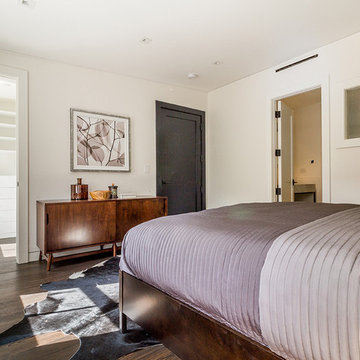
When this former butcher shop became available for sale in 2012, the new owner saw an opportunity to restore the property, aiming to convert it into a beautiful townhome incorporating modern amenities and industrial finishes with an eye toward historic preservation. A key factor in that preservation was not only retaining the home's architectural storefront windows, a requirement due to the location within a Historic District, but also their careful repair and restoration.
An ARDA for Renovation Design goes to
Dixon Projects
Design: Dixon Projects
From: New York, New York
 AIBD - American Institute of Building Design
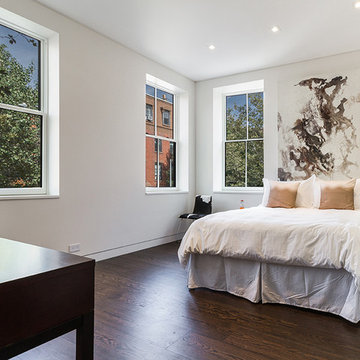
When this former butcher shop became available for sale in 2012, the new owner saw an opportunity to restore the property, aiming to convert it into a beautiful townhome incorporating modern amenities and industrial finishes with an eye toward historic preservation. A key factor in that preservation was not only retaining the home's architectural storefront windows, a requirement due to the location within a Historic District, but also their careful repair and restoration.
An ARDA for Renovation Design goes to
Dixon Projects
Design: Dixon Projects
From: New York, New York

Sponsored
Delaware, OH

Buckeye Basements, Inc.
Central Ohio's Basement Finishing ExpertsBest Of Houzz '13-'21

 Global Wave Integration
In the award-winning Brentwood residence, Global Wave Integration’s Wave of Wellness app gives homeowners effortless control over soundscapes, lighting, and AV integration. Shown here in use, the app personalizes the cinematic environment, balancing entertainment with wellness-focused features. This innovation was a key factor in the project’s recognition with four major awards, including CEDIA Best Single Room Solution and CEPro Best New Technologies.
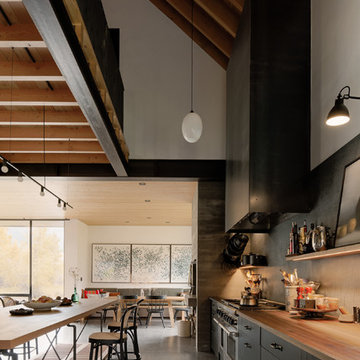
Eat-in kitchen - contemporary concrete floor eat-in kitchen idea with wood countertops and stainless steel appliances
 Mantis Design + Build, LLC
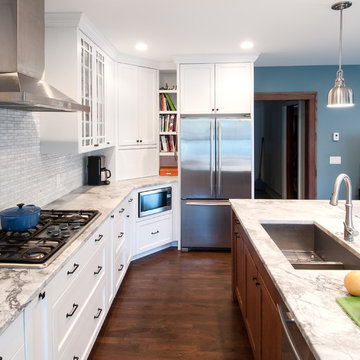
This family's passion for cooking and desire to keep everyone together was a key factor in their new kitchen's open and accessible design.
Photography by Paul Linnebach

 Drury Design
THE SETUP
Once these empty nest homeowners decided to stay put, they knew a new kitchen was in order. Passionate about cooking, entertaining, and hosting holiday gatherings, they found their existing kitchen inadequate. The space, with its traditional style and outdated layout, was far from ideal. They longed for an elegant, timeless kitchen that was not only show-stopping but also functional, seamlessly catering to both their daily routines and special occasions with friends and family. Another key factor was its future appeal to potential buyers, as they’re ready to enjoy their new kitchen while also considering downsizing in the future.
Design Objectives:
Create a more streamlined, open space
Eliminate traditional elements
Improve flow for entertaining and everyday use
Omit dated posts and soffits
Include storage for small appliances to keep counters clutter-free
Address mail organization and phone charging concerns
THE REMODEL
Design Challenges:
Compensate for lost storage from omitted wall cabinets
Revise floorplan to feature a single, spacious island
Enhance island seating proximity for a more engaging atmosphere
Address awkward space above existing built-ins
Improve natural light blocked by wall cabinet near the window
Create a highly functional space tailored for entertaining
Design Solutions:
Tall cabinetry and pull-outs maximize storage efficiency
A generous single island promotes seamless flow and ample prep space
Strategic island seating arrangement fosters easy conversation
New built-ins fill arched openings, ensuring a custom, clutter-free look
Replace wall cabinet with lighted open shelves for an airy feel
Galley Dresser and Workstation offer impeccable organization and versatility, creating the perfect setup for entertaining with everything easily accessible.
THE RENEWED SPACE
The new kitchen exceeded every expectation, thrilling the clients with its revitalized, expansive design and thoughtful functionality. The transformation brought to life an open space adorned with marble accents, a state-of-the-art steam oven, and the seamless integration of the Galley Dresser, crafting a kitchen not just to be used, but to be cherished. This is more than a culinary space; it’s a new heart of their home, ready to host countless memories and culinary adventures.
The Galley Sink dresser features many options neatly tucked away into a custom arrangement for ease of access while entertaining.
 Boxwood Interiors
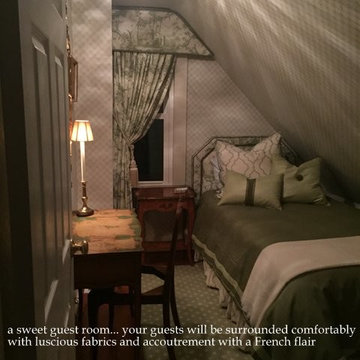
Comfort and serenity are key factors to a perfect guest room...
Small elegant guest light wood floor bedroom photo in New York with multicolored walls
Small elegant guest light wood floor bedroom photo in New York with multicolored walls

 Deck and Patio Company "Outdoor Living Experts"
“A key factor in a good natural swimming pond is to build it big and deep enough so that you can snorkel as well as have room to swim,” says Deck and Patio’s Dave Stockwell.
 Design Manifest
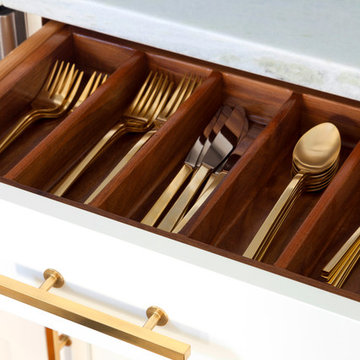
High end, highly custom complete kitchen remodel with amazing details.
THE KEY FEATURES IN THIS PHOTO
- Custom drawers; white with beautiful natural walnut interior
- Dish/ Cutlery Storage: Two sets of dishes and cutlery also store in the cabinets on the snack zone wall.
.Photo by Courtney Apple
 Grenor Homes

This farmhouse sink is a design feature as well as a useful day to day part of the kitchen. Mixing form and function is key to our projects and is important to factor in with project planning.
 Best Hot Tubs "Hot Tub and Spa Experts"
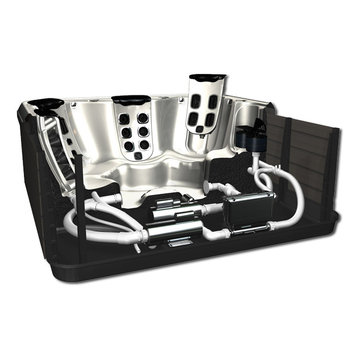
Take note also of what the expected life of your hot tub is and how much it costs to operate. Energy efficiency can be a real cost-saver over the long run. Check out the hot tub’s insulation, for example, and how its plumbing affects the cost to run it. Another key factor is how easy it is to maintain.
Photo: Bullfrog Spas
 Nancy Dyer Designs
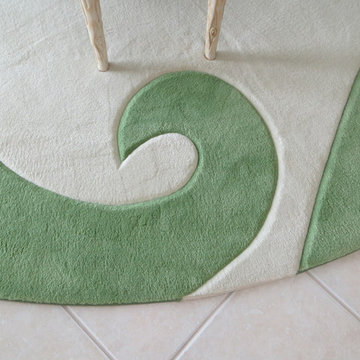
This custom area rug was designed with color and pattern as the key factors. The green had to coordinate with her living room upholstery colors and the off white had to be pleasing next to the tile floors. The size was chosen according to the function of the chairs, and the wave pattern needed to sit beyond where the chairs lay. The construction of the rug incorporated beveled edges where the two colors met which created a very professional look.

 CDC Woodworking
Transitional l-shaped dark wood floor eat-in kitchen photo in Miami with an undermount sink, glass-front cabinets, white cabinets, white backsplash and stainless steel appliances

 JMJ Studios
Custom casework by Frank Leonardo, Leonardo Custom Cabinetry.
Catherine Nguyen Photography
Inspiration for a modern home office remodel in San Francisco
Inspiration for a modern home office remodel in San Francisco
 KabCo Kitchens
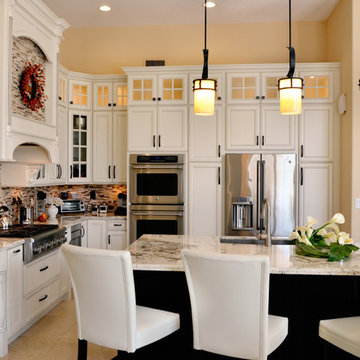
We created an inviting and highly functional kitchen for this charming couple in Pembroke Pines. They're love for cooking and entertaining was a key factor in choosing Showplace Wood Products cabinetry. Maple Soft Cream cabinets and Alpinus granite counters transformed this space into a chef's paradise.
Photo Credit: Julie Lehite
7