
Search results for "Key hinge" in Home Design Ideas
 Visbeen Architects
Builder: J. Peterson Homes
Interior Designer: Francesca Owens
Photographers: Ashley Avila Photography, Bill Hebert, & FulView
Capped by a picturesque double chimney and distinguished by its distinctive roof lines and patterned brick, stone and siding, Rookwood draws inspiration from Tudor and Shingle styles, two of the world’s most enduring architectural forms. Popular from about 1890 through 1940, Tudor is characterized by steeply pitched roofs, massive chimneys, tall narrow casement windows and decorative half-timbering. Shingle’s hallmarks include shingled walls, an asymmetrical façade, intersecting cross gables and extensive porches. A masterpiece of wood and stone, there is nothing ordinary about Rookwood, which combines the best of both worlds.
Once inside the foyer, the 3,500-square foot main level opens with a 27-foot central living room with natural fireplace. Nearby is a large kitchen featuring an extended island, hearth room and butler’s pantry with an adjacent formal dining space near the front of the house. Also featured is a sun room and spacious study, both perfect for relaxing, as well as two nearby garages that add up to almost 1,500 square foot of space. A large master suite with bath and walk-in closet which dominates the 2,700-square foot second level which also includes three additional family bedrooms, a convenient laundry and a flexible 580-square-foot bonus space. Downstairs, the lower level boasts approximately 1,000 more square feet of finished space, including a recreation room, guest suite and additional storage.
 Turn Key Designs
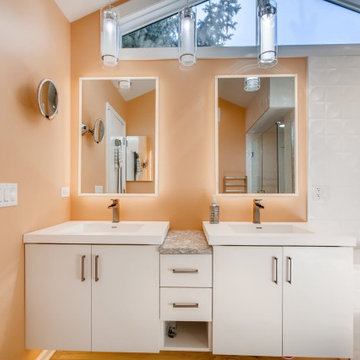
Bathroom - mid-sized modern master gray tile and marble tile light wood floor and brown floor bathroom idea in Chicago with flat-panel cabinets, white cabinets, orange walls, an integrated sink, granite countertops, a hinged shower door and white countertops
 Ten Key Home & Kitchen Remodels
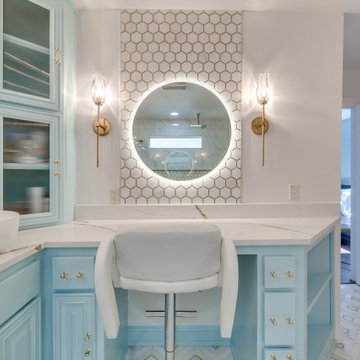
In this addition, Ten Key Home & Kitchen Remodels added significant space to this client's home. The master bathroom design was intended to maximize the glamorous feeling of the space. Our client selected vessel sinks and a baby blue color, combined with a makeup station with a LED light illuminating mirror. The curbless shower provides functional appeal to those aging in place, and the large shower niche provides ample space for everything.
Find the right local pro for your project
 Ten Key Home & Kitchen Remodels
In this addition, Ten Key Home & Kitchen Remodels added significant space to this client's home. The master bathroom design was intended to maximize the glamorous feeling of the space. Our client selected vessel sinks and a baby blue color, combined with a makeup station with a LED light illuminating mirror. The curbless shower provides functional appeal to those aging in place, and the large shower niche provides ample space for everything.
 DJK Custom Homes
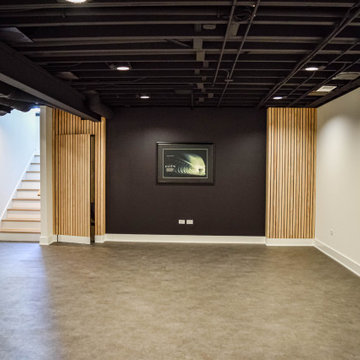
Example of a minimalist underground laminate floor and black floor basement design in Chicago with black walls
 Ten Key Home & Kitchen Remodels
In this addition, Ten Key Home & Kitchen Remodels added significant space to this client's home. The master bathroom design was intended to maximize the glamorous feeling of the space. Our client selected vessel sinks and a baby blue color, combined with a makeup station with a LED light illuminating mirror. The curbless shower provides functional appeal to those aging in place, and the large shower niche provides ample space for everything.

 New Key Construction
Inspiration for a mid-sized contemporary 3/4 multicolored tile and cement tile pebble tile floor and brown floor walk-in shower remodel in San Francisco with flat-panel cabinets, gray cabinets, gray walls, an undermount sink, marble countertops, a hinged shower door and gray countertops

Sponsored
Fredericksburg, OH

High Point Cabinets
Columbus' Experienced Custom Cabinet Builder | 4x Best of Houzz Winner
 Angie Keyes CKBD
This condo kitchen was so tiny you could hardly move with out running into something. The condo has great views at the front and back of the condo. But you could only see the front view. By removing the wall separating the dining/ living from the kitchen we gave the clients the total view that is a special one. This gave the kitchen the space needed to make it a true cooks kitchen.
The Master bath was tight and need storage that was usable.
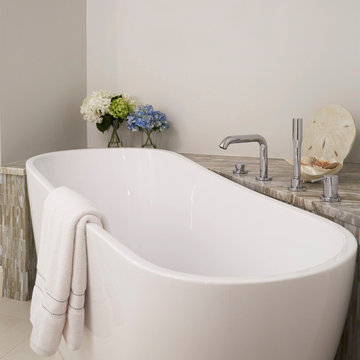
removing the oversized tub was removed and replaced with a smaller freestanding version. This gave the clients the chance to expand the master closet with the reconfiguration of the bath.

 Glenn Layton Homes
, LLC
Beach style master white tile and marble tile marble floor and white floor bathroom photo in Jacksonville with an undermount sink, flat-panel cabinets, white cabinets, granite countertops, gray walls and a hinged shower door
Beach style master white tile and marble tile marble floor and white floor bathroom photo in Jacksonville with an undermount sink, flat-panel cabinets, white cabinets, granite countertops, gray walls and a hinged shower door
 d+e=design+environment
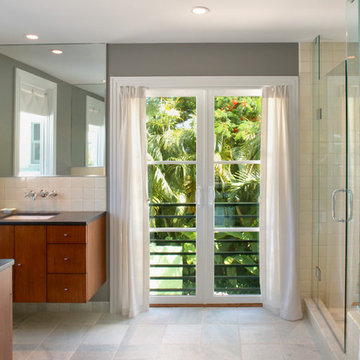
Large trendy master beige tile and porcelain tile ceramic tile and gray floor bathroom photo in Miami with an undermount sink, flat-panel cabinets, medium tone wood cabinets, gray walls, concrete countertops, a hinged shower door and gray countertops
 Ten Key Home & Kitchen Remodels
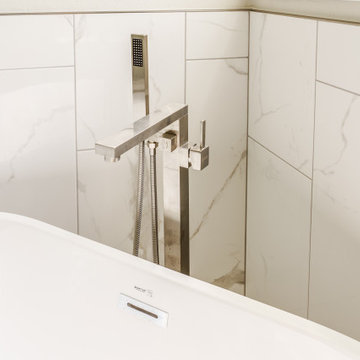
Beautiful neutral bathroom created to instill a sense of calm and enjoyment in everyday life.
Bathroom - mid-sized transitional master double-sink bathroom idea in Oklahoma City with a hinged shower door and a built-in vanity
Bathroom - mid-sized transitional master double-sink bathroom idea in Oklahoma City with a hinged shower door and a built-in vanity
 Ten Key Home & Kitchen Remodels
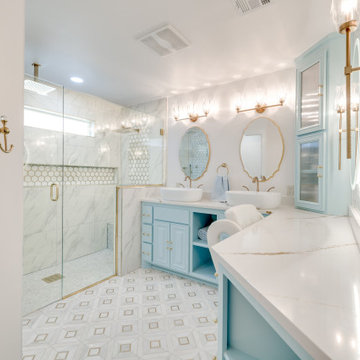
In this addition, Ten Key Home & Kitchen Remodels added significant space to this client's home. The master bathroom design was intended to maximize the glamorous feeling of the space. Our client selected vessel sinks and a baby blue color, combined with a makeup station with a LED light illuminating mirror. The curbless shower provides functional appeal to those aging in place, and the large shower niche provides ample space for everything.
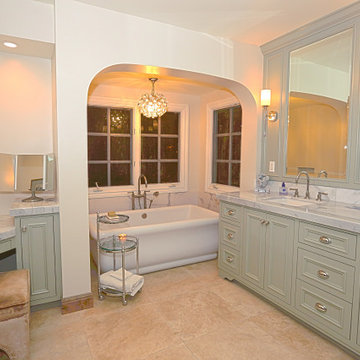
 Turn Key Remodel
Complete Master Bathroom remodel with new vanity, make-up station, bathtub, shower, and custom cabinets.
Inspiration for a huge 1960s master white tile and marble tile double-sink, ceramic tile and beige floor bathroom remodel in Orange County with recessed-panel cabinets, green cabinets, quartzite countertops, white countertops, a built-in vanity, a one-piece toilet, yellow walls, a console sink and a hinged shower door
Inspiration for a huge 1960s master white tile and marble tile double-sink, ceramic tile and beige floor bathroom remodel in Orange County with recessed-panel cabinets, green cabinets, quartzite countertops, white countertops, a built-in vanity, a one-piece toilet, yellow walls, a console sink and a hinged shower door

Sponsored
Sunbury, OH

J.Holderby - Renovations
Franklin County's Leading General Contractors - 2X Best of Houzz!
 Ten Key Home & Kitchen Remodels
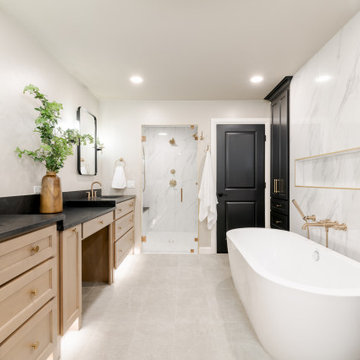
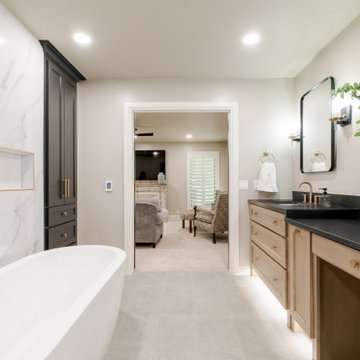
The design team at Ten Key selected warm, tactile materials throughout the spaces in this East Edmond home. A curbless, stone-capped shower and a freestanding acrylic soaking tub anchor the primary bath, paired with Negresco leathered granite and marble-look polished porcelain.
The homeowners wanted a primary suite that reads calm and grounded from the bedroom all the way through to the closets. In the bedroom, deep Midnight Oil walls and trim wrap the room, and a diamond-pattern concrete floor gives the space a solid, quiet base. The bath layers Revere Pewter walls with Swiss Coffee trim, Nobleza Astorga polished tile on the walls and shower ceiling, and a herringbone mosaic shower floor. Champagne bronze runs through the Delta fixtures, faucets, and accessories to tie the room together. His and her closets each get their own treatment, from an island drawer bank and peg storage on her side to a hidden storage room behind a mirrored door on his, so the suite works as hard as it looks.
 Ten Key Home & Kitchen Remodels
The design team at Ten Key selected warm, tactile materials throughout the spaces in this East Edmond home. A curbless, stone-capped shower and a freestanding acrylic soaking tub anchor the primary bath, paired with Negresco leathered granite and marble-look polished porcelain.
The homeowners wanted a primary suite that reads calm and grounded from the bedroom all the way through to the closets. In the bedroom, deep Midnight Oil walls and trim wrap the room, and a diamond-pattern concrete floor gives the space a solid, quiet base. The bath layers Revere Pewter walls with Swiss Coffee trim, Nobleza Astorga polished tile on the walls and shower ceiling, and a herringbone mosaic shower floor. Champagne bronze runs through the Delta fixtures, faucets, and accessories to tie the room together. His and her closets each get their own treatment, from an island drawer bank and peg storage on her side to a hidden storage room behind a mirrored door on his, so the suite works as hard as it looks.
 Ten Key Home & Kitchen Remodels
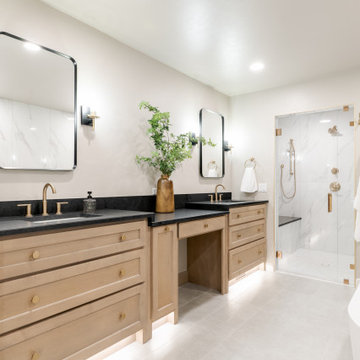
The design team at Ten Key selected warm, tactile materials throughout the spaces in this East Edmond home. A curbless, stone-capped shower and a freestanding acrylic soaking tub anchor the primary bath, paired with Negresco leathered granite and marble-look polished porcelain.
The homeowners wanted a primary suite that reads calm and grounded from the bedroom all the way through to the closets. In the bedroom, deep Midnight Oil walls and trim wrap the room, and a diamond-pattern concrete floor gives the space a solid, quiet base. The bath layers Revere Pewter walls with Swiss Coffee trim, Nobleza Astorga polished tile on the walls and shower ceiling, and a herringbone mosaic shower floor. Champagne bronze runs through the Delta fixtures, faucets, and accessories to tie the room together. His and her closets each get their own treatment, from an island drawer bank and peg storage on her side to a hidden storage room behind a mirrored door on his, so the suite works as hard as it looks.
 Ten Key Home & Kitchen Remodels
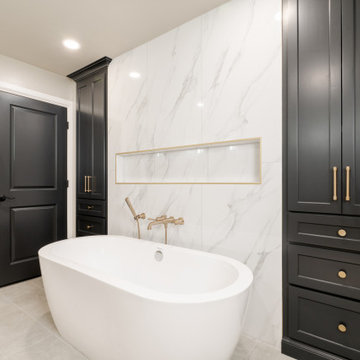
The design team at Ten Key selected warm, tactile materials throughout the spaces in this East Edmond home. A curbless, stone-capped shower and a freestanding acrylic soaking tub anchor the primary bath, paired with Negresco leathered granite and marble-look polished porcelain.
The homeowners wanted a primary suite that reads calm and grounded from the bedroom all the way through to the closets. In the bedroom, deep Midnight Oil walls and trim wrap the room, and a diamond-pattern concrete floor gives the space a solid, quiet base. The bath layers Revere Pewter walls with Swiss Coffee trim, Nobleza Astorga polished tile on the walls and shower ceiling, and a herringbone mosaic shower floor. Champagne bronze runs through the Delta fixtures, faucets, and accessories to tie the room together. His and her closets each get their own treatment, from an island drawer bank and peg storage on her side to a hidden storage room behind a mirrored door on his, so the suite works as hard as it looks.


 Ten Key Home & Kitchen Remodels
The design team at Ten Key selected warm, tactile materials throughout the spaces in this East Edmond home. A curbless, stone-capped shower and a freestanding acrylic soaking tub anchor the primary bath, paired with Negresco leathered granite and marble-look polished porcelain.
The homeowners wanted a primary suite that reads calm and grounded from the bedroom all the way through to the closets. In the bedroom, deep Midnight Oil walls and trim wrap the room, and a diamond-pattern concrete floor gives the space a solid, quiet base. The bath layers Revere Pewter walls with Swiss Coffee trim, Nobleza Astorga polished tile on the walls and shower ceiling, and a herringbone mosaic shower floor. Champagne bronze runs through the Delta fixtures, faucets, and accessories to tie the room together. His and her closets each get their own treatment, from an island drawer bank and peg storage on her side to a hidden storage room behind a mirrored door on his, so the suite works as hard as it looks.


 Owl Key Renovation
Utilizing all available space in smaller bathrooms is key to maximizing the functionality. Installing a large countertop style vanity while building a large divider between the bathtub and toilet provides ample space for storing everyday items.
8