
Search results for "Key hinge" in Home Design Ideas
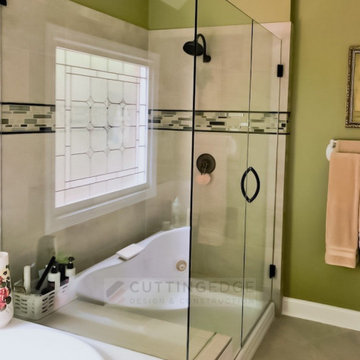
 CuttingEdge Built LLC
In this Master en Suite, we updated it by installing 24x24 Key Largo' porcelain tile
Inspiration for a large transitional master beige tile and porcelain tile porcelain tile, beige floor, double-sink and vaulted ceiling drop-in bathtub remodel in Atlanta with raised-panel cabinets, white cabinets, a one-piece toilet, green walls, an undermount sink, quartz countertops, a hinged shower door, beige countertops and a built-in vanity
Inspiration for a large transitional master beige tile and porcelain tile porcelain tile, beige floor, double-sink and vaulted ceiling drop-in bathtub remodel in Atlanta with raised-panel cabinets, white cabinets, a one-piece toilet, green walls, an undermount sink, quartz countertops, a hinged shower door, beige countertops and a built-in vanity

 Griffin Design
Designed by: Robby & Lisa Griffin
Photos by: Desired Photo
Inspiration for a small cottage 3/4 white tile and subway tile mosaic tile floor and white floor alcove shower remodel in Houston with shaker cabinets, white cabinets, a two-piece toilet, gray walls, a pedestal sink and a hinged shower door
Inspiration for a small cottage 3/4 white tile and subway tile mosaic tile floor and white floor alcove shower remodel in Houston with shaker cabinets, white cabinets, a two-piece toilet, gray walls, a pedestal sink and a hinged shower door
 Griffin Design
Designed by: Robby & Lisa Griffin
Photos by: Desired Photo
Small cottage 3/4 white tile and subway tile mosaic tile floor and white floor alcove shower photo in Houston with shaker cabinets, white cabinets, a two-piece toilet, gray walls, a pedestal sink and a hinged shower door
Small cottage 3/4 white tile and subway tile mosaic tile floor and white floor alcove shower photo in Houston with shaker cabinets, white cabinets, a two-piece toilet, gray walls, a pedestal sink and a hinged shower door
Find the right local pro for your project

 Lang's Home Remodeling
This home #remodeling project in #YardleyPA included a full kitchen remodel and pantry design, as well as this adjacent entry way, #mudroom, and #laundryroom design. Dura Supreme Cabinetry framed cabinetry in poppy seed color on maple, accented by Richelieu iron handles, creates the ideal mudroom for a busy family. It includes a boot bench, coat rack, and hall tree with hooks, and features a toe kick heater. A recessed key storage cabinet with exposed hinges offers a designated space to keep your keys near the entry way. A brick porcelain tile floor is practical and stylishly accents the cabinetry. The adjacent laundry room includes a utility sink and a handy Lemans pull out corner cabinet storage accessory.
 Griffin Design
Designed by: Robby & Lisa Griffin
Photos by: Desired Photo
Inspiration for a small country 3/4 white tile and subway tile mosaic tile floor and white floor alcove shower remodel in Houston with shaker cabinets, white cabinets, a two-piece toilet, gray walls, a pedestal sink and a hinged shower door
Inspiration for a small country 3/4 white tile and subway tile mosaic tile floor and white floor alcove shower remodel in Houston with shaker cabinets, white cabinets, a two-piece toilet, gray walls, a pedestal sink and a hinged shower door

 Interiors by Maite Granda
A "Happy Home" was our goal when designing this vacation home in Key Largo for a Delaware family. Lots of whites and blues accentuated by other primary colors such as orange and yellow.

 Visbeen Architects
Builder: Segard Builders
Photographer: Ashley Avila Photography
Symmetry and traditional sensibilities drive this homes stately style. Flanking garages compliment a grand entrance and frame a roundabout style motor court. On axis, and centered on the homes roofline is a traditional A-frame dormer. The walkout rear elevation is covered by a paired column gallery that is connected to the main levels living, dining, and master bedroom. Inside, the foyer is centrally located, and flanked to the right by a grand staircase. To the left of the foyer is the homes private master suite featuring a roomy study, expansive dressing room, and bedroom. The dining room is surrounded on three sides by large windows and a pair of French doors open onto a separate outdoor grill space. The kitchen island, with seating for seven, is strategically placed on axis to the living room fireplace and the dining room table. Taking a trip down the grand staircase reveals the lower level living room, which serves as an entertainment space between the private bedrooms to the left and separate guest bedroom suite to the right. Rounding out this plans key features is the attached garage, which has its own separate staircase connecting it to the lower level as well as the bonus room above.



 CG1 Design LLC
Example of a trendy beige tile and marble tile marble floor and double-sink corner shower design in Miami with flat-panel cabinets, white cabinets, beige walls, an undermount sink, marble countertops, a hinged shower door, beige countertops and a built-in vanity
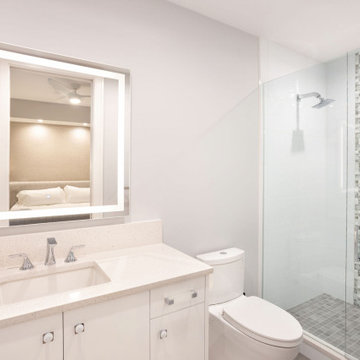
 Ocean Builders of S W Florida Inc
Electric mirror with touch control. White porcelain shower walls with glass and metal accent.
Inspiration for a contemporary porcelain tile and single-sink bathroom remodel with flat-panel cabinets, white cabinets, a two-piece toilet, an undermount sink, quartz countertops, a hinged shower door, multicolored countertops and a built-in vanity
Inspiration for a contemporary porcelain tile and single-sink bathroom remodel with flat-panel cabinets, white cabinets, a two-piece toilet, an undermount sink, quartz countertops, a hinged shower door, multicolored countertops and a built-in vanity

 Villa Terrazza Patio & Home
Danver powdercoated stainless steel outdoor kitchen. This kitchen consists of 3 cabinets. Doors and drawer fronts were powdercoated in gray, and white seal glass panels in Key West doors were selected. The Sea Glass is composed of tempered frosted glass, with a white powdercoated stainless panel behind it. the effect is stunning. Danver cabinetry features soft-close drawer glides and door hinges.
Photo: Michael Robertori

 Kanga Construction
Inspiration for a mid-sized green tile and glass tile ceramic tile and beige floor bathroom remodel in Miami with shaker cabinets, white cabinets, a one-piece toilet, white walls, an undermount sink, quartz countertops and a hinged shower door

 David Coulson Design Ltd.
Eat-in kitchen - 1950s l-shaped light wood floor eat-in kitchen idea with a farmhouse sink, shaker cabinets, blue cabinets, wood countertops, white backsplash, subway tile backsplash, stainless steel appliances and an island

 Kankel Conroy Rose & Hill Landscape Architecture
Ali Atri Photography
Trendy entryway photo in San Francisco
Trendy entryway photo in San Francisco

Sponsored
Sunbury, OH

J.Holderby - Renovations
Franklin County's Leading General Contractors - 2X Best of Houzz!
 Griffin Design
Designed by: Robby & Lisa Griffin
Photos by: Desired Photo
Alcove shower - small farmhouse 3/4 white tile and subway tile mosaic tile floor and white floor alcove shower idea in Houston with shaker cabinets, white cabinets, a two-piece toilet, gray walls, a pedestal sink and a hinged shower door
Alcove shower - small farmhouse 3/4 white tile and subway tile mosaic tile floor and white floor alcove shower idea in Houston with shaker cabinets, white cabinets, a two-piece toilet, gray walls, a pedestal sink and a hinged shower door

 Blake Building
Bright and open, this Coastal kitchen makes you want to sit and enjoy your cup of coffee. The swinging door by the refrigerator leads to a large pantry. Photo by Fastpix, LLC.

 Waterview Kitchens
Gorgeous all blue kitchen cabinetry featuring brass and gold accents on hood, pendant lights and cabinetry hardware. The stunning intracoastal waterway views and sparkling turquoise water add more beauty to this fabulous kitchen.

 Nautilus Homes
Siesta Key Low Country master bathroom with double sinks, custom cabinetry, marble counter top, and double mirrors.
This is a very well detailed custom home on a smaller scale, measuring only 3,000 sf under a/c. Every element of the home was designed by some of Sarasota's top architects, landscape architects and interior designers. One of the highlighted features are the true cypress timber beams that span the great room. These are not faux box beams but true timbers. Another awesome design feature is the outdoor living room boasting 20' pitched ceilings and a 37' tall chimney made of true boulders stacked over the course of 1 month.

Sponsored
Fredericksburg, OH

High Point Cabinets
Columbus' Experienced Custom Cabinet Builder | 4x Best of Houzz Winner
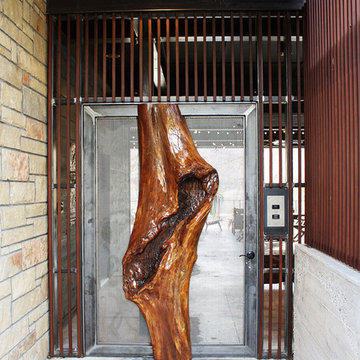
 Nathan Harwell, Architect
Custom offset hinge steel entry door w/ cypress log "spliced" into door. Camera and electronic key linked to conditioned space above. Ipe wood slats by Sell Design Group.
 Interiors by Maite Granda
Our goal when designing this vacation home in Key Largo was that the whole house feels like you are in a cruise thru the Caribbean!
Inspiration for a large coastal kids' white tile and porcelain tile mosaic tile floor and gray floor doorless shower remodel in Miami with shaker cabinets, white cabinets, a one-piece toilet, white walls, an undermount sink, quartzite countertops, a hinged shower door and white countertops
Inspiration for a large coastal kids' white tile and porcelain tile mosaic tile floor and gray floor doorless shower remodel in Miami with shaker cabinets, white cabinets, a one-piece toilet, white walls, an undermount sink, quartzite countertops, a hinged shower door and white countertops

 User
Inspiration for a transitional 3/4 multicolored tile and wood-look tile mosaic tile floor, white floor, single-sink and wallpaper walk-in shower remodel in Tampa with shaker cabinets, white cabinets, multicolored walls, an undermount sink, a hinged shower door, beige countertops and a built-in vanity
7