
Search results for "Key host" in Home Design Ideas

 Kimberlee Marie Interiors
It’s always a blessing when your clients become friends - and that’s exactly what blossomed out of this two-phase remodel (along with three transformed spaces!). These clients were such a joy to work with and made what, at times, was a challenging job feel seamless. This project consisted of two phases, the first being a reconfiguration and update of their master bathroom, guest bathroom, and hallway closets, and the second a kitchen remodel.
In keeping with the style of the home, we decided to run with what we called “traditional with farmhouse charm” – warm wood tones, cement tile, traditional patterns, and you can’t forget the pops of color! The master bathroom airs on the masculine side with a mostly black, white, and wood color palette, while the powder room is very feminine with pastel colors.
When the bathroom projects were wrapped, it didn’t take long before we moved on to the kitchen. The kitchen already had a nice flow, so we didn’t need to move any plumbing or appliances. Instead, we just gave it the facelift it deserved! We wanted to continue the farmhouse charm and landed on a gorgeous terracotta and ceramic hand-painted tile for the backsplash, concrete look-alike quartz countertops, and two-toned cabinets while keeping the existing hardwood floors. We also removed some upper cabinets that blocked the view from the kitchen into the dining and living room area, resulting in a coveted open concept floor plan.
Our clients have always loved to entertain, but now with the remodel complete, they are hosting more than ever, enjoying every second they have in their home.

 Susie Novak Interiors
Breakfast nook - contemporary multicolored floor breakfast nook idea in San Francisco with beige walls
 DEANE Inc | Distinctive Design & Cabinetry
These owners wanted to update their historic 1860s home with modern amenities while still honoring Nantucket style influences. They had worked with DEANE on three previous projects, and the vision for this collaboration was a stylish, yet low-key kitchen that would host endless vacation gatherings. A family of seven who loved to cook together, it was key to create multiple work and seating areas that were functional but still beautiful. DEANE designed a two-toned effect with white oak lower cabinetry for durability and Chantilly Lace upper wall cabinetry for contrast. The clients decided to panel the appliances for a cohesive visual line. The understated white Quartz countertops and simple ceramic tile backsplash allow the cool wood tones of the cabinetry to be the focal point, while the high-gloss lacquer shiplap ceiling casts a glow.
Find the right local pro for your project
 MARGARITA BRAVO
We gave this Miami home a chic and transitional style. My client was looking for a timeless, elegant yet warm and comfortable space. This fun and functional interior was designed for the family to spend time together and hosting friends.
---
Project designed by Miami interior designer Margarita Bravo. She serves Miami as well as surrounding areas such as Coconut Grove, Key Biscayne, Miami Beach, North Miami Beach, and Hallandale Beach.
For more about MARGARITA BRAVO, click here: https://www.margaritabravo.com/

 Keystone Custom Decks
What do bugs, lack of space, chilly evenings or bad weather have in common? Not one of them can cause these homeowners to think twice about hosting a backyard barbecue! With a space like this, you have the freedom to host parties, outdoor movie nights, or a simple family dinner without blinking an eye. Building from the ground up, we were able to configure this design to include everything the homeowners wanted – a space to grill and chill, a screened in porch to give protection from all nature has to offer & ample space to enjoy dining outside. Using quality products to last a lifetime is key when doing it right– and with Timbertech Pecan decking & Keylink aluminum railing it also helps to keep maintenance to a minimum!

 Rebel Builders
Industrial transitional English style kitchen. The addition and remodeling were designed to keep the outdoors inside. Replaced the uppers and prioritized windows connected to key parts of the backyard and having open shelvings with walnut and brass details.
Custom dark cabinets made locally. Designed to maximize the storage and performance of a growing family and host big gatherings. The large island was a key goal of the homeowners with the abundant seating and the custom booth opposite to the range area. The booth was custom built to match the client's favorite dinner spot. In addition, we created a more New England style mudroom in connection with the patio. And also a full pantry with a coffee station and pocket doors.
 DEANE Inc | Distinctive Design & Cabinetry
These owners wanted to update their historic 1860s home with modern amenities while still honoring Nantucket style influences. They had worked with DEANE on three previous projects, and the vision for this collaboration was a stylish, yet low-key kitchen that would host endless vacation gatherings. A family of seven who loved to cook together, it was key to create multiple work and seating areas that were functional but still beautiful. DEANE designed a two-toned effect with white oak lower cabinetry for durability and Chantilly Lace upper wall cabinetry for contrast. The clients decided to panel the appliances for a cohesive visual line. The understated white Quartz countertops and simple ceramic tile backsplash allow the cool wood tones of the cabinetry to be the focal point, while the high-gloss lacquer shiplap ceiling casts a glow.

 Keystone Custom Decks
What do bugs, lack of space, chilly evenings or bad weather have in common? Not one of them can cause these homeowners to think twice about hosting a backyard barbecue! With a space like this, you have the freedom to host parties, outdoor movie nights, or a simple family dinner without blinking an eye. Building from the ground up, we were able to configure this design to include everything the homeowners wanted – a space to grill and chill, a screened in porch to give protection from all nature has to offer & ample space to enjoy dining outside. Using quality products to last a lifetime is key when doing it right– and with Timbertech Pecan decking & Keylink aluminum railing it also helps to keep maintenance to a minimum!

 Katie Armour, Sheffield Furniture and Interiors
Dining room - eclectic dining room idea in Philadelphia
 Keystone Custom Decks
What do bugs, lack of space, chilly evenings or bad weather have in common? Not one of them can cause these homeowners to think twice about hosting a backyard barbecue! With a space like this, you have the freedom to host parties, outdoor movie nights, or a simple family dinner without blinking an eye. Building from the ground up, we were able to configure this design to include everything the homeowners wanted – a space to grill and chill, a screened in porch to give protection from all nature has to offer & ample space to enjoy dining outside. Using quality products to last a lifetime is key when doing it right– and with Timbertech Pecan decking & Keylink aluminum railing it also helps to keep maintenance to a minimum!
 Katie Armour, Sheffield Furniture and Interiors
Example of an eclectic living room design in Philadelphia
 DEANE Inc | Distinctive Design & Cabinetry
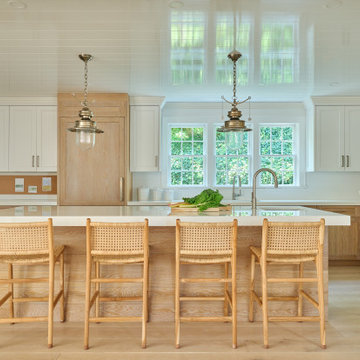
These owners wanted to update their historic 1860s home with modern amenities while still honoring Nantucket style influences. They had worked with DEANE on three previous projects, and the vision for this collaboration was a stylish, yet low-key kitchen that would host endless vacation gatherings. A family of seven who loved to cook together, it was key to create multiple work and seating areas that were functional but still beautiful. DEANE designed a two-toned effect with white oak lower cabinetry for durability and Chantilly Lace upper wall cabinetry for contrast. The clients decided to panel the appliances for a cohesive visual line. The understated white Quartz countertops and simple ceramic tile backsplash allow the cool wood tones of the cabinetry to be the focal point, while the high-gloss lacquer shiplap ceiling casts a glow.
 Katie Armour, Sheffield Furniture and Interiors
Inspiration for an eclectic living room remodel in Philadelphia

 Rebel Builders
Industrial transitional English style kitchen. The addition and remodeling were designed to keep the outdoors inside. Replaced the uppers and prioritized windows connected to key parts of the backyard and having open shelvings with walnut and brass details.
Custom dark cabinets made locally. Designed to maximize the storage and performance of a growing family and host big gatherings. The large island was a key goal of the homeowners with the abundant seating and the custom booth opposite to the range area. The booth was custom built to match the client's favorite dinner spot. In addition, we created a more New England style mudroom in connection with the patio. And also a full pantry with a coffee station and pocket doors.

 Keystone Custom Decks
What do bugs, lack of space, chilly evenings or bad weather have in common? Not one of them can cause these homeowners to think twice about hosting a backyard barbecue! With a space like this, you have the freedom to host parties, outdoor movie nights, or a simple family dinner without blinking an eye. Building from the ground up, we were able to configure this design to include everything the homeowners wanted – a space to grill and chill, a screened in porch to give protection from all nature has to offer & ample space to enjoy dining outside. Using quality products to last a lifetime is key when doing it right– and with Timbertech Pecan decking & Keylink aluminum railing it also helps to keep maintenance to a minimum!
 DEANE Inc | Distinctive Design & Cabinetry
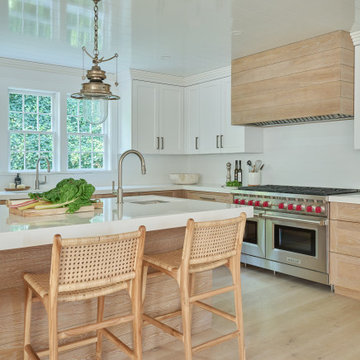
These owners wanted to update their historic 1860s home with modern amenities while still honoring Nantucket style influences. They had worked with DEANE on three previous projects, and the vision for this collaboration was a stylish, yet low-key kitchen that would host endless vacation gatherings. A family of seven who loved to cook together, it was key to create multiple work and seating areas that were functional but still beautiful. DEANE designed a two-toned effect with white oak lower cabinetry for durability and Chantilly Lace upper wall cabinetry for contrast. The clients decided to panel the appliances for a cohesive visual line. The understated white Quartz countertops and simple ceramic tile backsplash allow the cool wood tones of the cabinetry to be the focal point, while the high-gloss lacquer shiplap ceiling casts a glow.
 Katie Armour, Sheffield Furniture and Interiors
Living room - eclectic living room idea in Philadelphia
7