
Search results for "Key industry" in Home Design Ideas
 New Key Construction

Large transitional l-shaped medium tone wood floor and brown floor kitchen photo in San Francisco with a farmhouse sink, recessed-panel cabinets, beige cabinets, quartzite countertops, white backsplash, porcelain backsplash, stainless steel appliances, an island and white countertops
 New Key Construction
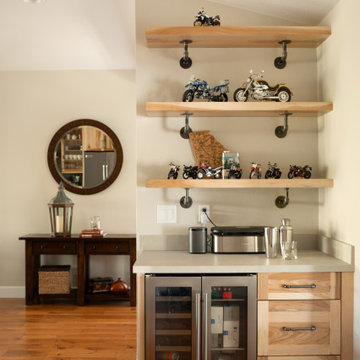
This modern kitchen features an industrial style with open shelving that displays a variety of mugs and dishes. The stainless steel appliances, including a large refrigerator and a built-in oven, complement the sleek, minimalist design. A stainless steel farmhouse sink is centered below the shelves, flanked by wooden cabinets with a natural finish. The central island houses a modern gas cooktop, and the countertop offers a clean, functional workspace.
 New Key Construction
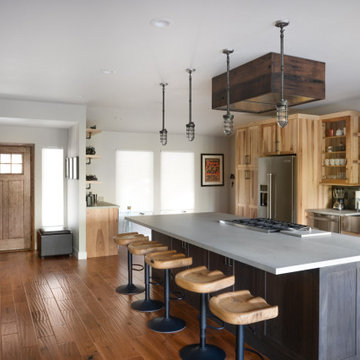
This modern kitchen features an industrial style with open shelving that displays a variety of mugs and dishes. The stainless steel appliances, including a large refrigerator and a built-in oven, complement the sleek, minimalist design. A stainless steel farmhouse sink is centered below the shelves, flanked by wooden cabinets with a natural finish. The central island houses a modern gas cooktop, and the countertop offers a clean, functional workspace.
Find the right local pro for your project
 New Key Construction
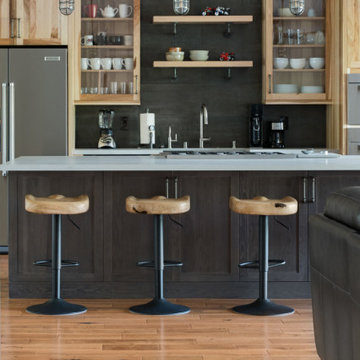
This modern kitchen features an industrial style with open shelving that displays a variety of mugs and dishes. The stainless steel appliances, including a large refrigerator and a built-in oven, complement the sleek, minimalist design. A stainless steel farmhouse sink is centered below the shelves, flanked by wooden cabinets with a natural finish. The central island houses a modern gas cooktop, and the countertop offers a clean, functional workspace.
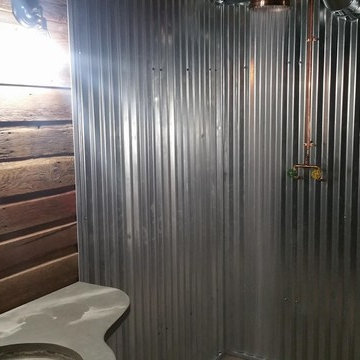
 StoneTop Surfaces
Renovation With Zero Entry Shower And Decorative Concrete
Small urban home design photo in Minneapolis
Small urban home design photo in Minneapolis

 Regan Baker Design Inc.
Stylish brewery owners with airline miles that match George Clooney’s decided to hire Regan Baker Design to transform their beloved Duboce Park second home into an organic modern oasis reflecting their modern aesthetic and sustainable, green conscience lifestyle. From hops to floors, we worked extensively with our design savvy clients to provide a new footprint for their kitchen, dining and living room area, redesigned three bathrooms, reconfigured and designed the master suite, and replaced an existing spiral staircase with a new modern, steel staircase. We collaborated with an architect to expedite the permit process, as well as hired a structural engineer to help with the new loads from removing the stairs and load bearing walls in the kitchen and Master bedroom. We also used LED light fixtures, FSC certified cabinetry and low VOC paint finishes.
Regan Baker Design was responsible for the overall schematics, design development, construction documentation, construction administration, as well as the selection and procurement of all fixtures, cabinets, equipment, furniture,and accessories.
Key Contributors: Green Home Construction; Photography: Sarah Hebenstreit / Modern Kids Co.
 Rebel Builders

Industrial transitional English style kitchen. The addition and remodeling were designed to keep the outdoors inside. Replaced the uppers and prioritized windows connected to key parts of the backyard and having open shelvings with walnut and brass details.
Custom dark cabinets made locally. Designed to maximize the storage and performance of a growing family and host big gatherings. The large island was a key goal of the homeowners with the abundant seating and the custom booth opposite to the range area. The booth was custom built to match the client's favorite dinner spot. In addition, we created a more New England style mudroom in connection with the patio. And also a full pantry with a coffee station and pocket doors.

Sponsored
Sunbury, OH

J.Holderby - Renovations
Franklin County's Leading General Contractors - 2X Best of Houzz!
 Regan Baker Design Inc.
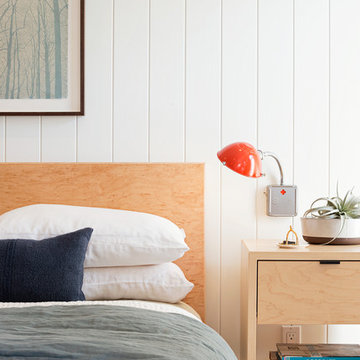
Stylish brewery owners with airline miles that match George Clooney’s decided to hire Regan Baker Design to transform their beloved Duboce Park second home into an organic modern oasis reflecting their modern aesthetic and sustainable, green conscience lifestyle. From hops to floors, we worked extensively with our design savvy clients to provide a new footprint for their kitchen, dining and living room area, redesigned three bathrooms, reconfigured and designed the master suite, and replaced an existing spiral staircase with a new modern, steel staircase. We collaborated with an architect to expedite the permit process, as well as hired a structural engineer to help with the new loads from removing the stairs and load bearing walls in the kitchen and Master bedroom. We also used LED light fixtures, FSC certified cabinetry and low VOC paint finishes.
Regan Baker Design was responsible for the overall schematics, design development, construction documentation, construction administration, as well as the selection and procurement of all fixtures, cabinets, equipment, furniture,and accessories.
Key Contributors: Green Home Construction; Photography: Sarah Hebenstreit / Modern Kids Co.
 Andrew Snow Photography
Photo: Andrew Snow © 2015 Houzz
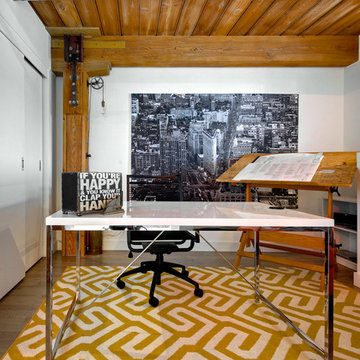
Inspiration for an industrial home office remodel in Toronto
Inspiration for an industrial home office remodel in Toronto
 Maraya Interior Design
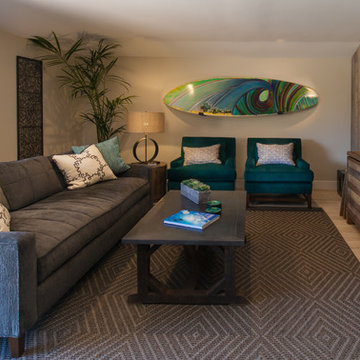
60's beach cottage family room. Modern industrial look with surfboard. Metal coffee table and velvet upholstery.
A small weekend beach resort home for a family of four with two little girls. Remodeled from a funky old house built in the 60's on Oxnard Shores. This little white cottage has the master bedroom, a playroom, guest bedroom and girls' bunk room upstairs, while downstairs there is a 1960s feel family room with an industrial modern style bar for the family's many parties and celebrations. A great room open to the dining area with a zinc dining table and rattan chairs. Fireplace features custom iron doors, and green glass tile surround. New white cabinets and bookshelves flank the real wood burning fire place. Simple clean white cabinetry in the kitchen with x designs on glass cabinet doors and peninsula ends. Durable, beautiful white quartzite counter tops and yes! porcelain planked floors for durability! The girls can run in and out without worrying about the beach sand damage!. White painted planked and beamed ceilings, natural reclaimed woods mixed with rattans and velvets for comfortable, beautiful interiors Project Location: Oxnard, California. Project designed by Maraya Interior Design. From their beautiful resort town of Ojai, they serve clients in Montecito, Hope Ranch, Malibu, Westlake and Calabasas, across the tri-county areas of Santa Barbara, Ventura and Los Angeles, south to Hidden Hills- north through Solvang and more.
 Regan Baker Design Inc.
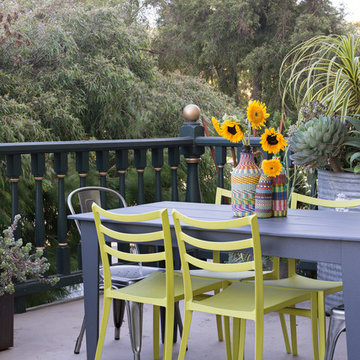
Stylish brewery owners with airline miles that match George Clooney’s decided to hire Regan Baker Design to transform their beloved Duboce Park second home into an organic modern oasis reflecting their modern aesthetic and sustainable, green conscience lifestyle. From hops to floors, we worked extensively with our design savvy clients to provide a new footprint for their kitchen, dining and living room area, redesigned three bathrooms, reconfigured and designed the master suite, and replaced an existing spiral staircase with a new modern, steel staircase. We collaborated with an architect to expedite the permit process, as well as hired a structural engineer to help with the new loads from removing the stairs and load bearing walls in the kitchen and Master bedroom. We also used LED light fixtures, FSC certified cabinetry and low VOC paint finishes.
Regan Baker Design was responsible for the overall schematics, design development, construction documentation, construction administration, as well as the selection and procurement of all fixtures, cabinets, equipment, furniture,and accessories.
Key Contributors: Green Home Construction; Photography: Sarah Hebenstreit / Modern Kids Co.
 Rebel Builders
Industrial transitional English style kitchen. The addition and remodeling were designed to keep the outdoors inside. Replaced the uppers and prioritized windows connected to key parts of the backyard and having open shelvings with walnut and brass details.
Custom dark cabinets made locally. Designed to maximize the storage and performance of a growing family and host big gatherings. The large island was a key goal of the homeowners with the abundant seating and the custom booth opposite to the range area. The booth was custom built to match the client's favorite dinner spot. In addition, we created a more New England style mudroom in connection with the patio. And also a full pantry with a coffee station and pocket doors.

 Residential Locksmith
We realize how much we need the help of a locksmith only when we misplaced our keys, locked car or home door with keys inside, or break our locks. Thus, we understand their purpose and role in easing our daily functions. Locksmith experts and locksmith services with 24/7 availability are required by almost all home and business owners as per their security needs. Availing the best services from a trusted locksmith service provider is the best way to go.
Our locksmith company is committed rendering excellent locksmith services any time of the day including weekends and holidays. We are always available for any locksmith needs you have, no need to worry about your lost keys as we are here to help you through the day. High-quality services are what we guarantee you, starting from rekeying your lock. We are devoted in providing the best service you need.
All your concerns will be addressed by our prompt and friendly customer agents, while our highly skilled locksmith professionals will always be ready to rescue you from your technical problems. Indeed, there are no tough issues they can't handle because of their experiences in this industry. Our company can provide the appropriate solution for the locksmith problem you are currently facing. With this, you can have the best partner to rely on when locksmith issues occur.
Key Cutting Alhambra CA
Car / Door Unlocking Alhambra CA
Car Key Replacement Alhambra CA
Lost Car Keys No Spare? Alhambra CA
Locked Out of Car / Home? Alhambra CA
Car Lock Out Alhambra CA
Lock Change Alhambra CA
Car Remote Programming Alhambra CA
Combination Locks Alhambra CA
Commercial Lock Out Alhambra CA
Call Us: (626) 986-0171
Visit Us: http://626cardoorunlocking.com/car-key-replacement


 Rebel Builders

Industrial transitional English style kitchen. The addition and remodeling were designed to keep the outdoors inside. Replaced the uppers and prioritized windows connected to key parts of the backyard and having open shelvings with walnut and brass details.
Custom dark cabinets made locally. Designed to maximize the storage and performance of a growing family and host big gatherings. The large island was a key goal of the homeowners with the abundant seating and the custom booth opposite to the range area. The booth was custom built to match the client's favorite dinner spot. In addition, we created a more New England style mudroom in connection with the patio. And also a full pantry with a coffee station and pocket doors.
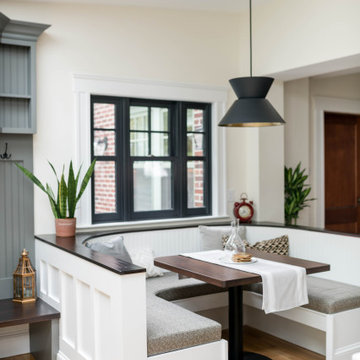 Rebel Builders
Industrial transitional English style kitchen. The addition and remodeling were designed to keep the outdoors inside. Replaced the uppers and prioritized windows connected to key parts of the backyard and having open shelvings with walnut and brass details.
Custom dark cabinets made locally. Designed to maximize the storage and performance of a growing family and host big gatherings. The large island was a key goal of the homeowners with the abundant seating and the custom booth opposite to the range area. The booth was custom built to match the client's favorite dinner spot. In addition, we created a more New England style mudroom in connection with the patio. And also a full pantry with a coffee station and pocket doors.
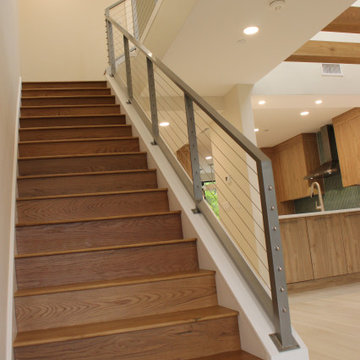
 Maslar Design & Build, LLC
Seamless Transitions & Modern Vertical FlowThis perspective captures the harmony between the high-functioning kitchen and the home's primary circulation path. By utilizing a consistent material palette and a "see-through" railing system, the design maintains a sense of uninterrupted space and airy sophistication.
Design Highlights:
Contemporary Cable Railing: The stainless steel cable railing with square, silver-finished posts provides a sleek, industrial-chic safety barrier that doesn't block light or sightlines into the living area.
Cohesive Material Story: The solid wood stair treads are stain-matched to the kitchen’s rift-oak cabinetry, creating a unified visual language that guides the eye naturally through the home.
Light-Filled Openness: The combination of white risers, neutral walls, and a recessed lighting plan makes the stairwell feel expansive rather than enclosed, a hallmark of Modern Industrial and Japandi design.
Precision Craftsmanship: From the crisp lines of the metal posts to the perfectly mitered stair treads, every detail emphasizes a commitment to high-end, custom finishes.
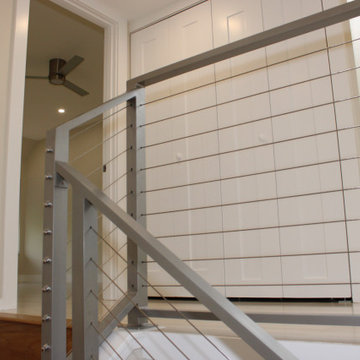 Maslar Design & Build, LLC
Minimalist Lines & Unobstructed Sightlines
This view from the upper landing emphasizes the home’s commitment to light and transparency. By replacing traditional heavy balusters with a high-tension cable system, the design opens up the second floor, allowing natural and recessed light to flow freely between levels.
Design Highlights:
Modern Cable Guardrail: The stainless steel cable system features sleek, low-profile horizontal lines that offer maximum safety while maintaining a "barely-there" visual presence.
Architectural Metalwork: The brushed silver posts provide a sturdy, geometric frame that leans into a sophisticated Modern Industrial aesthetic.Neutral Palette for Maximum Light: The use of warm-toned off-white walls and crisp white trim allows the metallic finishes and wood accents to pop, creating a bright and airy transition zone.
Seamless Transition: The railing continues from the staircase onto the landing, creating a cohesive, professional look that wraps around the architectural void.
Strategic Lighting: Well-placed recessed LED lighting eliminates shadows in the stairwell, highlighting the clean finish of the materials and the precision of the cable installation.
Sponsored
Sunbury, OH
J.Holderby - Renovations
Franklin County's Leading General Contractors - 2X Best of Houzz!
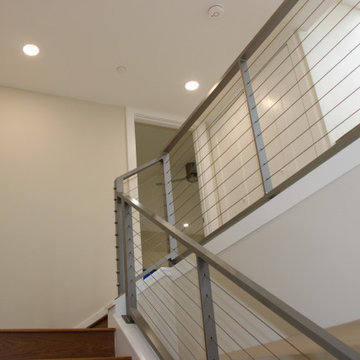 Maslar Design & Build, LLC
Minimalist Lines & Unobstructed Sightlines
This view from the upper landing emphasizes the home’s commitment to light and transparency. By replacing traditional heavy balusters with a high-tension cable system, the design opens up the second floor, allowing natural and recessed light to flow freely between levels.
Design Highlights:
Modern Cable Guardrail: The stainless steel cable system features sleek, low-profile horizontal lines that offer maximum safety while maintaining a "barely-there" visual presence.
Architectural Metalwork: The brushed silver posts provide a sturdy, geometric frame that leans into a sophisticated Modern Industrial aesthetic.Neutral Palette for Maximum Light: The use of warm-toned off-white walls and crisp white trim allows the metallic finishes and wood accents to pop, creating a bright and airy transition zone.
Seamless Transition: The railing continues from the staircase onto the landing, creating a cohesive, professional look that wraps around the architectural void.
Strategic Lighting: Well-placed recessed LED lighting eliminates shadows in the stairwell, highlighting the clean finish of the materials and the precision of the cable installation.

 Automotive Locksmith
407KeyProgramming is a one stop solution to all your locksmith requirements. Did you lost your keys or locked yourself out of your house or car? We know difficult and embarrassing it can be. Do not be stress out. We can help you give solution to situation like this. No matter how hard the task is, we are ready to do the task. Our mission is to deliver the best possible quality lock service to all residential, commercial and industrial clients.
Our Work Availability
Lock issues strikes no matter what time it is. We know that it is a situation where you need help. Our whole team is ready to do any kind of locksmith jobs 24 hours a day, 7 days a week in 365 days.
Our Local Locksmith Technician
Our locksmith technicians are one of the most skilled and talented in the industry. They will make sure to do their task properly so you will not face the same lock problem.
Our Rates
We know how it feels to go to work every day. We also know that you feel stress and because of that we want you to spend every penny you have in valuable things. This is the reason why we provide quality service at an affordable amount.
Residential Locksmith
Automotive Locksmith
Commercial Locksmith
Industrial Locksmith
24 Hour Locksmith
Emergency Locksmith
Car Key Replacement
Call Us: (407) 287-5295
Visit Us: http://407keyprogramming.com/clarcona
 Debbie Sykes

Inspiration for a mid-sized transitional guest carpeted and brown floor bedroom remodel in Other with beige walls and no fireplace
10