
Search results for "Key techniques" in Home Design Ideas
 Home Resource
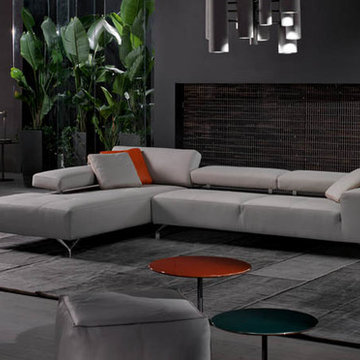
Miami sectional from Cierre.
At the beginning, Cierre was a project undertaken by two persons that in the middle of the seventies made this dream become true along with their own family. Today Cierre is a dynamic reality within the European tradition, where "Family Business" play a key role in the country's economic growth and represent the "Made in Italy" design. Year after year, the leather upholstered furniture have developed a new trend. The new collections have resulted in creative projects, combining elegance with high quality, arts and techniques following this idea, we have started to design all our products as icons of contemporary life. Expressions of time. Sublimations of space.
 lederlighting
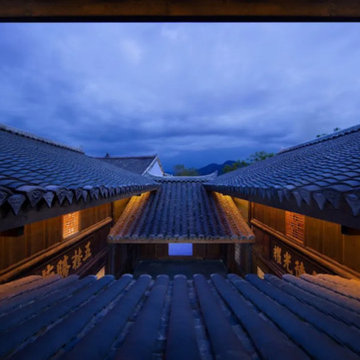

The original site was the former residence of Wuyi Duwei Liu Xiangzhi in the Qing Dynasty. The three-entry and two-yard wooden structure wears a bucket-style building with a unique style and ancient charm. After a hundred years of catastrophe, in the blooming and precipitation of time, telling the past history.
The lighting design strives to create a subtle and introverted, low-key but prominent light environment. The lighting technique to brighten the cavity in the old house area highlights the unique cavity decoration design in the architectural structure. The color temperature is warm white light, which not only restores the color and texture of the building itself, but also strengthens the modeling arc of the gable part of the traditional Chinese building.
At night, under the background of the lights, dreams of the past and the present can pass through the past and the present, feeling the unique Chinese architectural charm of the flying eaves and the white walls and black tiles.
The promenade part has changed from the traditional, and mostly uses linear facade lighting to provide functional lighting for the moving lines, so that the traditional and elegant architectural atmosphere also contains a bright and modern temperament.
Listening to the wind and rain at night, the iron horse glares into a dream.
It was late at night, with the gurgling rain outside the window, lying on the couch, dreaming with the wind and rain all over the sky.
In the dream, he was the general who wore a battle armor and clambered across the frozen river to fight on the battlefield. Galloping a lifetime, full of pride.
When I wake up, the light is soft and warm, and I can't help but sigh that I have the universe in my heart, and I also cherish the ordinary warmth.
The extraordinary in the ordinary, the perfect fusion of ancient rhyme and modernity, the General's Mansion allows you to experience dreamlike, warm world.
Project Information
Project name: 17° General Assembly Hall Hotel Qionghai
Construction unit: Guangzhou Huguang Ruizhi Co., Ltd.
Lighting Design: Propitious Design
Lighting manufacturer: LEDER Lighting
Project area: 150,000 square meters

 Luxury Antonovich Design AE
Modern Apartment Interior Fit-Out and Renovation Masterpiece
In the heart of Dubai’s vibrant urban landscape, Antonovich Group has once again redefined luxury living with the completion of a stunning modern apartment interior fit-out and renovation project. Renowned for their meticulous craftsmanship and innovative design solutions, Antonovich Group has transformed a bare apartment into a sophisticated sanctuary that seamlessly blends style, functionality, and cutting-edge technology. This project exemplifies their expertise in modern apartment interior fit-out, furniture design, and renovation execution, setting a new benchmark for elite residential spaces.
Comprehensive Interior Fit-Out Solutions
Antonovich Group’s interior fit-out services were pivotal in bringing this project to life. The fit-out process involved transforming the raw space into a fully functional apartment, complete with custom installations and high-end finishes. Key elements of the fit-out included:
• Space Optimization: The team employed clever space-planning techniques to maximize the apartment’s layout, creating an open-plan design that promotes seamless movement between living, dining, and kitchen areas. Glass partitions and sliding doors were used to maintain privacy without sacrificing the airy feel.
• Premium Materials: High-quality materials such as marble flooring, hardwood accents, and sleek metal finishes were incorporated to add a touch of sophistication. These materials not only elevate the aesthetic but also ensure durability and longevity.
• Smart Home Integration: The apartment features a state-of-the-art smart home system, including automated lighting, voice-controlled appliances, and climate control, enhancing convenience and modern living. This aligns with current trends in apartment renovations, as highlighted by Antonovich Group’s commitment to integrating cutting-edge technologies.
Bespoke Furniture: The Heart of the Design
A standout feature of this project is the custom-made furniture designed and manufactured by Antonovich Group’s own production facilities. Each piece was tailored to complement the apartment’s modern aesthetic while maximizing functionality. Highlights include:
• Statement Seating: Plush sofas and armchairs in soft, neutral fabrics create inviting seating areas in the living room, prioritizing both comfort and style.
• Sleek Storage Solutions: Built-in wardrobes and cabinetry were designed to optimize space, incorporating hidden compartments and intelligent storage systems to keep the apartment clutter-free.
• Elegant Dining Set: A custom dining table with marble accents serves as a focal point, blending seamlessly with the open-plan layout and adding a touch of grandeur.
Renovation Execution: Precision and Craftsmanship
The renovation execution phase was where Antonovich Group’s expertise truly shone. The apartment required minor structural updates to accommodate the open-plan layout and smart home integrations. The team’s ability to perform these renovations without compromising the building’s fixed structure was a testament to their experience with high-end apartment projects.
Find the right local pro for your project
 Tradition Home Designs
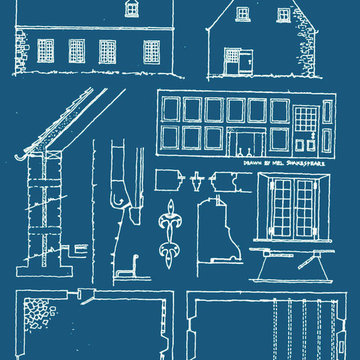
With this simple sketch, all the key elements are shown, right down to the drip edge on the casement windows. Even the wall section diagrams the technique required.
 lederlighting
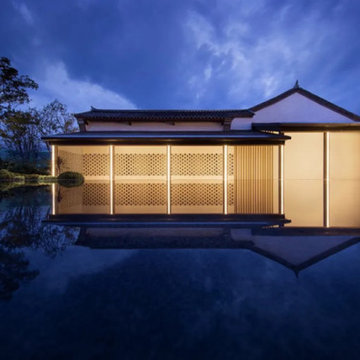
The original site was the former residence of Wuyi Duwei Liu Xiangzhi in the Qing Dynasty. The three-entry and two-yard wooden structure wears a bucket-style building with a unique style and ancient charm. After a hundred years of catastrophe, in the blooming and precipitation of time, telling the past history.
The lighting design strives to create a subtle and introverted, low-key but prominent light environment. The lighting technique to brighten the cavity in the old house area highlights the unique cavity decoration design in the architectural structure. The color temperature is warm white light, which not only restores the color and texture of the building itself, but also strengthens the modeling arc of the gable part of the traditional Chinese building.
At night, under the background of the lights, dreams of the past and the present can pass through the past and the present, feeling the unique Chinese architectural charm of the flying eaves and the white walls and black tiles.
The promenade part has changed from the traditional, and mostly uses linear facade lighting to provide functional lighting for the moving lines, so that the traditional and elegant architectural atmosphere also contains a bright and modern temperament.
Listening to the wind and rain at night, the iron horse glares into a dream.
It was late at night, with the gurgling rain outside the window, lying on the couch, dreaming with the wind and rain all over the sky.
In the dream, he was the general who wore a battle armor and clambered across the frozen river to fight on the battlefield. Galloping a lifetime, full of pride.
When I wake up, the light is soft and warm, and I can't help but sigh that I have the universe in my heart, and I also cherish the ordinary warmth.
The extraordinary in the ordinary, the perfect fusion of ancient rhyme and modernity, the General's Mansion allows you to experience dreamlike, warm world.
Project Information
Project name: 17° General Assembly Hall Hotel Qionghai
Construction unit: Guangzhou Huguang Ruizhi Co., Ltd.
Lighting Design: Propitious Design
Lighting manufacturer: LEDER Lighting
Project area: 150,000 square meters
 lederlighting
The original site was the former residence of Wuyi Duwei Liu Xiangzhi in the Qing Dynasty. The three-entry and two-yard wooden structure wears a bucket-style building with a unique style and ancient charm. After a hundred years of catastrophe, in the blooming and precipitation of time, telling the past history.
The lighting design strives to create a subtle and introverted, low-key but prominent light environment. The lighting technique to brighten the cavity in the old house area highlights the unique cavity decoration design in the architectural structure. The color temperature is warm white light, which not only restores the color and texture of the building itself, but also strengthens the modeling arc of the gable part of the traditional Chinese building.
At night, under the background of the lights, dreams of the past and the present can pass through the past and the present, feeling the unique Chinese architectural charm of the flying eaves and the white walls and black tiles.
The promenade part has changed from the traditional, and mostly uses linear facade lighting to provide functional lighting for the moving lines, so that the traditional and elegant architectural atmosphere also contains a bright and modern temperament.
Listening to the wind and rain at night, the iron horse glares into a dream.
It was late at night, with the gurgling rain outside the window, lying on the couch, dreaming with the wind and rain all over the sky.
In the dream, he was the general who wore a battle armor and clambered across the frozen river to fight on the battlefield. Galloping a lifetime, full of pride.
When I wake up, the light is soft and warm, and I can't help but sigh that I have the universe in my heart, and I also cherish the ordinary warmth.
The extraordinary in the ordinary, the perfect fusion of ancient rhyme and modernity, the General's Mansion allows you to experience dreamlike, warm world.
Project Information
Project name: 17° General Assembly Hall Hotel Qionghai
Construction unit: Guangzhou Huguang Ruizhi Co., Ltd.
Lighting Design: Propitious Design
Lighting manufacturer: LEDER Lighting
Project area: 150,000 square meters
 ig. design & interiors
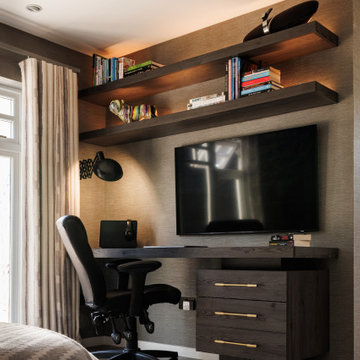
Lighting is key to enhancing all the textures and adding atmosphere to a scheme. It needs to be layered and flexible. By this we mean that you need lighting at different levels, highlighting different items of interest in different ways, we sometimes back light objects to provide a gentle glow emphasising their silhouettes of eg. items on a shelf. Other times we like to direct the light in a way highlights the object itself. In these scheme we have utilised many different lighting techniques including shelf lighting, wall lighting, under counter lighting, floor washers, pendants and down-lights. Lighting is on a series of circuits and all dimmable, enabling our client to create different atmospheres and carry out different functions.Here we have used a smart system to enable to the client to change the scene at a touch of a button.

 safe ZOnea
Flooring needs vary widely depending on the space. A homeowner seeking beautiful floors for their living room has different priorities than a business owner outfitting a commercial space. Yet in both cases, the right flooring well chosen and well installed makes an enormous difference. This guide looks at hardwood flooring for homes and flooring for commercial spaces, including the increasingly popular option of engineered hardwood, and what those in the Chicago area should know about each.
The enduring appeal of hardwood
Hardwood flooring has an enduring appeal that few other materials can match. It brings warmth, beauty, and a sense of quality to a home, complementing a wide range of styles from traditional to modern. Hardwood floors add character and elegance to a space, and they're often seen as a desirable feature that can enhance a home's appeal and value. For many homeowners, hardwood represents the ideal flooring choice.
Part of hardwood's appeal is its longevity. Quality hardwood floors, properly cared for, can last for decades, and they can often be refinished over time to restore their appearance, extending their life even further. This durability makes hardwood a worthwhile long-term investment. Combined with its timeless beauty, this longevity explains why hardwood remains so popular despite the many flooring options available. Homeowners seeking this classic look often invest in quality hardwood flooring chicago for their homes. Understanding the enduring appeal of hardwood helps homeowners appreciate why it remains a favorite and consider it for their spaces.
Flooring for commercial spaces
Commercial spaces have their own distinct flooring needs, quite different from those of a typical home. A commercial environment whether an office, retail space, restaurant, or other business often sees high traffic, heavy use, and demands that residential flooring might not withstand. Commercial flooring must be durable, functional, and appropriate for the specific business and its needs, while also contributing to the space's appearance and atmosphere.
Choosing flooring for a commercial space involves considering factors like durability, maintenance requirements, safety, appearance, and suitability for the particular use. The flooring in a commercial space affects not just its look but its functionality and the impression it makes on customers and clients. Because commercial spaces have demanding requirements, selecting appropriate, durable flooring and having it properly installed is especially important. Business owners in the Chicago area often work with professionals for their commercial flooring chicago needs. Understanding that commercial spaces have distinct flooring needs helps business owners make appropriate choices for their spaces.
The rise of engineered hardwood
For those who love the look of hardwood but want added versatility, engineered hardwood has become an increasingly popular option. Engineered hardwood features a real wood surface layer over a constructed core, offering the beauty of hardwood with some practical advantages. It provides the appearance of traditional hardwood while offering enhanced stability and versatility in certain applications.
Engineered hardwood's construction gives it greater dimensional stability than solid hardwood in some respects, which can make it suitable for a wider range of applications and conditions. This versatility, combined with the authentic wood appearance, makes engineered hardwood an appealing option for many homeowners and even some commercial applications. It offers a way to enjoy the beauty of hardwood in situations where solid hardwood might be less ideal. Homeowners considering this option often explore engineered hardwood flooring Chicago for their spaces. Understanding the rise of engineered hardwood helps people consider whether it offers the right combination of beauty and practicality for their needs.
Matching flooring to the space and use
Whether for a home or a commercial space, matching flooring to the specific space and its use is key to a good result. Different spaces and uses have different requirements, and the ideal flooring for one situation may be unsuitable for another. A residential living room, a busy commercial space, and an area exposed to particular conditions all call for flooring suited to their needs.
This is why understanding the demands of a space is so important in choosing flooring. Factors like the level of traffic, the type of use, exposure to moisture or other conditions, maintenance considerations, and the desired appearance all factor into the choice. Matching the flooring to these factors ensures a result that performs well and looks good over time. For commercial spaces in particular, the demands can be significant, making appropriate flooring choices essential. Understanding the importance of matching flooring to the space and its use helps both homeowners and business owners make choices that serve their needs well and provide lasting satisfaction.
The value of quality installation
For any flooring project, whether residential or commercial, quality installation is essential. Even the best flooring won't perform or look its best if it's not installed properly. Proper installation ensures the flooring is laid correctly, looks its best, and lasts as it should, standing up to the demands placed on it. This is especially important in commercial settings, where flooring endures heavy use.
Different flooring types have their own installation requirements, and skilled installers know how to handle each properly, from preparing the space to executing the correct techniques. Quality installation involves attention to the details that make the difference between a lasting, attractive result and a disappointing one. Given the investment that flooring represents and, for businesses, its impact on operations and impressions ensuring quality installation is well worth it. Understanding the value of quality installation helps homeowners and business owners recognize why the choice of who does the work matters as much as the flooring itself.
Making the right choice
Ultimately, making the right flooring choice whether for a home or a business involves understanding the options, considering the specific needs of the space, and ensuring quality installation. Hardwood offers timeless beauty for homes, commercial flooring meets the demanding needs of business spaces, and engineered hardwood provides a versatile option combining beauty and practicality. The right choice depends on the particular space, use, and goals.
Taking the time to understand the options and match them to the specific situation, rather than making a hasty choice, pays off in the quality and longevity of the result. Flooring is a significant investment that shapes a space for years, so getting it right matters. Whether outfitting a home or a commercial space, thoughtful choices and quality installation lead to results that look good, perform well, and provide lasting value. Understanding how to make the right choice empowers homeowners and business owners to achieve flooring results they'll be happy with for years to come.
The bottom line
Flooring needs vary widely between residential and commercial spaces, and understanding the options helps in making the right choice for each. Hardwood offers timeless beauty and longevity for homes, commercial flooring meets the demanding requirements of business spaces, and engineered hardwood provides a versatile option combining the beauty of wood with practical advantages. Matching flooring to the specific space and use, and ensuring quality installation, are essential to a good result in any setting. By understanding these options and priorities, those in the Chicago area can make flooring choices that serve their spaces well and provide lasting satisfaction. Whether the goal is timeless beauty at home or durable performance in a demanding commercial setting, thoughtful choices paired with quality installation deliver results that last.
 HUNTER DOUGLAS-LNG BLINDS
SHOWCASE YOUR ON-TREND SIMPLICITY WITH STYLE
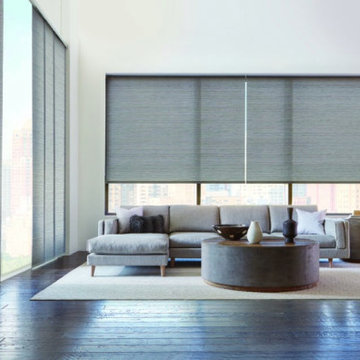
The beauty of a roller shade is its minimalistic, modern profile, making it the perfect design option for any décor aesthetic that calls for simple yet on-trend styling at the window. Our Design Studio™ Roller Shades—part of our exclusive Design Studio suite of products—are the ideal canvas for showcasing the whimsical patterns and fresh color palette of our unique fabric collection from NY designer Rebecca Atwood.
KEY FEATURES
Exclusive Fabrics—A collaboration with NY designer Rebecca Atwood brings her unique watercolor technique and fresh, modern color palette to eight eye-catching fabrics.
Styles—A regular roll is standard, but a reverse roll is always an option.
Light Control—All roller-shade fabrics are available in your choice of two opacities, opaque or semi-opaque.
Finish the Shade—Headrail choices include either a small or large square cassette. You can also choose between a fabric-wrapped or unwrapped bottom rail.
LNG Blinds
19 Addison Pl
Valley Stream, NY 11580
Call Us (516) 593-0044
#homesweethome #homedecor #lovemyhome #barenecessities #windows #instastyle #instadesign #interiordesign
#blinds #privacy #embellishment #instahomes #propertyowner #renovation #customblindsbydesign #hunterdouglas #showcase #displays #windowtreatments #windowcoverings #shades #shutters #drapery #interiors #decor

 Construction And More Las Vegas
Expert Kitchen Remodel Services by Construction and More Las Vegas
At Construction and More Las Vegas, we know that the kitchen is the heart of your home. It’s where you gather with family, entertain guests, and create delicious meals. That’s why we’re dedicated to providing expert kitchen remodel services that transform your kitchen into a functional, stylish, and inviting space. Serving homeowners throughout Las Vegas and the surrounding areas, including Summerlin, Henderson, Paradise, Spring Valley, and Boulder City, we offer personalized solutions tailored to your unique needs and preferences.
Why Choose Construction and More Las Vegas for Your Kitchen Remodel?
Expertise and Experience
With years of experience in kitchen remodeling, our team possesses the knowledge and skills to handle projects of all sizes and complexities. We stay up-to-date with the latest design trends and technologies to ensure that your kitchen remodel not only meets but exceeds your expectations.
Customized Solutions
Every kitchen remodel is unique. We tailor our services to meet your specific needs and preferences, creating a custom kitchen design that reflects your personal style and complements your home’s aesthetic. From cabinets to countertops, every element is chosen with your vision in mind.
Quality Craftsmanship
Our commitment to quality craftsmanship ensures that your kitchen renovation stands the test of time. We use only the highest quality materials and employ precise techniques to deliver a finished product that is both beautiful and durable.
Comprehensive Services
Our comprehensive kitchen remodeling services cover everything from initial design and planning to final installation and finishing touches. Whether you need a full kitchen renovation or a simple makeover, we provide a seamless and stress-free experience.
Our Kitchen Remodeling Process
Initial Consultation and Planning
The process begins with a detailed consultation to understand your vision, needs, and budget. We provide expert advice on design, layout, and materials to create a plan that enhances both the functionality and aesthetics of your kitchen.
3D Design and Visualization
Using state-of-the-art 3D design software, we create realistic renderings of your proposed kitchen remodel. This allows you to visualize the space and make adjustments before construction begins, ensuring that every detail aligns with your vision.
Custom Cabinets and Storage Solutions
Custom cabinets are a cornerstone of any kitchen remodel. Our skilled craftsmen design and build cabinets that maximize storage and reflect your style. Whether you prefer modern sleek designs or traditional classic looks, we create cabinets that are both functional and beautiful.
Countertops and Backsplashes
The choice of countertops and backsplashes significantly impacts the look and feel of your kitchen. We offer a wide range of materials, including granite, quartz, and marble, to suit your style and budget. Our team helps you select the perfect combination that adds elegance and durability to your kitchen.
Lighting and Fixtures
Proper lighting is essential for both functionality and ambiance in your kitchen. We design and install lighting solutions that highlight key areas, such as task lighting, under-cabinet lighting, and ambient lighting. Our selection of fixtures includes a variety of styles to match your kitchen design.
Appliance Installation
Modern appliances are integral to a functional and efficient kitchen. We guide you in selecting high-quality, stylish options that meet your needs and complement your kitchen design. Our team ensures seamless installation for a cohesive and polished look.
Flooring and Finishes
The right flooring enhances the beauty and practicality of your kitchen. We offer a variety of flooring options, including tile, hardwood, and luxury vinyl, to suit your preferences. Our team ensures professional installation and finishes that withstand the rigors of daily use while adding elegance to your space.
Construction and Project Management
Once the design and materials are finalized, our experienced construction team takes over. We manage the entire remodeling process, from demolition to final touches, with meticulous attention to detail. Our project managers coordinate all aspects of the remodel, ensuring that the work is completed on time and within budget. We keep you informed throughout the process, addressing any concerns and ensuring your satisfaction.
Kitchen Renovation in Las Vegas and Surrounding Areas
If you’re searching for “kitchen renovation in my area,” look no further than Construction and More Las Vegas. We proudly serve Las Vegas and the surrounding communities, including Summerlin, Henderson, Paradise, Spring Valley, and Boulder City. Our local expertise and commitment to customer satisfaction make us the go-to choice for all your kitchen remodeling needs.
Why Kitchen Remodeling Matters
Enhanced Functionality
A well-designed kitchen maximizes space and improves functionality. Whether it’s adding more storage, upgrading appliances, or reconfiguring the layout, our remodels ensure that your kitchen works better for your daily routine and entertaining needs.
Increased Home Value
A kitchen remodel is one of the best investments you can make in your home. An updated, modern kitchen increases your property’s value and appeals to potential buyers if you decide to sell.
Improved Aesthetics
Our remodels transform outdated kitchens into beautiful, contemporary spaces. From luxurious finishes to modern fixtures, we create a kitchen that is both stylish and inviting.
Energy Efficiency
Upgrading to energy-efficient appliances and fixtures can reduce your utility bills and environmental footprint. We offer a range of eco-friendly options that save energy and water without compromising on performance or style.
Our Commitment to Sustainability
At Construction and More Las Vegas, we are committed to sustainable practices in our kitchen remodels. We source eco-friendly materials and prioritize energy-efficient fixtures to reduce environmental impact. Our team is dedicated to creating beautiful, functional kitchens that are also kind to the planet.
Testimonials and Case Studies
Our satisfied clients speak to the quality and reliability of our services. We have successfully completed numerous kitchen remodels, each tailored to meet the unique needs and preferences of our clients. Visit our website to read testimonials and view case studies of our work.
Contact Us Today
Ready to start your kitchen remodel? Contact Construction and More Las Vegas for expert kitchen remodeling services that combine functionality, beauty, and quality. Our experienced team is here to bring your vision to life, creating a kitchen that meets your needs and exceeds your expectations. Call us today for a free consultation and let us help you create the kitchen of your dreams. Whether you need a complete kitchen renovation or a custom kitchen makeover, Construction and More Las Vegas is your trusted partner for exceptional kitchen transformation services.
 RWH Architect PLLC
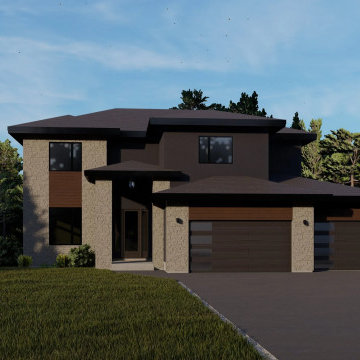
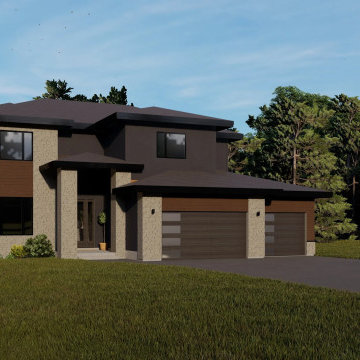
The Whistle Hill Lot 9 Residence is a defining example of RWH Architect’s vision for a new architectural era in Southern New Hampshire. With its bold geometry, refined material palette, and thoughtfully layered rooflines, this home embodies contemporary living while setting a fresh design standard for the region.
From the moment you approach the residence, the interplay of stone accents, vertical elements, and expansive windows establishes a striking yet inviting presence. Inside, a two-story entryway welcomes guests with light and volume, introducing an interior designed for both comfort and sophistication. The open-concept first floor seamlessly integrates the kitchen, great room, and dining/breakfast area, all flowing naturally toward a covered patio that extends the living space outdoors. A walk-in pantry, a private den, and a mudroom with built-in bench and hooks—conveniently located off the two-car attached garage, one bay featuring an oversized door—enhance the home’s functional rhythm. An expansive basement provides room for future recreation or storage, ensuring the home continues to evolve with the family who lives in it.
The second floor hosts four well-proportioned bedrooms, including a master suite designed as a private retreat. The suite features a generous walk-in closet and a luxurious soaking tub, paired with thoughtfully arranged natural light to create a sense of calm and rejuvenation. Two full bathrooms and one half bathroom support the needs of modern family living while maintaining architectural cohesion throughout the home.
Designing this residence presented several challenges that ultimately pushed the architectural expression forward. One key challenge was blending multiple rooflines into a unified modern aesthetic without losing the clarity of the home’s form. RWH resolved this by composing a series of carefully layered planes, each one calibrated to complement the others, resulting in a dynamic yet harmonious silhouette. Another challenge involved balancing the mix of exterior materials—such as stone, horizontal siding, and broad window openings—while maintaining a sense of order and visual stability. This was achieved by aligning materials with structural elements and strengthening vertical features, creating rhythm and cohesion across the façade. A further challenge was delivering an open, light-filled interior despite the structural demands of a two-story entry and several cantilevered forms. RWH overcame this through advanced framing techniques and discreet structural steel placement, allowing for expansive glazing and generous interior spans while preserving the home’s clean, uncluttered aesthetic.
The Whistle Hill Lot 9 Residence stands as a testament to forward-thinking residential design and the evolution of architectural expectations in the area. Through innovative solutions, intentional detailing, and a commitment to elevating everyday living, RWH Architect has created a home that not only meets the needs of modern families but also sets a new benchmark for contemporary architecture in the region.
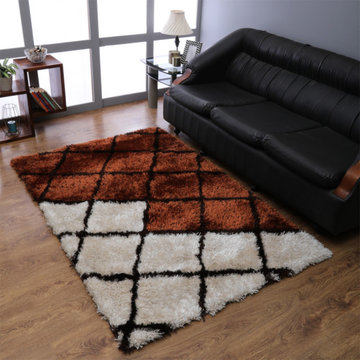
 Get My Rugs LLC
"Jazz up the charm of your home flooring with this hand tufted shag rug which is designed in multicolor to match your upholstery efficiently. This rug is designed using the premium quality polyester which promises its durable nature and impeccable finish. You just need to do the simple vacuuming to keep it shining forever.
Specifications
*Material : Polyester
*Color : Multicolor
*Pattern : Geometric
*Pile : 1.5 Inch
*Shape : Rectangle
*Size : 4'x6'
*Origin of Manufacturing : India
Product Key Features :-
*Handmade by skilled artisans enhancing in-depth color and product durability
*Geometric designed and weaved by hand tufted technique
*Soft polyester yarn with ultra-plush pile height of 1.5 inches for underfoot comfort
*Designer area rugs perfect for Living Room, Bedroom, Study Room, Dinning Room, Foyer.
*Free shipping and quick order dispatch. With quality product we deliver quality services to customers
Material Description : Polyester, an artificial fabric, have gained much popularity as rug weaving material. The polyester material rugs are highly sturdy and have gain acceptance due to its qualities like shine, wear & fade resistance, comfort, non-allergenic, moisture resistance, ease of cleaning, moth-proof, etc.
FloorProtection : Though hand tufted rugs have cotton backing which makes it anti-skid and harmless to the floor but you can always use a high quality rug pad to provide an extra level for floor protection.
CleaningMethods : For hand tufted shag rugs we recommend to go for gentle vacuum cleaning. For any stain, the users can opt for professional dry cleaning method."
 RWH Architect PLLC
The Whistle Hill Lot 9 Residence is a defining example of RWH Architect’s vision for a new architectural era in Southern New Hampshire. With its bold geometry, refined material palette, and thoughtfully layered rooflines, this home embodies contemporary living while setting a fresh design standard for the region.
From the moment you approach the residence, the interplay of stone accents, vertical elements, and expansive windows establishes a striking yet inviting presence. Inside, a two-story entryway welcomes guests with light and volume, introducing an interior designed for both comfort and sophistication. The open-concept first floor seamlessly integrates the kitchen, great room, and dining/breakfast area, all flowing naturally toward a covered patio that extends the living space outdoors. A walk-in pantry, a private den, and a mudroom with built-in bench and hooks—conveniently located off the two-car attached garage, one bay featuring an oversized door—enhance the home’s functional rhythm. An expansive basement provides room for future recreation or storage, ensuring the home continues to evolve with the family who lives in it.
The second floor hosts four well-proportioned bedrooms, including a master suite designed as a private retreat. The suite features a generous walk-in closet and a luxurious soaking tub, paired with thoughtfully arranged natural light to create a sense of calm and rejuvenation. Two full bathrooms and one half bathroom support the needs of modern family living while maintaining architectural cohesion throughout the home.
Designing this residence presented several challenges that ultimately pushed the architectural expression forward. One key challenge was blending multiple rooflines into a unified modern aesthetic without losing the clarity of the home’s form. RWH resolved this by composing a series of carefully layered planes, each one calibrated to complement the others, resulting in a dynamic yet harmonious silhouette. Another challenge involved balancing the mix of exterior materials—such as stone, horizontal siding, and broad window openings—while maintaining a sense of order and visual stability. This was achieved by aligning materials with structural elements and strengthening vertical features, creating rhythm and cohesion across the façade. A further challenge was delivering an open, light-filled interior despite the structural demands of a two-story entry and several cantilevered forms. RWH overcame this through advanced framing techniques and discreet structural steel placement, allowing for expansive glazing and generous interior spans while preserving the home’s clean, uncluttered aesthetic.
The Whistle Hill Lot 9 Residence stands as a testament to forward-thinking residential design and the evolution of architectural expectations in the area. Through innovative solutions, intentional detailing, and a commitment to elevating everyday living, RWH Architect has created a home that not only meets the needs of modern families but also sets a new benchmark for contemporary architecture in the region.
 Construction And More Las Vegas
Expert Kitchen Remodel Services by Construction and More Las Vegas
At Construction and More Las Vegas, we know that the kitchen is the heart of your home. It’s where you gather with family, entertain guests, and create delicious meals. That’s why we’re dedicated to providing expert kitchen remodel services that transform your kitchen into a functional, stylish, and inviting space. Serving homeowners throughout Las Vegas and the surrounding areas, including Summerlin, Henderson, Paradise, Spring Valley, and Boulder City, we offer personalized solutions tailored to your unique needs and preferences.
Why Choose Construction and More Las Vegas for Your Kitchen Remodel?
Expertise and Experience
With years of experience in kitchen remodeling, our team possesses the knowledge and skills to handle projects of all sizes and complexities. We stay up-to-date with the latest design trends and technologies to ensure that your kitchen remodel not only meets but exceeds your expectations.
Customized Solutions
Every kitchen remodel is unique. We tailor our services to meet your specific needs and preferences, creating a custom kitchen design that reflects your personal style and complements your home’s aesthetic. From cabinets to countertops, every element is chosen with your vision in mind.
Quality Craftsmanship
Our commitment to quality craftsmanship ensures that your kitchen renovation stands the test of time. We use only the highest quality materials and employ precise techniques to deliver a finished product that is both beautiful and durable.
Comprehensive Services
Our comprehensive kitchen remodeling services cover everything from initial design and planning to final installation and finishing touches. Whether you need a full kitchen renovation or a simple makeover, we provide a seamless and stress-free experience.
Our Kitchen Remodeling Process
Initial Consultation and Planning
The process begins with a detailed consultation to understand your vision, needs, and budget. We provide expert advice on design, layout, and materials to create a plan that enhances both the functionality and aesthetics of your kitchen.
3D Design and Visualization
Using state-of-the-art 3D design software, we create realistic renderings of your proposed kitchen remodel. This allows you to visualize the space and make adjustments before construction begins, ensuring that every detail aligns with your vision.
Custom Cabinets and Storage Solutions
Custom cabinets are a cornerstone of any kitchen remodel. Our skilled craftsmen design and build cabinets that maximize storage and reflect your style. Whether you prefer modern sleek designs or traditional classic looks, we create cabinets that are both functional and beautiful.
Countertops and Backsplashes
The choice of countertops and backsplashes significantly impacts the look and feel of your kitchen. We offer a wide range of materials, including granite, quartz, and marble, to suit your style and budget. Our team helps you select the perfect combination that adds elegance and durability to your kitchen.
Lighting and Fixtures
Proper lighting is essential for both functionality and ambiance in your kitchen. We design and install lighting solutions that highlight key areas, such as task lighting, under-cabinet lighting, and ambient lighting. Our selection of fixtures includes a variety of styles to match your kitchen design.
Appliance Installation
Modern appliances are integral to a functional and efficient kitchen. We guide you in selecting high-quality, stylish options that meet your needs and complement your kitchen design. Our team ensures seamless installation for a cohesive and polished look.
Flooring and Finishes
The right flooring enhances the beauty and practicality of your kitchen. We offer a variety of flooring options, including tile, hardwood, and luxury vinyl, to suit your preferences. Our team ensures professional installation and finishes that withstand the rigors of daily use while adding elegance to your space.
Construction and Project Management
Once the design and materials are finalized, our experienced construction team takes over. We manage the entire remodeling process, from demolition to final touches, with meticulous attention to detail. Our project managers coordinate all aspects of the remodel, ensuring that the work is completed on time and within budget. We keep you informed throughout the process, addressing any concerns and ensuring your satisfaction.
Kitchen Renovation in Las Vegas and Surrounding Areas
If you’re searching for “kitchen renovation in my area,” look no further than Construction and More Las Vegas. We proudly serve Las Vegas and the surrounding communities, including Summerlin, Henderson, Paradise, Spring Valley, and Boulder City. Our local expertise and commitment to customer satisfaction make us the go-to choice for all your kitchen remodeling needs.
Why Kitchen Remodeling Matters
Enhanced Functionality
A well-designed kitchen maximizes space and improves functionality. Whether it’s adding more storage, upgrading appliances, or reconfiguring the layout, our remodels ensure that your kitchen works better for your daily routine and entertaining needs.
Increased Home Value
A kitchen remodel is one of the best investments you can make in your home. An updated, modern kitchen increases your property’s value and appeals to potential buyers if you decide to sell.
Improved Aesthetics
Our remodels transform outdated kitchens into beautiful, contemporary spaces. From luxurious finishes to modern fixtures, we create a kitchen that is both stylish and inviting.
Energy Efficiency
Upgrading to energy-efficient appliances and fixtures can reduce your utility bills and environmental footprint. We offer a range of eco-friendly options that save energy and water without compromising on performance or style.
Our Commitment to Sustainability
At Construction and More Las Vegas, we are committed to sustainable practices in our kitchen remodels. We source eco-friendly materials and prioritize energy-efficient fixtures to reduce environmental impact. Our team is dedicated to creating beautiful, functional kitchens that are also kind to the planet.
Testimonials and Case Studies
Our satisfied clients speak to the quality and reliability of our services. We have successfully completed numerous kitchen remodels, each tailored to meet the unique needs and preferences of our clients. Visit our website to read testimonials and view case studies of our work.
Contact Us Today
Ready to start your kitchen remodel? Contact Construction and More Las Vegas for expert kitchen remodeling services that combine functionality, beauty, and quality. Our experienced team is here to bring your vision to life, creating a kitchen that meets your needs and exceeds your expectations. Call us today for a free consultation and let us help you create the kitchen of your dreams. Whether you need a complete kitchen renovation or a custom kitchen makeover, Construction and More Las Vegas is your trusted partner for exceptional kitchen transformation services.
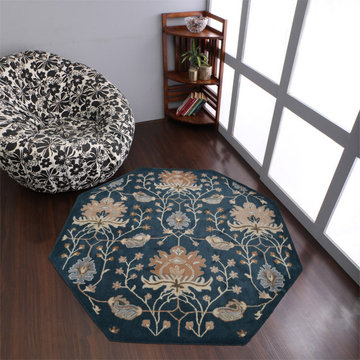 Get My Rugs LLC
Elevate your bedroom decor with the perfect area rug, a key element that can transform your space into a haven of style and comfort. Area rugs are more than just floor coverings; they are integral to setting the tone and enhancing the aesthetics of your room. Whether you lean towards a contemporary, traditional, or mid-century modern look, the right rug can tie your entire bedroom design together.
For a luxurious and timeless addition, hand-tufted and hand-knotted rugs offer exceptional quality and craftsmanship. Hand-tufted rugs feature a dense, plush pile that adds a touch of elegance, while hand-knotted options provide intricate patterns and enduring durability. If you appreciate artisanal techniques, hand-loomed rugs offer a unique, textured look that complements various decor styles.
If modern functionality is your focus, machine-woven rugs might be the perfect choice. These rugs are often heat set for enhanced durability and come in a range of contemporary designs. Machine-washable options also provide ease of maintenance, making them ideal for busy households. For those looking for a rug that combines practicality with style, consider options that are stain-resistant, water-resistant, and feature non-slip backings. Adhesive and non-slip properties ensure safety on hardwood floors, while stain-resistant and water-resistant materials make cleaning a breeze.
For a cozy and inviting feel, shag or flokati rugs offer plush, long fibers that create a luxurious underfoot experience. Flat-woven rugs, such as kilims, are reversible and lightweight, making them versatile for various settings and easy to maintain. Braided and hand-hooked rugs add a rustic or handcrafted charm, enhancing the warmth and personality of your bedroom.
Incorporating a rug set or a personalized option can further enhance your decor. An 8x10 area rug is a popular size that works well in many bedrooms, providing ample coverage while allowing for a cohesive look with other decor elements. Whether you choose a rug with fringe for a touch of flair or an organic, textured rug for a natural vibe, the possibilities are endless.
Transitional rugs, which blend elements of both traditional and modern styles, offer versatility and can adapt to various decorating themes. From contemporary geometric patterns to classic designs with a modern twist, these rugs bridge the gap between different aesthetics, ensuring that your bedroom remains stylish and cohesive.
In summary, selecting from the 15 best area rugs involves considering both the visual appeal and practical features that align with your bedroom decor. With options ranging from hand-knotted elegance to machine-woven convenience, and features like non-slip backings, stain-resistance, and plush textures, you can find the ideal rug to enhance your space and reflect your personal style.
 Carriage Lane Design-Build Inc.
Photography: Stephani Buchman
Floral: Bluebird Event Design

Example of a large transitional women's dark wood floor dressing room design in Toronto with white cabinets and recessed-panel cabinets
Example of a large transitional women's dark wood floor dressing room design in Toronto with white cabinets and recessed-panel cabinets
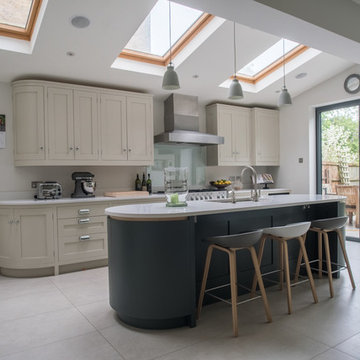
 George Robinson Kitchens
This project was completed for a repeat customer who returned to us at GRK after having an extension built onto their existing kitchen. All of the cabinetry from the old kitchen was reused in the new one, resulting in minimal waste.
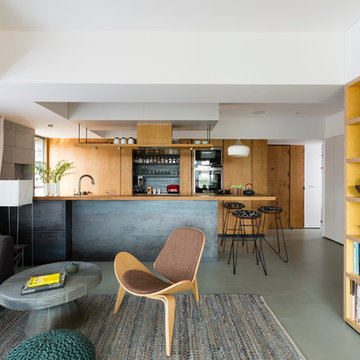
 Architecture BRIO
The living room and the open kitchen although connected are spatially defined due to the shift in the walls and the yellow stained birch plywood bookcase.
Jignesh Jhaveri
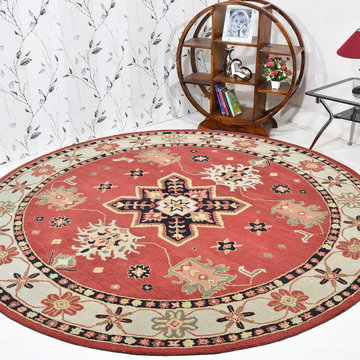 Get My Rugs LLC
Elevate your bedroom decor with the perfect area rug, a key element that can transform your space into a haven of style and comfort. Area rugs are more than just floor coverings; they are integral to setting the tone and enhancing the aesthetics of your room. Whether you lean towards a contemporary, traditional, or mid-century modern look, the right rug can tie your entire bedroom design together.
For a luxurious and timeless addition, hand-tufted and hand-knotted rugs offer exceptional quality and craftsmanship. Hand-tufted rugs feature a dense, plush pile that adds a touch of elegance, while hand-knotted options provide intricate patterns and enduring durability. If you appreciate artisanal techniques, hand-loomed rugs offer a unique, textured look that complements various decor styles.
If modern functionality is your focus, machine-woven rugs might be the perfect choice. These rugs are often heat set for enhanced durability and come in a range of contemporary designs. Machine-washable options also provide ease of maintenance, making them ideal for busy households. For those looking for a rug that combines practicality with style, consider options that are stain-resistant, water-resistant, and feature non-slip backings. Adhesive and non-slip properties ensure safety on hardwood floors, while stain-resistant and water-resistant materials make cleaning a breeze.
For a cozy and inviting feel, shag or flokati rugs offer plush, long fibers that create a luxurious underfoot experience. Flat-woven rugs, such as kilims, are reversible and lightweight, making them versatile for various settings and easy to maintain. Braided and hand-hooked rugs add a rustic or handcrafted charm, enhancing the warmth and personality of your bedroom.
Incorporating a rug set or a personalized option can further enhance your decor. An 8x10 area rug is a popular size that works well in many bedrooms, providing ample coverage while allowing for a cohesive look with other decor elements. Whether you choose a rug with fringe for a touch of flair or an organic, textured rug for a natural vibe, the possibilities are endless.
Transitional rugs, which blend elements of both traditional and modern styles, offer versatility and can adapt to various decorating themes. From contemporary geometric patterns to classic designs with a modern twist, these rugs bridge the gap between different aesthetics, ensuring that your bedroom remains stylish and cohesive.
In summary, selecting from the 15 best area rugs involves considering both the visual appeal and practical features that align with your bedroom decor. With options ranging from hand-knotted elegance to machine-woven convenience, and features like non-slip backings, stain-resistance, and plush textures, you can find the ideal rug to enhance your space and reflect your personal style.

 RG Cowan Design Build
Located in the agricultural outskirts of Grand Junction, this project was designed as a forever home for our client to enjoy the views and live in the heart of her daughter’s ranch. This is the second home on the property, and being sensitive to the existing structures was key to the success of the project. Our client values privacy and maintaining the wide open nature of living within the farm lands that built the Grand Valley. We were able to be mindful of the existing home, as well as the distant neighbors, to create a mountain modern farmhouse, rooted in Grand Junction’s agricultural landscape.
Design Concept
One of the most prominent items on our client’s wish list was an abundance of natural light and a connection to the outdoor spaces. Without any natural features to provide shade to the home, we designed awning features, deep eaves and spacious porches to shield the large expanses of glass from the intense western Colorado sun. We designed well shaded clerestory windows to allow natural light to reach deep into the interior spaces and installed energy efficient, Low-E Weathershield windows to provide year round interior comfort. Our client also valued an open floor plan and durability of materials to make the home as maintenance free as possible. We installed tile flooring throughout for ease of cleaning, installed standing seam metal on the roof for longevity, and fiber cement board siding for durability. It is a harsh landscape in the Western Colorado sun, and we wanted our client’s home to withstand the tests of the desert.
Aging in Place
Because this was designed as a forever home, we used a number of unique design techniques to ensure the home was safe and suitable for aging in place. The most important technique we utilized was designing a “dropped” floor system allowing our floor to be level with the exterior patios. As in all of our homes, we utilized an energy efficient Insulated Concrete Form (ICF) stem wall foundation. This system also allowed us to easily drop our floor joists into it, eliminating any steps, big or small, going into the house. The seamless transitions not only provide safe maneuvering throughout the home, but also a contemporary flair on the farmhouse aesthetic. The positioning of the house relative to the existing home, large expanses of wood plank stamped concrete patios and 3+ foot wide doors throughout are only a few of the other approaches we took to make sure our client was safe and comfortable as they age in this home.
8