
Search results for "Key techniques" in Home Design Ideas
 Glenview Haus – Custom Doors & Wine Cellars




Short on space, but big on Wine and custom design? Our Vintage View wine racks would be a perfect feature to add into to your home! Space is typically limited in the big City, which can be hard to display all of your top-of-the-line bottles! These custom racks are able to fit in virtually any space. Our inventory features both ends of the spectrum when it comes to displaying wine collections. We have a custom temperature controlled wine cellar, as well as a myriad of different Vintage View racking styles that showcase a few of our positioning capabilities. No matter which custom wine rack design you choose, your wine will be held at the correct angle, preserving and upholding the integrity and quality of each bottle.
At our showroom, we provide looks at several different styles of vintage view wine racks. We have wine cupboards, floating wine racks, as well as floating floor to ceiling wine shelves. The materials are all customizable in order to fit in with the existing decor in your home. Whether your decor detailing is steel, gold or acrylic, we can accommodate and dominate the space! Don’t see any style that truly fits your vision? Our Vintage View custom wine racks come in dozens of styles, designs and varying rack quantities. We are also able to customize racking systems that fit in any space.
A popular trend that we have seen within our customers, is using their hobbies as art. Our customers want to show off their collections, and present them proudly to everyone who enters their residence. Our modern Vintage View wine racks will be able to provide your space with décor, accessibility and convenience no matter where they are located. Our modern wine racking design allows you to show off your collection, instead of hiding it under lock and key.
As designers, we are presented every single day with a unique opportunity to showcase our flexibility and design techniques. We continuously aim to help any project, in any magnitude that we can! From measuring, to designing, and installing, we can guide your project from your first initial vision, to the installed end product. One of our specialties at Glenview Haus, is working with our client and implementing our designs at virtually any and every price point. Instead of viewing space and budget as an obstacle, we are able to view these as opportunities to match you with your perfect display piece. Contact a Glenview Haus representative today to set up an appointment to view our most popular design options!

 Dura Supreme Cabinetry
Recycling Bin Pull-Out Storage for kitchen Cabinetry.
The key to creating an authentic Craftsman-styled kitchen is by embracing those details that embody hand-craftsmanship and hand-joinery. As a response to mass production and abundance of cheaply made goods, the craftsman design movement achieved prominence in the early 19900’s and recognized value in the work of the craftsman and artisan.
The handiwork of the cabinetmaker was idealized, and an appreciation for quality and craftsmanship was celebrated. Homes of this period were designed with an open, airy floor plan and a central hearth or gathering area. Woodwork and cabinetry became architectural focal points in warm, wood tones and joinery techniques were prominently featured.
Request a FREE Dura Supreme Brochure Packet:
http://www.durasupreme.com/request-brochure
Find a Dura Supreme Showroom near you today:
http://www.durasupreme.com/dealer-locator
 Glenview Haus – Custom Doors & Wine Cellars
Short on space, but big on Wine and custom design? Our Vintage View wine racks would be a perfect feature to add into to your home! Space is typically limited in the big City, which can be hard to display all of your top-of-the-line bottles! These custom racks are able to fit in virtually any space. Our inventory features both ends of the spectrum when it comes to displaying wine collections. We have a custom temperature controlled wine cellar, as well as a myriad of different Vintage View racking styles that showcase a few of our positioning capabilities. No matter which custom wine rack design you choose, your wine will be held at the correct angle, preserving and upholding the integrity and quality of each bottle.
At our showroom, we provide looks at several different styles of vintage view wine racks. We have wine cupboards, floating wine racks, as well as floating floor to ceiling wine shelves. The materials are all customizable in order to fit in with the existing decor in your home. Whether your decor detailing is steel, gold or acrylic, we can accommodate and dominate the space! Don’t see any style that truly fits your vision? Our Vintage View custom wine racks come in dozens of styles, designs and varying rack quantities. We are also able to customize racking systems that fit in any space.
A popular trend that we have seen within our customers, is using their hobbies as art. Our customers want to show off their collections, and present them proudly to everyone who enters their residence. Our modern Vintage View wine racks will be able to provide your space with décor, accessibility and convenience no matter where they are located. Our modern wine racking design allows you to show off your collection, instead of hiding it under lock and key.
As designers, we are presented every single day with a unique opportunity to showcase our flexibility and design techniques. We continuously aim to help any project, in any magnitude that we can! From measuring, to designing, and installing, we can guide your project from your first initial vision, to the installed end product. One of our specialties at Glenview Haus, is working with our client and implementing our designs at virtually any and every price point. Instead of viewing space and budget as an obstacle, we are able to view these as opportunities to match you with your perfect display piece. Contact a Glenview Haus representative today to set up an appointment to view our most popular design options!
Find the right local pro for your project
 Glenview Haus – Custom Doors & Wine Cellars
Short on space, but big on Wine and custom design? Our Vintage View wine racks would be a perfect feature to add into to your home! Space is typically limited in the big City, which can be hard to display all of your top-of-the-line bottles! These custom racks are able to fit in virtually any space. Our inventory features both ends of the spectrum when it comes to displaying wine collections. We have a custom temperature controlled wine cellar, as well as a myriad of different Vintage View racking styles that showcase a few of our positioning capabilities. No matter which custom wine rack design you choose, your wine will be held at the correct angle, preserving and upholding the integrity and quality of each bottle.
At our showroom, we provide looks at several different styles of vintage view wine racks. We have wine cupboards, floating wine racks, as well as floating floor to ceiling wine shelves. The materials are all customizable in order to fit in with the existing decor in your home. Whether your decor detailing is steel, gold or acrylic, we can accommodate and dominate the space! Don’t see any style that truly fits your vision? Our Vintage View custom wine racks come in dozens of styles, designs and varying rack quantities. We are also able to customize racking systems that fit in any space.
A popular trend that we have seen within our customers, is using their hobbies as art. Our customers want to show off their collections, and present them proudly to everyone who enters their residence. Our modern Vintage View wine racks will be able to provide your space with décor, accessibility and convenience no matter where they are located. Our modern wine racking design allows you to show off your collection, instead of hiding it under lock and key.
As designers, we are presented every single day with a unique opportunity to showcase our flexibility and design techniques. We continuously aim to help any project, in any magnitude that we can! From measuring, to designing, and installing, we can guide your project from your first initial vision, to the installed end product. One of our specialties at Glenview Haus, is working with our client and implementing our designs at virtually any and every price point. Instead of viewing space and budget as an obstacle, we are able to view these as opportunities to match you with your perfect display piece. Contact a Glenview Haus representative today to set up an appointment to view our most popular design options!
 Glenview Haus – Custom Doors & Wine Cellars
Short on space, but big on Wine and custom design? Our Vintage View wine racks would be a perfect feature to add into to your home! Space is typically limited in the big City, which can be hard to display all of your top-of-the-line bottles! These custom racks are able to fit in virtually any space. Our inventory features both ends of the spectrum when it comes to displaying wine collections. We have a custom temperature controlled wine cellar, as well as a myriad of different Vintage View racking styles that showcase a few of our positioning capabilities. No matter which custom wine rack design you choose, your wine will be held at the correct angle, preserving and upholding the integrity and quality of each bottle.
At our showroom, we provide looks at several different styles of vintage view wine racks. We have wine cupboards, floating wine racks, as well as floating floor to ceiling wine shelves. The materials are all customizable in order to fit in with the existing decor in your home. Whether your decor detailing is steel, gold or acrylic, we can accommodate and dominate the space! Don’t see any style that truly fits your vision? Our Vintage View custom wine racks come in dozens of styles, designs and varying rack quantities. We are also able to customize racking systems that fit in any space.
A popular trend that we have seen within our customers, is using their hobbies as art. Our customers want to show off their collections, and present them proudly to everyone who enters their residence. Our modern Vintage View wine racks will be able to provide your space with décor, accessibility and convenience no matter where they are located. Our modern wine racking design allows you to show off your collection, instead of hiding it under lock and key.
As designers, we are presented every single day with a unique opportunity to showcase our flexibility and design techniques. We continuously aim to help any project, in any magnitude that we can! From measuring, to designing, and installing, we can guide your project from your first initial vision, to the installed end product. One of our specialties at Glenview Haus, is working with our client and implementing our designs at virtually any and every price point. Instead of viewing space and budget as an obstacle, we are able to view these as opportunities to match you with your perfect display piece. Contact a Glenview Haus representative today to set up an appointment to view our most popular design options!

 Construction And More Las Vegas
Expert Bathroom Remodel Services by Construction and More Las Vegas
At Construction and More Las Vegas, we understand that the bathroom is one of the most essential and personal spaces in your home. Whether you’re looking to update an outdated bathroom, create a luxurious spa-like retreat, or improve functionality and storage, our expert bathroom remodel services are designed to bring your vision to life. With a focus on quality craftsmanship and personalized design, we serve homeowners throughout Las Vegas and the surrounding areas, including Summerlin, Henderson, Paradise, Spring Valley, and Boulder City.
Why Choose Construction and More Las Vegas for Your Bathroom Remodel?
Expertise and Experience
With years of experience in bathroom remodeling, our team has the knowledge and skills to handle projects of all sizes and complexities. We stay up-to-date with the latest design trends and technologies to ensure that your bathroom remodel not only meets but exceeds your expectations.
Customized Solutions
Every bathroom remodel is unique. We tailor our services to meet your specific needs and preferences, creating a custom bathroom design that reflects your personal style and complements your home’s aesthetic. From vanities to showers, every element is chosen with your vision in mind.
Quality Craftsmanship
Our commitment to quality craftsmanship ensures that your bathroom renovation stands the test of time. We use only the highest quality materials and employ precise techniques to deliver a finished product that is both beautiful and durable.
Comprehensive Services
Our comprehensive bathroom remodeling services cover everything from initial design and planning to final installation and finishing touches. Whether you need a full bathroom renovation or a simple makeover, we provide a seamless and stress-free experience.
Our Bathroom Remodeling Process
Initial Consultation and Planning
The process begins with a detailed consultation to understand your vision, needs, and budget. We provide expert advice on design, layout, and materials to create a plan that enhances both the functionality and aesthetics of your bathroom.
3D Design and Visualization
Using state-of-the-art 3D design software, we create realistic renderings of your proposed bathroom remodel. This allows you to visualize the space and make adjustments before construction begins, ensuring that every detail aligns with your vision.
Custom Vanities and Storage Solutions
Custom vanities are a cornerstone of any bathroom remodel. Our skilled craftsmen design and build vanities that maximize storage and reflect your style. Whether you prefer modern sleek designs or traditional classic looks, we create vanities that are both functional and beautiful.
Countertops and Backsplashes
The choice of countertops and backsplashes significantly impacts the look and feel of your bathroom. We offer a wide range of materials, including granite, quartz, and marble, to suit your style and budget. Our team helps you select the perfect combination that adds elegance and durability to your bathroom.
Lighting and Fixtures
Proper lighting is essential for both functionality and ambiance in your bathroom. We design and install lighting solutions that highlight key areas, such as vanity lighting, recessed lighting, and ambient lighting. Our selection of fixtures includes a variety of styles to match your bathroom design.
Shower and Bathtub Installation
Modern showers and bathtubs are integral to a functional and luxurious bathroom. We guide you in selecting high-quality, stylish options that meet your needs and complement your bathroom design. Our team ensures seamless installation for a cohesive and polished look.
Flooring and Finishes
The right flooring enhances the beauty and practicality of your bathroom. We offer a variety of flooring options, including tile, natural stone, and luxury vinyl, to suit your preferences. Our team ensures professional installation and finishes that withstand the rigors of daily use while adding elegance to your space.
Construction and Project Management
Once the design and materials are finalized, our experienced construction team takes over. We manage the entire remodeling process, from demolition to final touches, with meticulous attention to detail. Our project managers coordinate all aspects of the remodel, ensuring that the work is completed on time and within budget. We keep you informed throughout the process, addressing any concerns and ensuring your satisfaction.
Bathroom Renovation in Las Vegas and Surrounding Areas
If you’re searching for “bathroom renovation in my area,” look no further than Construction and More Las Vegas. We proudly serve Las Vegas and the surrounding communities, including Summerlin, Henderson, Paradise, Spring Valley, and Boulder City. Our local expertise and commitment to customer satisfaction make us the go-to choice for all your bathroom remodeling needs.
Why Bathroom Remodeling Matters
Enhanced Functionality
A well-designed bathroom maximizes space and improves functionality. Whether it’s adding more storage, upgrading fixtures, or reconfiguring the layout, our remodels ensure that your bathroom works better for your daily routine.
Increased Home Value
A bathroom remodel is one of the best investments you can make in your home. An updated, modern bathroom increases your property’s value and appeals to potential buyers if you decide to sell.
Improved Aesthetics
Our remodels transform outdated bathrooms into beautiful, contemporary spaces. From luxurious finishes to modern fixtures, we create a bathroom that is both stylish and inviting.
Energy Efficiency
Upgrading to energy-efficient fixtures and appliances can reduce your utility bills and environmental footprint. We offer a range of eco-friendly options that save water and energy without compromising on performance or style.
Our Commitment to Sustainability
At Construction and More Las Vegas, we are committed to sustainable practices in our bathroom remodels. We source eco-friendly materials and prioritize energy-efficient fixtures to reduce environmental impact. Our team is dedicated to creating beautiful, functional bathrooms that are also kind to the planet.
Testimonials and Case Studies
Our satisfied clients speak to the quality and reliability of our services. We have successfully completed numerous bathroom remodels, each tailored to meet the unique needs and preferences of our clients. Visit our website to read testimonials and view case studies of our work.
Contact Us Today
Ready to start your bathroom remodel? Contact Construction and More Las Vegas for expert bathroom remodeling services that combine functionality, beauty, and quality. Our experienced team is here to bring your vision to life, creating a bathroom that meets your needs and exceeds your expectations. Call us today for a free consultation and let us help you create the bathroom of your dreams. Whether you need a complete bathroom renovation or a custom bathroom remodel, Construction and More Las Vegas is your trusted partner for exceptional bathroom transformation services.

 Klopf Architecture
Joseph Eichler developed his moderately priced houses for the mass-market starting in 1949. His homes were designed using affordable materials and simple construction techniques. Nearly 70 years later these homes are in need of updating and remodeling an Eichler home today can become an imposing and costly project if you’re not careful. For this project the clients, who had undergone several previous house renovations, were determined to stick with an established budget from the beginning. Klopf Architecture helped them modernize their Eichler with a premium appearance on a reasonable budget.
The clients challenged the Klopf team to create a design that had a high-end feel and nicely done while adhering to their budget. That meant not all of the initial project scope could be built. Like many other Eichler homes, the original floor plan did not meet the family’s needs leaving them feeling disconnected from one room to another. While an early goal was to expand the house into a carport and create a larger garage, it did not survive the contractor pricing phase of the project.
The goals that did survive through to the end of the project included blurring some of the boundaries and opening up some of the spaces, making them more functional and creating a smoother flow in the house. The Klopf team joined the former separate kitchen and formal living room into one large space and shift the dining room where it is now connected to the kitchen. Klopf swapped the family room to the front alongside the living room, so the spaces feel more cohesive and are now better suited for family activities. The functional layout of the master bathroom was changed to include a large, curbless shower.
Installing a complete IKEA kitchen including cabinets, countertops, appliances, light fixtures, and furnishings was key to staying within budget. Bath fixtures in this house are also exclusively IKEA. Klopf Architecture has designed many homes using IKEA products, which are quite compatible offering an affordable, contemporary take on Eichler homes. The clients saved additional money from the simplicity and availability of IKEA products and by orchestrating the orders and purchases themselves. Following each construction meeting, the clients would make a run to IKEA and purchase items, pick up needed spare parts, and bring them back right away to stay ahead of the contractor’s schedule and minimize the chance of delays and bottlenecks.
Klopf balanced material selections by retaining some of the original woodwork and simply refinishing the mahogany paneling. They were able to retain the original windows and sliding doors which were still in good shape, avoiding some of the most costly replacement expenses. Additionally interior doors were simply refinished and the exterior siding cleaned up and repainted. Formerly dark interiors are now illuminated with new slimmer semi-recessed lighting eliminating the need for costly roof work.
Attention to design details allowed the Klopf team to ensure the house ended up with a high quality feel. Key visual elements were strictly aligned and Klopf worked with the clients to select a unified materials palette throughout the spaces so the house flows seamlessly together. Aligning the tile layout with the trusses and keeping it level with the concrete slab outside allowed them to achieve a level of quality that may otherwise be missed.
The clients were able to keep their budget on track by determining clear goals and making critical decisions upfront, choosing materials and furnishings wisely, working with the right design and construction teams in place and to a large part, their willingness to participate throughout the process. In the end the clients were much happier with their reconfigured Eichler home and Klopf Architecture managed to keep their remodeling costs to about $325/sf – a good amount below the average Bay Area Eichler remodel.
Project Team: John Klopf, Angela Todorova, Sherry Tan
Contractor: Keycon Construction
Structural Engineer: Sezen & Moon
Photography: Sabrina Huang
Year Completed: 2020
 Source Kitchen & Bath
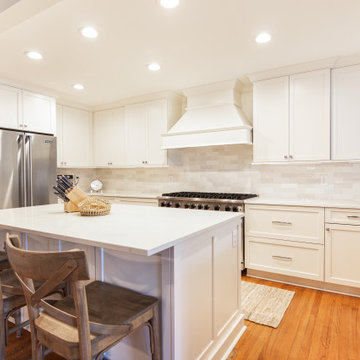
For many families, the kitchen is the center of the home; it is the setting for baking holiday cookies with the kids, preparing large family meals, busy breakfasts, and late-night snacks. At Source we know that a place you spend so much time in needs to be beautiful and functional, so we employ an experienced team who are industry experts in kitchen and bath and are uniquely qualified to create your dream kitchen. Recently our kitchen and bath team created this beautiful space for a home in Snee Farm; the family has young children who love spending time in the kitchen, so durability was key. Our team selected UltraCraft Avon cabinets with a Melted Brie finish for this design not only because of their elegant designs but also because of their unique techniques allow for 15% more usable space than traditional cabinets. To continue the light and bright aesthetic of the space our team sourced white granite countertops from MVP Granite because of their durability, style, and because they’re easy to clean and maintain. Lastly, the Source team worked with the family to select Viking appliances for the kitchen; Viking is known for top of the line, commercial grade appliances with a luxurious feel and design.

 Publisher
The kitchen, often considered the heart of the home, is a space where functionality and aesthetics coalesce. Among the myriad choices homeowners face when designing or renovating their kitchens, selecting a suitable kitchen splashback is crucial. In recent years, glass splashbacks have emerged as a versatile and universally appealing option. This article delves into the reasons why a glass kitchen splashback is suitable for everyone, blending seamlessly with diverse preferences, lifestyles, and design aesthetics.
Versatility in Design
One of the key factors that make glass kitchen splashbacks universally suitable is their versatility in design. Glass offers a neutral and timeless aesthetic, effortlessly complementing various interior styles, from modern and minimalist to classic and eclectic. Whether your kitchen embodies a sleek, contemporary vibe or a rustic, traditional charm, a glass splashback seamlessly integrates into the design landscape.
Furthermore, the transparency of glass allows it to adapt to any colour scheme or pattern in the surrounding space. Whether you prefer bold and vibrant hues or a more subdued palette, a glass splashback can be customised to match your preferences, making it an ideal choice for homeowners seeking design flexibility.
Enhanced Perception of Space
Glass has a unique ability to create an illusion of space and openness in a room. This quality is particularly beneficial for smaller kitchens or those with limited natural light. A glass kitchen splashback reflects sunlight, making the space brighter and more expansive. By enhancing the perception of the room, glass splashbacks contribute to an overall sense of airiness and openness, creating an inviting atmosphere that suits various home sizes and layouts.
Easy Maintenance and Hygiene
Practicality is a paramount consideration in kitchen design, and glass splashbacks excel in ease of maintenance and hygiene. Unlike porous materials such as tiles or grout, glass provides a smooth, non-absorbent surface that is easy to clean and maintain. Spills and splatters can be effortlessly wiped away with a damp cloth, ensuring a hygienic and sanitary kitchen environment.
The non-porous nature of glass also prevents mould and bacteria growth, making it a suitable choice for families with young children or individuals with allergies. The low-maintenance aspect of glass makes it a universally appealing option for those who value a clean and sanitary kitchen without the hassle of extensive upkeep.
Durability and Longevity
Glass kitchen splashbacks are known for their durability and longevity. The tempered glass commonly used in splashbacks is heat-resistant, ensuring it can withstand the rigours of a busy kitchen without compromising its integrity. This durability makes glass splashbacks suitable for households with avid home cooks who frequently use high-temperature cooking techniques.
Moreover, the longevity of glass ensures that it remains a sustainable and cost-effective choice over the long term. Unlike some materials that may wear out or become dated, a well-maintained glass splashback retains its aesthetic appeal and functionality for years, making it an investment that stands the test of time.
Customisation Options
Personalisation is a crucial aspect of home design, and glass kitchen splashbacks offer various customisation options. From selecting the colour and pattern to incorporating personalised designs or digitally printed images, homeowners can tailor their glass splashbacks to reflect their style and preferences.
The ability to customise glass splashbacks makes them suitable for everyone, allowing individuals to express their creativity and personality in the heart of their homes. Whether you opt for a bold, statement-making design or a subtle, elegant finish, the customisation options inherent in glass splashbacks ensure a perfect fit for diverse tastes.
Conclusion
In conclusion, the universality of glass kitchen splashbacks lies in their ability to seamlessly integrate into various design styles, enhance the perception of space, offer easy maintenance and hygiene, exhibit durability, and provide many customisation options. As a versatile and timeless choice, glass splashbacks cater to homeowners' preferences and practical needs across different demographics.
Whether you reside in a compact urban apartment or a spacious suburban home, whether your aesthetic leans towards modern minimalism or classic elegance, a glass kitchen splashback is a fitting and universal solution. Its adaptability to different lifestyles and design preferences positions it as a versatile and enduring element in the ever-evolving kitchen design landscape.
 Glenview Haus – Custom Doors & Wine Cellars


Short on space, but big on Wine and custom design? Our Vintage View wine racks would be a perfect feature to add into to your home! Space is typically limited in the big City, which can be hard to display all of your top-of-the-line bottles! These custom racks are able to fit in virtually any space. Our inventory features both ends of the spectrum when it comes to displaying wine collections. We have a custom temperature controlled wine cellar, as well as a myriad of different Vintage View racking styles that showcase a few of our positioning capabilities. No matter which custom wine rack design you choose, your wine will be held at the correct angle, preserving and upholding the integrity and quality of each bottle.
At our showroom, we provide looks at several different styles of vintage view wine racks. We have wine cupboards, floating wine racks, as well as floating floor to ceiling wine shelves. The materials are all customizable in order to fit in with the existing decor in your home. Whether your decor detailing is steel, gold or acrylic, we can accommodate and dominate the space! Don’t see any style that truly fits your vision? Our Vintage View custom wine racks come in dozens of styles, designs and varying rack quantities. We are also able to customize racking systems that fit in any space.
A popular trend that we have seen within our customers, is using their hobbies as art. Our customers want to show off their collections, and present them proudly to everyone who enters their residence. Our modern Vintage View wine racks will be able to provide your space with décor, accessibility and convenience no matter where they are located. Our modern wine racking design allows you to show off your collection, instead of hiding it under lock and key.
As designers, we are presented every single day with a unique opportunity to showcase our flexibility and design techniques. We continuously aim to help any project, in any magnitude that we can! From measuring, to designing, and installing, we can guide your project from your first initial vision, to the installed end product. One of our specialties at Glenview Haus, is working with our client and implementing our designs at virtually any and every price point. Instead of viewing space and budget as an obstacle, we are able to view these as opportunities to match you with your perfect display piece. Contact a Glenview Haus representative today to set up an appointment to view our most popular design options!

 LOREC Ranch Home Furnishings
Cowboy Kitchen
LOREC Ranch is renowned for its artisanal approach to creating cowboy kitchen table cabinets, a tradition deeply rooted in both craftsmanship and rustic charm. The ranch’s approach to woodworking melds time-honored techniques with innovative methods, producing cabinets that epitomize the rugged elegance of cowboy culture.
Selecting the Wood
The process begins with the selection of high-quality wood. At LOREC Ranch, the choice of lumber is critical to the final product. They use a variety of hardwoods such as oak, pine, and walnut. Each type of wood offers unique characteristics—oak for its strength and durability, pine for its workability and warm hue, and walnut for its rich, dark tones. The wood is carefully sourced from sustainable forests, ensuring both environmental responsibility and superior quality. Once procured, the wood undergoes a thorough drying process to reduce moisture content, which is crucial for preventing future warping or cracking.
Design and Craftsmanship
Design is a pivotal stage in the creation of cowboy kitchen table cabinets. LOREC Ranch's designs often draw inspiration from traditional cowboy aesthetics, incorporating elements like sturdy, rugged lines and intricate detailing that reflects the essence of Western life. The design phase involves detailed planning and sketching, ensuring that the cabinets not only serve their functional purpose but also enhance the rustic charm of any kitchen. Cowboy Kitchens are a stable of the American Midwest.
The next step is crafting the cabinet frames. Skilled artisans at LOREC Ranch use a combination of modern and traditional techniques. While some aspects of the construction process involve high-tech machinery for precision cutting and joining, much of the fine detailing is done by hand. This includes hand-carving and finishing touches that give each cabinet a unique, handcrafted feel. The artisans' expertise ensures that every joint is perfectly aligned and every surface is smooth and ready for finishing.
Assembly and Finishing
Once the components are cut and shaped, they are assembled using time-tested joinery techniques. LOREC Ranch favors methods such as dovetail and mortise-and-tenon joints, which not only enhance the strength and durability of the cabinets but also align with the traditional craftsmanship that defines their products of the Cowboys Kitchen. The assembly process is meticulous, ensuring that each piece fits together seamlessly and stands the test of time.
Finishing is where the cabinets truly come to life. LOREC Ranch uses a range of techniques to achieve a finish that complements the wood’s natural beauty while providing protection against wear and tear. This often involves multiple coats of stain or varnish, each applied with care to enhance the wood’s grain and texture. The finishing process is both art and science, requiring a delicate balance to ensure the cabinets not only look beautiful but are also resistant to daily use.
Quality Control and Delivery
Before any cabinet leaves the workshop, it undergoes rigorous quality control. Every detail is inspected to ensure that the cabinet meets LOREC Ranch’s high standards. This includes checking for structural integrity, finish consistency, and overall craftsmanship. Only after passing this thorough inspection are the Cowboys Kitchens cabinets prepared for delivery.
At LOREC Ranch, the journey of creating cowboy kitchen cabinets is a blend of tradition and innovation. From selecting the finest wood to the final touches of finishing, every step is executed with precision and care. The result is a product that is not only a testament to the rich heritage of cowboy craftsmanship but also a functional and stylish addition to any kitchen.
The Cowboy Kitchen by LOREC Ranch Home Furnishings is a celebration of the rustic, western lifestyle, offering a unique blend of rugged charm and modern practicality. Designed for those who appreciate the simplicity and warmth of western living, the Cowboy Kitchen collection includes a variety of furniture and decor that can transform any kitchen into a western oasis. Central to this collection are the cowboy kitchen tables and cowboy kitchen cabinets, which feature solid wood construction, intricate detailing, and finishes that reflect the natural beauty of the materials used. These pieces are ideal for creating a western style kitchen that feels both authentic and welcoming.
LOREC Ranch's cowboy kitchen tables are crafted with both functionality and style in mind. Whether you’re looking for a cowboy dining table for family meals or a cowboy kitchen fold-up table for smaller spaces, these pieces are designed to meet a variety of needs. The hideaway kitchen tables and Murphy kitchen tables offer innovative solutions for maximizing space without sacrificing the rustic aesthetic. For those interested in DIY projects, cowboy kitchen table plans are available, allowing you to customize your table to suit your specific preferences and space requirements.
In addition to tables, the cowboy kitchen cabinets and cowboy kitchen armoires are key elements in creating a cohesive western style kitchen. These cowboy cabinets are made from high-quality wood and feature designs that are both practical and decorative, with ample storage space and a style that echoes the rugged charm of the American frontier. The western style kitchen cabinets are perfect for those who want to bring a touch of the wild west into their home while ensuring their kitchen remains functional and organized.
To complete the look, cowboy kitchen decor items, such as western-themed accents and accessories, are available to enhance the overall atmosphere of the western kitchens. These decor pieces complement the larger furniture items, tying together the rustic aesthetic and creating a warm, inviting space that feels like a true cowboy's kitchen. Whether you’re looking to create a completely western-themed kitchen or just want to add a few rustic touches, LOREC Ranch’s Cowboy Kitchen collection offers everything you need to bring your vision to life
 Glenview Haus – Custom Doors & Wine Cellars
Short on space, but big on Wine and custom design? Our Vintage View wine racks would be a perfect feature to add into to your home! Space is typically limited in the big City, which can be hard to display all of your top-of-the-line bottles! These custom racks are able to fit in virtually any space. Our inventory features both ends of the spectrum when it comes to displaying wine collections. We have a custom temperature controlled wine cellar, as well as a myriad of different Vintage View racking styles that showcase a few of our positioning capabilities. No matter which custom wine rack design you choose, your wine will be held at the correct angle, preserving and upholding the integrity and quality of each bottle.
At our showroom, we provide looks at several different styles of vintage view wine racks. We have wine cupboards, floating wine racks, as well as floating floor to ceiling wine shelves. The materials are all customizable in order to fit in with the existing decor in your home. Whether your decor detailing is steel, gold or acrylic, we can accommodate and dominate the space! Don’t see any style that truly fits your vision? Our Vintage View custom wine racks come in dozens of styles, designs and varying rack quantities. We are also able to customize racking systems that fit in any space.
A popular trend that we have seen within our customers, is using their hobbies as art. Our customers want to show off their collections, and present them proudly to everyone who enters their residence. Our modern Vintage View wine racks will be able to provide your space with décor, accessibility and convenience no matter where they are located. Our modern wine racking design allows you to show off your collection, instead of hiding it under lock and key.
As designers, we are presented every single day with a unique opportunity to showcase our flexibility and design techniques. We continuously aim to help any project, in any magnitude that we can! From measuring, to designing, and installing, we can guide your project from your first initial vision, to the installed end product. One of our specialties at Glenview Haus, is working with our client and implementing our designs at virtually any and every price point. Instead of viewing space and budget as an obstacle, we are able to view these as opportunities to match you with your perfect display piece. Contact a Glenview Haus representative today to set up an appointment to view our most popular design options!
 Construction And More Las Vegas
Expert Kitchen Remodel Services by Construction and More Las Vegas

At Construction and More Las Vegas, we know that the kitchen is the heart of your home. It’s where you gather with family, entertain guests, and create delicious meals. That’s why we’re dedicated to providing expert kitchen remodel services that transform your kitchen into a functional, stylish, and inviting space. Serving homeowners throughout Las Vegas and the surrounding areas, including Summerlin, Henderson, Paradise, Spring Valley, and Boulder City, we offer personalized solutions tailored to your unique needs and preferences.
Why Choose Construction and More Las Vegas for Your Kitchen Remodel?
Expertise and Experience
With years of experience in kitchen remodeling, our team possesses the knowledge and skills to handle projects of all sizes and complexities. We stay up-to-date with the latest design trends and technologies to ensure that your kitchen remodel not only meets but exceeds your expectations.
Customized Solutions
Every kitchen remodel is unique. We tailor our services to meet your specific needs and preferences, creating a custom kitchen design that reflects your personal style and complements your home’s aesthetic. From cabinets to countertops, every element is chosen with your vision in mind.
Quality Craftsmanship
Our commitment to quality craftsmanship ensures that your kitchen renovation stands the test of time. We use only the highest quality materials and employ precise techniques to deliver a finished product that is both beautiful and durable.
Comprehensive Services
Our comprehensive kitchen remodeling services cover everything from initial design and planning to final installation and finishing touches. Whether you need a full kitchen renovation or a simple makeover, we provide a seamless and stress-free experience.
Our Kitchen Remodeling Process
Initial Consultation and Planning
The process begins with a detailed consultation to understand your vision, needs, and budget. We provide expert advice on design, layout, and materials to create a plan that enhances both the functionality and aesthetics of your kitchen.
3D Design and Visualization
Using state-of-the-art 3D design software, we create realistic renderings of your proposed kitchen remodel. This allows you to visualize the space and make adjustments before construction begins, ensuring that every detail aligns with your vision.
Custom Cabinets and Storage Solutions
Custom cabinets are a cornerstone of any kitchen remodel. Our skilled craftsmen design and build cabinets that maximize storage and reflect your style. Whether you prefer modern sleek designs or traditional classic looks, we create cabinets that are both functional and beautiful.
Countertops and Backsplashes
The choice of countertops and backsplashes significantly impacts the look and feel of your kitchen. We offer a wide range of materials, including granite, quartz, and marble, to suit your style and budget. Our team helps you select the perfect combination that adds elegance and durability to your kitchen.
Lighting and Fixtures
Proper lighting is essential for both functionality and ambiance in your kitchen. We design and install lighting solutions that highlight key areas, such as task lighting, under-cabinet lighting, and ambient lighting. Our selection of fixtures includes a variety of styles to match your kitchen design.
Appliance Installation
Modern appliances are integral to a functional and efficient kitchen. We guide you in selecting high-quality, stylish options that meet your needs and complement your kitchen design. Our team ensures seamless installation for a cohesive and polished look.
Flooring and Finishes
The right flooring enhances the beauty and practicality of your kitchen. We offer a variety of flooring options, including tile, hardwood, and luxury vinyl, to suit your preferences. Our team ensures professional installation and finishes that withstand the rigors of daily use while adding elegance to your space.
Construction and Project Management
Once the design and materials are finalized, our experienced construction team takes over. We manage the entire remodeling process, from demolition to final touches, with meticulous attention to detail. Our project managers coordinate all aspects of the remodel, ensuring that the work is completed on time and within budget. We keep you informed throughout the process, addressing any concerns and ensuring your satisfaction.
Kitchen Renovation in Las Vegas and Surrounding Areas
If you’re searching for “kitchen renovation in my area,” look no further than Construction and More Las Vegas. We proudly serve Las Vegas and the surrounding communities, including Summerlin, Henderson, Paradise, Spring Valley, and Boulder City. Our local expertise and commitment to customer satisfaction make us the go-to choice for all your kitchen remodeling needs.
Why Kitchen Remodeling Matters
Enhanced Functionality
A well-designed kitchen maximizes space and improves functionality. Whether it’s adding more storage, upgrading appliances, or reconfiguring the layout, our remodels ensure that your kitchen works better for your daily routine and entertaining needs.
Increased Home Value
A kitchen remodel is one of the best investments you can make in your home. An updated, modern kitchen increases your property’s value and appeals to potential buyers if you decide to sell.
Improved Aesthetics
Our remodels transform outdated kitchens into beautiful, contemporary spaces. From luxurious finishes to modern fixtures, we create a kitchen that is both stylish and inviting.
Energy Efficiency
Upgrading to energy-efficient appliances and fixtures can reduce your utility bills and environmental footprint. We offer a range of eco-friendly options that save energy and water without compromising on performance or style.
Our Commitment to Sustainability
At Construction and More Las Vegas, we are committed to sustainable practices in our kitchen remodels. We source eco-friendly materials and prioritize energy-efficient fixtures to reduce environmental impact. Our team is dedicated to creating beautiful, functional kitchens that are also kind to the planet.
Testimonials and Case Studies
Our satisfied clients speak to the quality and reliability of our services. We have successfully completed numerous kitchen remodels, each tailored to meet the unique needs and preferences of our clients. Visit our website to read testimonials and view case studies of our work.
Contact Us Today
Ready to start your kitchen remodel? Contact Construction and More Las Vegas for expert kitchen remodeling services that combine functionality, beauty, and quality. Our experienced team is here to bring your vision to life, creating a kitchen that meets your needs and exceeds your expectations. Call us today for a free consultation and let us help you create the kitchen of your dreams. Whether you need a complete kitchen renovation or a custom kitchen makeover, Construction and More Las Vegas is your trusted partner for exceptional kitchen transformation services.
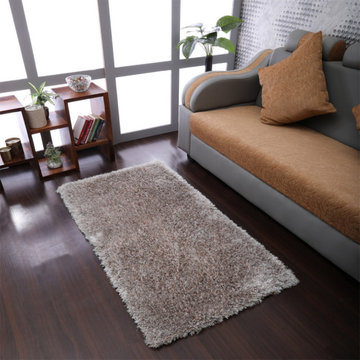
 Get My Rugs LLC
"This sparkling silver shaded shag rug will be the best pick for the rug lovers who know its significance in home d�cor and its impression on the guests when they reveal it boldly at the time of any family gathering or small party. Its solid pattern imparts the real simplicity and elegance to your living space. Its shiny polyester stuff and thick shaggy piles are worth admiring.
Specifications
*Material : Polyester
*Color : Silver
*Pattern : Solid
*Pile : 1.5 Inch
*Shape : Rectangle
*Size : 4'x6'
*Origin of Manufacturing : India
Product Key Features :-
*Handmade by skilled artisans enhancing in-depth color and product durability
*Solid designed and weaved by hand tufted technique.
*Soft polyester yarn with ultra-plush pile height of 1.5 inches for underfoot comfort
*Solid area rugs perfect for Living Room, Bedroom, Study Room, Dinning Room, Foyer.
*Free shipping and quick order dispatch. With quality product we deliver quality services to customers
Material Description : Polyester, an artificial fabric, have gained much popularity as rug weaving material. The polyester material rugs are highly sturdy and have gain acceptance due to its qualities like shine, wear & fade resistance, comfort, non-allergenic, moisture resistance, ease of cleaning, moth-proof, etc.
FloorProtection : Though hand tufted rugs have cotton backing which makes it anti-skid and harmless to the floor but you can always use a high quality rug pad to provide an extra level for floor protection.
CleaningMethods : For hand tufted shag rugs we recommend to go for gentle vacuum cleaning. For any stain, the users can opt for professional dry cleaning method."
 Klopf Architecture
Joseph Eichler developed his moderately priced houses for the mass-market starting in 1949. His homes were designed using affordable materials and simple construction techniques. Nearly 70 years later these homes are in need of updating and remodeling an Eichler home today can become an imposing and costly project if you’re not careful. For this project the clients, who had undergone several previous house renovations, were determined to stick with an established budget from the beginning. Klopf Architecture helped them modernize their Eichler with a premium appearance on a reasonable budget.
The clients challenged the Klopf team to create a design that had a high-end feel and nicely done while adhering to their budget. That meant not all of the initial project scope could be built. Like many other Eichler homes, the original floor plan did not meet the family’s needs leaving them feeling disconnected from one room to another. While an early goal was to expand the house into a carport and create a larger garage, it did not survive the contractor pricing phase of the project.
The goals that did survive through to the end of the project included blurring some of the boundaries and opening up some of the spaces, making them more functional and creating a smoother flow in the house. The Klopf team joined the former separate kitchen and formal living room into one large space and shift the dining room where it is now connected to the kitchen. Klopf swapped the family room to the front alongside the living room, so the spaces feel more cohesive and are now better suited for family activities. The functional layout of the master bathroom was changed to include a large, curbless shower.
Installing a complete IKEA kitchen including cabinets, countertops, appliances, light fixtures, and furnishings was key to staying within budget. Bath fixtures in this house are also exclusively IKEA. Klopf Architecture has designed many homes using IKEA products, which are quite compatible offering an affordable, contemporary take on Eichler homes. The clients saved additional money from the simplicity and availability of IKEA products and by orchestrating the orders and purchases themselves. Following each construction meeting, the clients would make a run to IKEA and purchase items, pick up needed spare parts, and bring them back right away to stay ahead of the contractor’s schedule and minimize the chance of delays and bottlenecks.
Klopf balanced material selections by retaining some of the original woodwork and simply refinishing the mahogany paneling. They were able to retain the original windows and sliding doors which were still in good shape, avoiding some of the most costly replacement expenses. Additionally interior doors were simply refinished and the exterior siding cleaned up and repainted. Formerly dark interiors are now illuminated with new slimmer semi-recessed lighting eliminating the need for costly roof work.
Attention to design details allowed the Klopf team to ensure the house ended up with a high quality feel. Key visual elements were strictly aligned and Klopf worked with the clients to select a unified materials palette throughout the spaces so the house flows seamlessly together. Aligning the tile layout with the trusses and keeping it level with the concrete slab outside allowed them to achieve a level of quality that may otherwise be missed.
The clients were able to keep their budget on track by determining clear goals and making critical decisions upfront, choosing materials and furnishings wisely, working with the right design and construction teams in place and to a large part, their willingness to participate throughout the process. In the end the clients were much happier with their reconfigured Eichler home and Klopf Architecture managed to keep their remodeling costs to about $325/sf – a good amount below the average Bay Area Eichler remodel.
Project Team: John Klopf, Angela Todorova, Sherry Tan
Contractor: Keycon Construction
Structural Engineer: Sezen & Moon
Photography: Sabrina Huang
Year Completed: 2020
 Glenview Haus – Custom Doors & Wine Cellars
Short on space, but big on Wine and custom design? Our Vintage View wine racks would be a perfect feature to add into to your home! Space is typically limited in the big City, which can be hard to display all of your top-of-the-line bottles! These custom racks are able to fit in virtually any space. Our inventory features both ends of the spectrum when it comes to displaying wine collections. We have a custom temperature controlled wine cellar, as well as a myriad of different Vintage View racking styles that showcase a few of our positioning capabilities. No matter which custom wine rack design you choose, your wine will be held at the correct angle, preserving and upholding the integrity and quality of each bottle.
At our showroom, we provide looks at several different styles of vintage view wine racks. We have wine cupboards, floating wine racks, as well as floating floor to ceiling wine shelves. The materials are all customizable in order to fit in with the existing decor in your home. Whether your decor detailing is steel, gold or acrylic, we can accommodate and dominate the space! Don’t see any style that truly fits your vision? Our Vintage View custom wine racks come in dozens of styles, designs and varying rack quantities. We are also able to customize racking systems that fit in any space.
A popular trend that we have seen within our customers, is using their hobbies as art. Our customers want to show off their collections, and present them proudly to everyone who enters their residence. Our modern Vintage View wine racks will be able to provide your space with décor, accessibility and convenience no matter where they are located. Our modern wine racking design allows you to show off your collection, instead of hiding it under lock and key.
As designers, we are presented every single day with a unique opportunity to showcase our flexibility and design techniques. We continuously aim to help any project, in any magnitude that we can! From measuring, to designing, and installing, we can guide your project from your first initial vision, to the installed end product. One of our specialties at Glenview Haus, is working with our client and implementing our designs at virtually any and every price point. Instead of viewing space and budget as an obstacle, we are able to view these as opportunities to match you with your perfect display piece. Contact a Glenview Haus representative today to set up an appointment to view our most popular design options!
 Klopf Architecture
Joseph Eichler developed his moderately priced houses for the mass-market starting in 1949. His homes were designed using affordable materials and simple construction techniques. Nearly 70 years later these homes are in need of updating and remodeling an Eichler home today can become an imposing and costly project if you’re not careful. For this project the clients, who had undergone several previous house renovations, were determined to stick with an established budget from the beginning. Klopf Architecture helped them modernize their Eichler with a premium appearance on a reasonable budget.
The clients challenged the Klopf team to create a design that had a high-end feel and nicely done while adhering to their budget. That meant not all of the initial project scope could be built. Like many other Eichler homes, the original floor plan did not meet the family’s needs leaving them feeling disconnected from one room to another. While an early goal was to expand the house into a carport and create a larger garage, it did not survive the contractor pricing phase of the project.
The goals that did survive through to the end of the project included blurring some of the boundaries and opening up some of the spaces, making them more functional and creating a smoother flow in the house. The Klopf team joined the former separate kitchen and formal living room into one large space and shift the dining room where it is now connected to the kitchen. Klopf swapped the family room to the front alongside the living room, so the spaces feel more cohesive and are now better suited for family activities. The functional layout of the master bathroom was changed to include a large, curbless shower.
Installing a complete IKEA kitchen including cabinets, countertops, appliances, light fixtures, and furnishings was key to staying within budget. Bath fixtures in this house are also exclusively IKEA. Klopf Architecture has designed many homes using IKEA products, which are quite compatible offering an affordable, contemporary take on Eichler homes. The clients saved additional money from the simplicity and availability of IKEA products and by orchestrating the orders and purchases themselves. Following each construction meeting, the clients would make a run to IKEA and purchase items, pick up needed spare parts, and bring them back right away to stay ahead of the contractor’s schedule and minimize the chance of delays and bottlenecks.
Klopf balanced material selections by retaining some of the original woodwork and simply refinishing the mahogany paneling. They were able to retain the original windows and sliding doors which were still in good shape, avoiding some of the most costly replacement expenses. Additionally interior doors were simply refinished and the exterior siding cleaned up and repainted. Formerly dark interiors are now illuminated with new slimmer semi-recessed lighting eliminating the need for costly roof work.
Attention to design details allowed the Klopf team to ensure the house ended up with a high quality feel. Key visual elements were strictly aligned and Klopf worked with the clients to select a unified materials palette throughout the spaces so the house flows seamlessly together. Aligning the tile layout with the trusses and keeping it level with the concrete slab outside allowed them to achieve a level of quality that may otherwise be missed.
The clients were able to keep their budget on track by determining clear goals and making critical decisions upfront, choosing materials and furnishings wisely, working with the right design and construction teams in place and to a large part, their willingness to participate throughout the process. In the end the clients were much happier with their reconfigured Eichler home and Klopf Architecture managed to keep their remodeling costs to about $325/sf – a good amount below the average Bay Area Eichler remodel.
Project Team: John Klopf, Angela Todorova, Sherry Tan
Contractor: Keycon Construction
Structural Engineer: Sezen & Moon
Photography: Sabrina Huang
Year Completed: 2020
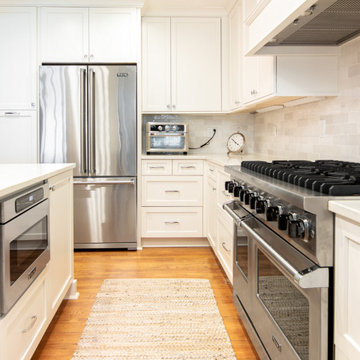 Source Kitchen & Bath
For many families, the kitchen is the center of the home; it is the setting for baking holiday cookies with the kids, preparing large family meals, busy breakfasts, and late-night snacks. At Source we know that a place you spend so much time in needs to be beautiful and functional, so we employ an experienced team who are industry experts in kitchen and bath and are uniquely qualified to create your dream kitchen. Recently our kitchen and bath team created this beautiful space for a home in Snee Farm; the family has young children who love spending time in the kitchen, so durability was key. Our team selected UltraCraft Avon cabinets with a Melted Brie finish for this design not only because of their elegant designs but also because of their unique techniques allow for 15% more usable space than traditional cabinets. To continue the light and bright aesthetic of the space our team sourced white granite countertops from MVP Granite because of their durability, style, and because they’re easy to clean and maintain. Lastly, the Source team worked with the family to select Viking appliances for the kitchen; Viking is known for top of the line, commercial grade appliances with a luxurious feel and design.
 Klopf Architecture
Joseph Eichler developed his moderately priced houses for the mass-market starting in 1949. His homes were designed using affordable materials and simple construction techniques. Nearly 70 years later these homes are in need of updating and remodeling an Eichler home today can become an imposing and costly project if you’re not careful. For this project the clients, who had undergone several previous house renovations, were determined to stick with an established budget from the beginning. Klopf Architecture helped them modernize their Eichler with a premium appearance on a reasonable budget.
The clients challenged the Klopf team to create a design that had a high-end feel and nicely done while adhering to their budget. That meant not all of the initial project scope could be built. Like many other Eichler homes, the original floor plan did not meet the family’s needs leaving them feeling disconnected from one room to another. While an early goal was to expand the house into a carport and create a larger garage, it did not survive the contractor pricing phase of the project.
The goals that did survive through to the end of the project included blurring some of the boundaries and opening up some of the spaces, making them more functional and creating a smoother flow in the house. The Klopf team joined the former separate kitchen and formal living room into one large space and shift the dining room where it is now connected to the kitchen. Klopf swapped the family room to the front alongside the living room, so the spaces feel more cohesive and are now better suited for family activities. The functional layout of the master bathroom was changed to include a large, curbless shower.
Installing a complete IKEA kitchen including cabinets, countertops, appliances, light fixtures, and furnishings was key to staying within budget. Bath fixtures in this house are also exclusively IKEA. Klopf Architecture has designed many homes using IKEA products, which are quite compatible offering an affordable, contemporary take on Eichler homes. The clients saved additional money from the simplicity and availability of IKEA products and by orchestrating the orders and purchases themselves. Following each construction meeting, the clients would make a run to IKEA and purchase items, pick up needed spare parts, and bring them back right away to stay ahead of the contractor’s schedule and minimize the chance of delays and bottlenecks.
Klopf balanced material selections by retaining some of the original woodwork and simply refinishing the mahogany paneling. They were able to retain the original windows and sliding doors which were still in good shape, avoiding some of the most costly replacement expenses. Additionally interior doors were simply refinished and the exterior siding cleaned up and repainted. Formerly dark interiors are now illuminated with new slimmer semi-recessed lighting eliminating the need for costly roof work.
Attention to design details allowed the Klopf team to ensure the house ended up with a high quality feel. Key visual elements were strictly aligned and Klopf worked with the clients to select a unified materials palette throughout the spaces so the house flows seamlessly together. Aligning the tile layout with the trusses and keeping it level with the concrete slab outside allowed them to achieve a level of quality that may otherwise be missed.
The clients were able to keep their budget on track by determining clear goals and making critical decisions upfront, choosing materials and furnishings wisely, working with the right design and construction teams in place and to a large part, their willingness to participate throughout the process. In the end the clients were much happier with their reconfigured Eichler home and Klopf Architecture managed to keep their remodeling costs to about $325/sf – a good amount below the average Bay Area Eichler remodel.
Project Team: John Klopf, Angela Todorova, Sherry Tan
Contractor: Keycon Construction
Structural Engineer: Sezen & Moon
Photography: Sabrina Huang
Year Completed: 2020
 RG Cowan Design Build
Located in the agricultural outskirts of Grand Junction, this project was designed as a forever home for our client to enjoy the views and live in the heart of her daughter’s ranch. This is the second home on the property, and being sensitive to the existing structures was key to the success of the project. Our client values privacy and maintaining the wide open nature of living within the farm lands that built the Grand Valley. We were able to be mindful of the existing home, as well as the distant neighbors, to create a mountain modern farmhouse, rooted in Grand Junction’s agricultural landscape.
Design Concept
One of the most prominent items on our client’s wish list was an abundance of natural light and a connection to the outdoor spaces. Without any natural features to provide shade to the home, we designed awning features, deep eaves and spacious porches to shield the large expanses of glass from the intense western Colorado sun. We designed well shaded clerestory windows to allow natural light to reach deep into the interior spaces and installed energy efficient, Low-E Weathershield windows to provide year round interior comfort. Our client also valued an open floor plan and durability of materials to make the home as maintenance free as possible. We installed tile flooring throughout for ease of cleaning, installed standing seam metal on the roof for longevity, and fiber cement board siding for durability. It is a harsh landscape in the Western Colorado sun, and we wanted our client’s home to withstand the tests of the desert.
Aging in Place
Because this was designed as a forever home, we used a number of unique design techniques to ensure the home was safe and suitable for aging in place. The most important technique we utilized was designing a “dropped” floor system allowing our floor to be level with the exterior patios. As in all of our homes, we utilized an energy efficient Insulated Concrete Form (ICF) stem wall foundation. This system also allowed us to easily drop our floor joists into it, eliminating any steps, big or small, going into the house. The seamless transitions not only provide safe maneuvering throughout the home, but also a contemporary flair on the farmhouse aesthetic. The positioning of the house relative to the existing home, large expanses of wood plank stamped concrete patios and 3+ foot wide doors throughout are only a few of the other approaches we took to make sure our client was safe and comfortable as they age in this home.
4