
Search results for "Keyboard" in Home Design Ideas

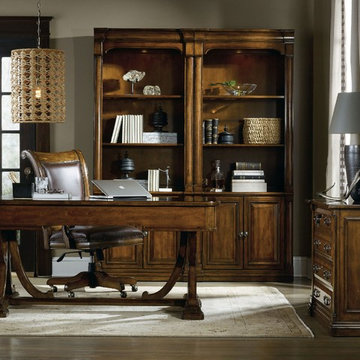
 Mark Thomas Home
SKU 5323-10459
Material Poplar Solids and Figured Alder Veneers
Number of Drawers 3
Style Traditional
Features Center drawer with drop-front for keyboard use
Two utility drawers with three slots and two removable dividers in each drawer
One writing slide and one pencil tray for use in either drawer
Keyboard space: 24W x 16 - 19D x 2 1/2H
Knee space: 24 1/4H
Finish Medium Wood
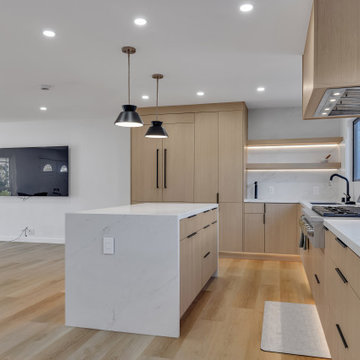
 Orange Home Builders.
Complete house remodeling including:
Full kitchen remodeling and creating an open concept.
Master bathroom remodeling
Guest bathroom remanding
New floors throughout the house
New paint throughout the house interior
Reconfiguration of the bathroom sizes.
Living room renovation.
New electrical sub panel.
Leveling raised and sunken floor areas.
Find the right local pro for your project
 Orange Home Builders.
Complete house remodeling including:
Full kitchen remodeling and creating an open concept.
Master bathroom remodeling
Guest bathroom remanding
New floors throughout the house
New paint throughout the house interior
Reconfiguration of the bathroom sizes.
Living room renovation.
New electrical sub panel.
Leveling raised and sunken floor areas.
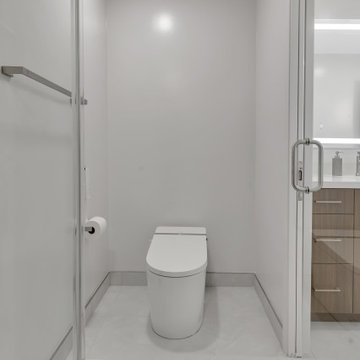
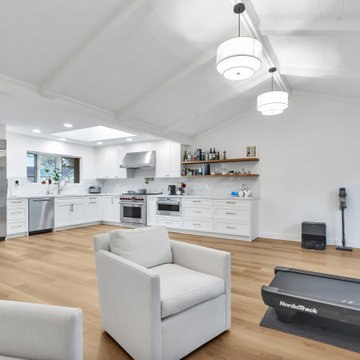 Orange Home Builders.
Complete house remodeling including:
• Full kitchen remodeling and creating an open concept.
• Master bathroom remodeling
• Guest bathroom remanding
• New floors throughout the house
• Reconfiguration of the bathroom sizes.
• New windows throughout the house.
• Living room renovation.
• Garage remodeling.
• New roof.
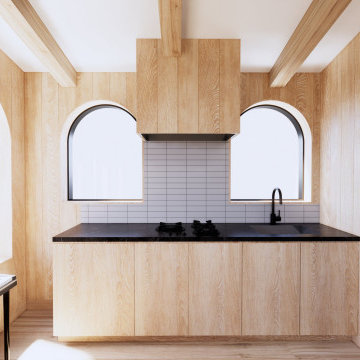
 Allied Projects Inc.
This custom-built kitchen in the studio seamlessly blends luxury with midcentury design, offering a sleek, functional space with style. The light wood cupboards blend effortlessly into the walls, creating a unified look, while cleverly disguising the stove vent for a clean, streamlined aesthetic. The black countertops, sink, and stovetop provide a bold contrast, adding sophistication to the space. Arched windows allow natural light to flood the kitchen, enhancing its airy, open feel. A keyboard subtly frames the scene, bridging the connection between creativity and functionality in this thoughtfully designed studio. Every element in this space is a testament to custom craftsmanship and refined, luxury design.

 Studio 34 Furniture and Design
The Whittier Wood Products Home Office GAC McKenzie Writing Desk. Width 48" (121.9 cm)
Depth 22" (55.9 cm)
Height 29 1/2" (74.9 cm)
Specifications Keyboard tray: 26"H
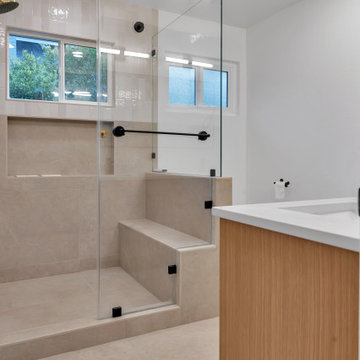 Orange Home Builders.
Complete house remodeling including:
• Full kitchen remodeling and creating an open concept.
• Master bathroom remodeling
• Guest bathroom remanding
• New floors throughout the house
• Reconfiguration of the bathroom sizes.
• New windows throughout the house.
• Living room renovation.
• Garage remodeling.
• New roof.
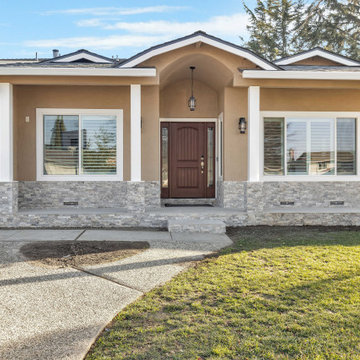 Orange Home Builders.
500 ft.² addition to the front of the house including:
• Full master bedroom.
• Full master bathroom with a double vanity and a walk in shower.
• A walk-in closet.
• Pooja pray area.
• Installation of new hardwood floors throughout the house.
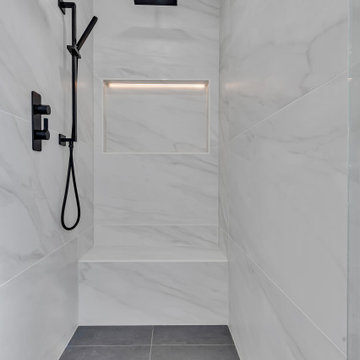 Orange Home Builders.
Complete house remodeling including:
Full kitchen remodeling and creating an open concept.
Master bathroom remodeling
Guest bathroom remanding
New floors throughout the house
New paint throughout the house interior
Reconfiguration of the bathroom sizes.
Living room renovation.
New electrical sub panel.
Leveling raised and sunken floor areas.
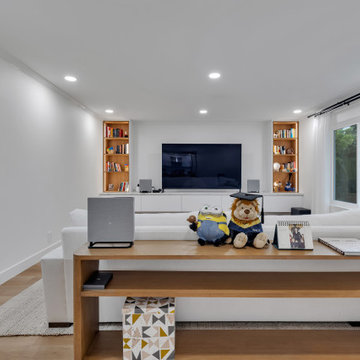 Orange Home Builders.
Complete house remodeling including:
• Full kitchen remodeling and creating an open concept.
• Master bathroom remodeling
• Guest bathroom remanding
• New floors throughout the house
• Reconfiguration of the bathroom sizes.
• New windows throughout the house.
• Living room renovation.
• Garage remodeling.
• New roof.
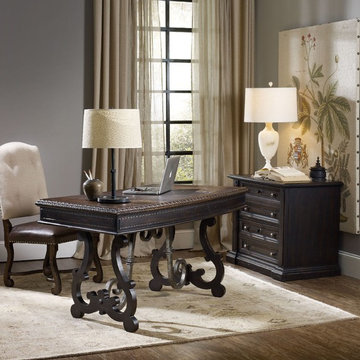 Mark Thomas Home
SKU 5374-10459
Material Spruce Solids with Rustic Pine Veneers, Wrought Iron and High Quality Bonded Leather
Number of Drawers 3
Style Traditional
Features Center bonded leather writing surface
Center drawer with drop-front for keyboard use
Two utility drawers
Keyboard Drawer: 28 3/16W x 20 7/8D x 2 1/8H
Knee Space: 34 1/4W x 15 1/2D x 25H
Finish Blacks
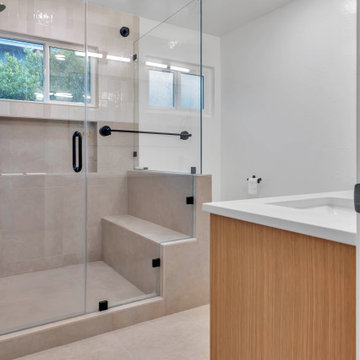 Orange Home Builders.
Complete house remodeling including:
• Full kitchen remodeling and creating an open concept.
• Master bathroom remodeling
• Guest bathroom remanding
• New floors throughout the house
• Reconfiguration of the bathroom sizes.
• New windows throughout the house.
• Living room renovation.
• Garage remodeling.
• New roof.
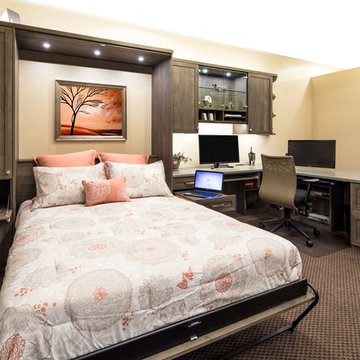
 Valet Custom Cabinets & Closets
Mid-sized transitional carpeted bedroom photo in San Francisco with beige walls and no fireplace
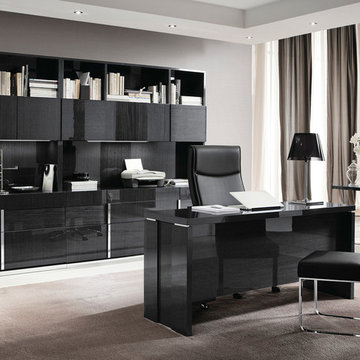
 MIG Furniture Design, Inc.
Italian Home Office Furniture Collection MonteCarlo by ALF Italia. MonteCarlo Collection enriches and completes your interior, offering abundance of options for large office spaces through to single home workstations. MonteCarlo Office Desk is available in 3 sizes and you can always add a return desk, making a unique corner desk that fits your space. There is a variety of additional items to complement your office interior: keyboard tray, pedestal on wheels or feet, file cabinet, credenza, bookcase and hutches that can be either with or without light. Desks and Hutches feature wire-ways, making all your cords organized. MonteCarlo home office collection offers various composition possibilities to create an environment functional to your activities and needs.
Dimensions:
Desk: W71" x D34" x H30"
Desk: W66" x D30" x H30"
Desk: W47" x D22" x H30"
Keyboard Tray: W26" x D17" x H3"
Return Desk: W47" x D22" x H30"
Pedestal (on wheels): W18" x D18" x H24"
Pedestal (on feet): W18" x D18" x H23"
File Cabinet: W36" x D21" x H30"
Hutch (for File Cabinet): W36" x D15" x H54"
Credenza: W71" x D21" x H30"
Hutch (for Credenza): W71" x D15" x H54"
Bookcase: W39" x D15" x H84"
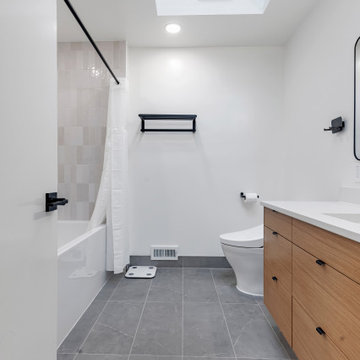 Orange Home Builders.
Complete house remodeling including:
• Full kitchen remodeling and creating an open concept.
• Master bathroom remodeling
• Guest bathroom remanding
• New floors throughout the house
• Reconfiguration of the bathroom sizes.
• New windows throughout the house.
• Living room renovation.
• Garage remodeling.
• New roof.
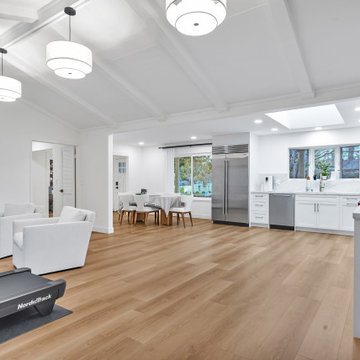 Orange Home Builders.
Complete house remodeling including:
• Full kitchen remodeling and creating an open concept.
• Master bathroom remodeling
• Guest bathroom remanding
• New floors throughout the house
• Reconfiguration of the bathroom sizes.
• New windows throughout the house.
• Living room renovation.
• Garage remodeling.
• New roof.
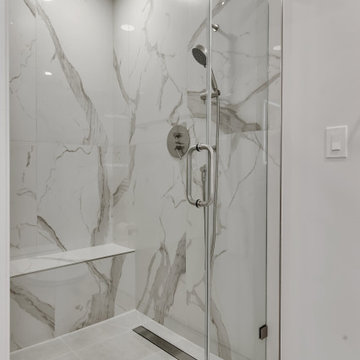 Orange Home Builders.
500 ft.² addition to the front of the house including:
• Full master bedroom.
• Full master bathroom with a double vanity and a walk in shower.
• A walk-in closet.
• Pooja pray area.
• Installation of new hardwood floors throughout the house.
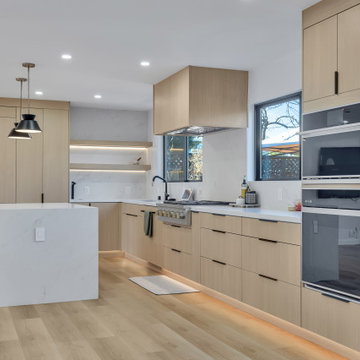 Orange Home Builders.
Complete house remodeling including:
Full kitchen remodeling and creating an open concept.
Master bathroom remodeling
Guest bathroom remanding
New floors throughout the house
New paint throughout the house interior
Reconfiguration of the bathroom sizes.
Living room renovation.
New electrical sub panel.
Leveling raised and sunken floor areas.
11