
Search results for "Keyboard" in Home Design Ideas
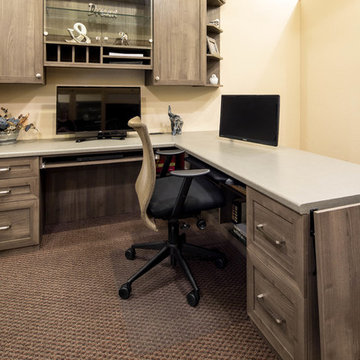
 Valet Custom Cabinets & Closets
Mid-sized transitional built-in desk carpeted home studio photo in San Francisco with beige walls
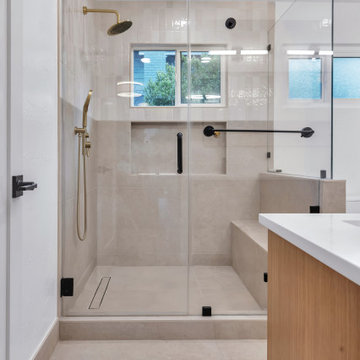
 Orange Home Builders.
Complete house remodeling including:
• Full kitchen remodeling and creating an open concept.
• Master bathroom remodeling
• Guest bathroom remanding
• New floors throughout the house
• Reconfiguration of the bathroom sizes.
• New windows throughout the house.
• Living room renovation.
• Garage remodeling.
• New roof.
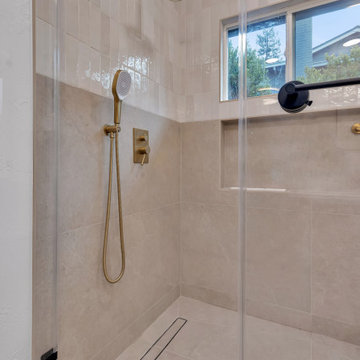 Orange Home Builders.
Complete house remodeling including:
• Full kitchen remodeling and creating an open concept.
• Master bathroom remodeling
• Guest bathroom remanding
• New floors throughout the house
• Reconfiguration of the bathroom sizes.
• New windows throughout the house.
• Living room renovation.
• Garage remodeling.
• New roof.
Find the right local pro for your project
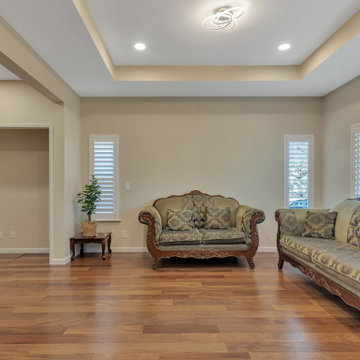 Orange Home Builders.
500 ft.² addition to the front of the house including:
• Full master bedroom.
• Full master bathroom with a double vanity and a walk in shower.
• A walk-in closet.
• Pooja pray area.
• Installation of new hardwood floors throughout the house.
 True Carpentry and Cabinetry
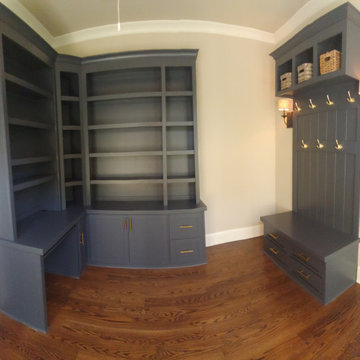
Designed to take full advantage of a previously under-used room in a smaller home. Includes pullout shoe drawers in the mudroom part, and a file drawer and a keyboard tray in the office part. Paint color is Cyberspace by SW. Crown molding matches that in the room, but 1" smaller. Large base cabinet has a "blind" corner that uses the full space, while upper cabinets have a small connecting section on a 45 degree angle. "Shiplap" in mudroom wall is just a sheet of 1/4" MDF with U-grooves space 5 1/2" apart.
 Orange Home Builders.
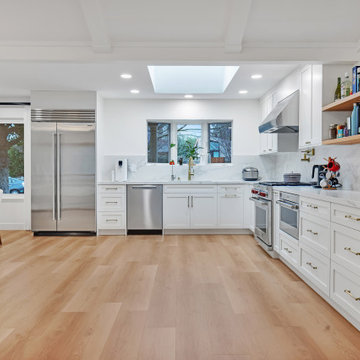
Complete house remodeling including:
• Full kitchen remodeling and creating an open concept.
• Master bathroom remodeling
• Guest bathroom remanding
• New floors throughout the house
• Reconfiguration of the bathroom sizes.
• New windows throughout the house.
• Living room renovation.
• Garage remodeling.
• New roof.
 Mark Thomas Home
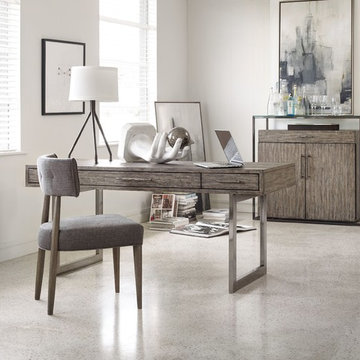
SKU 1600-10459-MWD
Width 68"
Depth 28"
Height 30 1/4"
Weight 138.6 lb
Volume 18.9 cu ft
Carton Width 31.5
Carton Height 14.5
Carton Weight 174.9 lb
Carton Length 71.5"
Material Rubberwood Solids with White Oak Veneers and Metal
Number of Shelves 0
Number of Drawers 3
Number of Leaves 0
Style Modern-Contemporary
Features Three drawers
Center drawer has drop front for keyboard use
Two utility drawers
One pencil tray and writing slide that can be used in either utility drawer
Each utility drawer contains two removable dividers
Metal legs
Keyboard space: 32 7/8W x 15 5/8 - 18 3/4D x 2 3/8H
Knee space: 50W x 26D x 24 1/4H
Finish Medium Wood
Finish The finish is a medium greige called Mountain Modern. Hardware is a black nickel pull.
 True Carpentry and Cabinetry
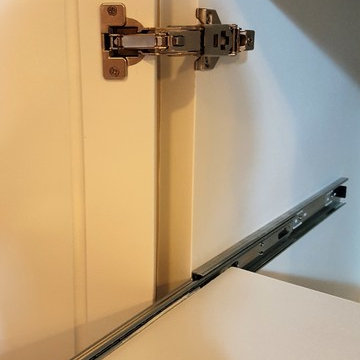
In a common area on the 2nd floor, used as a home-schooling room, I added this built-in desk for the "teacher" (mom). Includes a pull-out printer platform, a pull-out keyboard tray, a pencil drawer, and file cabinet with rails for hanging folders. One shelf of the bookcase is fixed while the other three are adjustable. Baseboard continuous with that in the room.
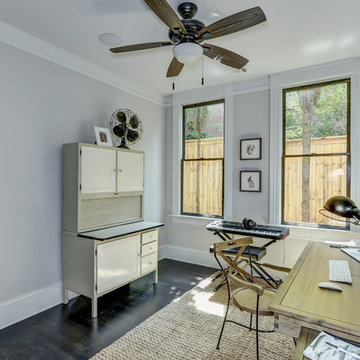
 Carl Mattison Design
a downstairs bedroom used as a home office.
Elegant freestanding desk dark wood floor study room photo in Atlanta with gray walls
Elegant freestanding desk dark wood floor study room photo in Atlanta with gray walls
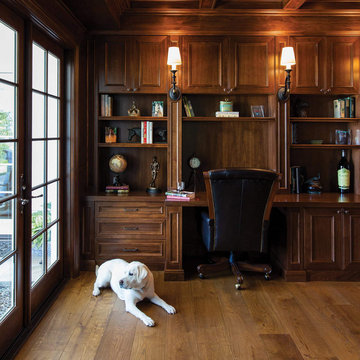
 Christine Vroom Interiors
colonial home, southern style
Example of a classic built-in desk medium tone wood floor and brown floor home office design in Los Angeles
Example of a classic built-in desk medium tone wood floor and brown floor home office design in Los Angeles

 Sabrina Alfin Interiors
Completely renovated home office with gray cerused oak veneer. Details include pullout keyboard tray, hidden "trough" for wire management, and retractable cabinet doors for access to CPUs and other computer accessories. New porcelain stone-look tile flooring. New flat weave lavender rug with a beige bubble pattern.

 Dianne and Brianna Johnson | Village Properties
Home office - contemporary built-in desk carpeted, beige floor, vaulted ceiling and wood ceiling home office idea in Santa Barbara with white walls
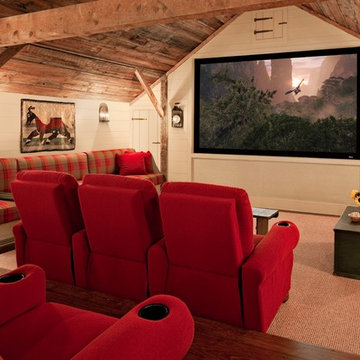
 Haver & Skolnick LLC Architects
The theater has several seating options, including cozy custom banquettes.
Robert Benson Photography
Home theater - farmhouse medium tone wood floor home theater idea in New York with gray walls and a projector screen
Home theater - farmhouse medium tone wood floor home theater idea in New York with gray walls and a projector screen
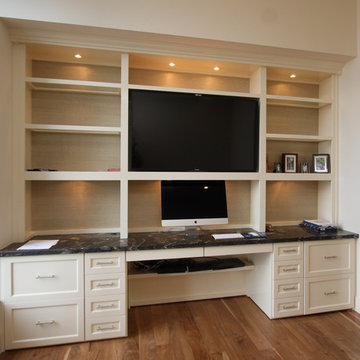
 Pacific Coast Custom Design
custom x
custom built-in cabinet Los Angeles x
custom built-in cabinet Orange County x
custom desk Los Angeles x
custom desk Orange County x
granite countertop
roll out keyboard
contemporary desk
light wood finish

 Drury Design
The large granite island countertop creates a dedicated space for food preparation as well as for baking. Custom pull-out drawers were incorporated into the island as a place for laptop storage. A unique backsplash above the range was designed with 3” x 6” field tile, outlined by a liner bar, to draw the eyes attention to the custom Grabill hood.

 Apple Wood Construction, Inc.
Kath & Keith Photography
Study room - mid-sized traditional built-in desk dark wood floor study room idea in Boston with gray walls
Study room - mid-sized traditional built-in desk dark wood floor study room idea in Boston with gray walls

 Kimball Starr Interior Design
Small space living solutions are used throughout this contemporary 596 square foot tiny house. Adjustable height table in the entry area serves as both a coffee table for socializing and as a dining table for eating. Curved banquette is upholstered in outdoor fabric for durability and maximizes space with hidden storage underneath the seat. Kitchen island has a retractable countertop for additional seating while the living area conceals a work desk and media center behind sliding shoji screens.
Calming tones of sand and deep ocean blue fill the tiny bedroom downstairs. Glowing bedside sconces utilize wall-mounting and swing arms to conserve bedside space and maximize flexibility.
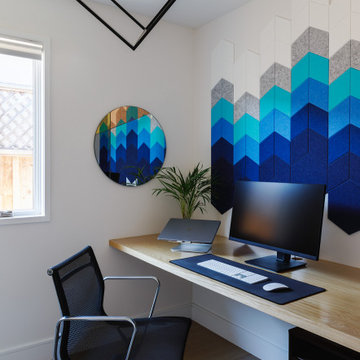


 Custom Design & Construction
This Transitional Whole Home Remodel required that the interior of the home be gutted in order to create the open concept kitchen / great room. The floors, walls and roofs were all reinsulated. The exterior was also updated with new stucco, paint and roof. Note the craftsman style front door in black! We also updated the plumbing, electrical and mechanical. The location and size of the new windows were all optimized for lighting. Adding to the homes new look are Louvered Shutters on all of the windows. The homeowners couldn’t be happier with their NEW home!
The kitchen features white shaker cabinet doors and Torquay Cambria countertops. White subway tile is warmed by the Dark Oak Wood floor. The home office space was customized for the homeowners. It features white shaker style cabinets and a custom built-in desk to optimize space and functionality. The master bathroom features DeWils cabinetry in walnut with a shadow gray stain. The new vanity cabinet was specially designed to offer more storage. The stylistic niche design in the shower runs the entire width of the shower for a modernized and clean look. The same Cambria countertop is used in the bathrooms as was used in the kitchen. "Natural looking" materials, subtle with various surface textures in shades of white and gray, contrast the vanity color. The shower floor is Stone Cobbles while the bathroom flooring is a white concrete looking tile, both from DalTile. The Wood Looking Shower Tiles are from Arizona Tile. The hall or guest bathroom features the same materials as the master bath but also offers the homeowners a bathtub. The laundry room has white shaker style custom built in tall and upper cabinets. The flooring in the laundry room matches the bathroom flooring.
 Dorig Designs LLC
James Netz Photography

Home office - cottage built-in desk light wood floor home office idea in Other
Home office - cottage built-in desk light wood floor home office idea in Other
15