
Search results for "Keyboard" in Home Design Ideas

 Pearce Design Group
Patricia Burke Photography
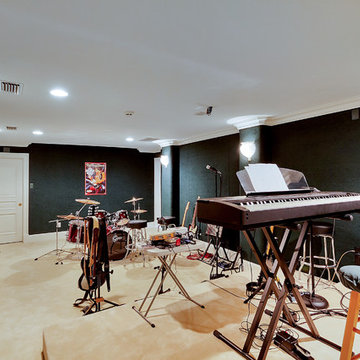
Inspiration for a contemporary freestanding desk gray floor home office remodel in New York with black walls
Inspiration for a contemporary freestanding desk gray floor home office remodel in New York with black walls

 Zeitgeist Sonoma
Tammy Horton Photography
Example of a transitional built-in desk medium tone wood floor and brown floor home office design in San Francisco with white walls
Example of a transitional built-in desk medium tone wood floor and brown floor home office design in San Francisco with white walls

Find the right local pro for your project

 User
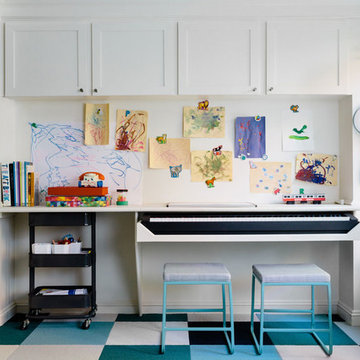
UserRead more: https://www.homepolish.com/journal/kelly-oxford-la-office-interior-design?p=hp-houzz
Photos by Bethany Nauert
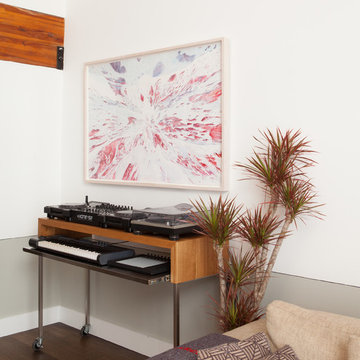
 Geremia Design
Melissa Kaseman Photography
Trendy freestanding desk dark wood floor home office photo in San Francisco with white walls
Trendy freestanding desk dark wood floor home office photo in San Francisco with white walls

 Boren Construction
Michael Stadler - Stadler Studio
Mid-sized urban concrete floor and gray floor family room photo in Seattle with no fireplace, beige walls and a music area
Mid-sized urban concrete floor and gray floor family room photo in Seattle with no fireplace, beige walls and a music area

Home studio - mid-sized coastal medium tone wood floor home studio idea in Los Angeles with white walls

 KannCept Design, Inc.
Nels Akerlund Photography LLC
Eclectic boy carpeted kids' room photo in Chicago with multicolored walls
Eclectic boy carpeted kids' room photo in Chicago with multicolored walls
 Chateau Group USA

Inspiration for a mediterranean medium tone wood floor and brown floor family room remodel in Los Angeles with beige walls and a standard fireplace
 Mark Thomas Home
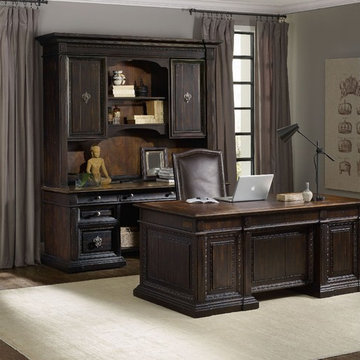
SKU 5374-10563
Material Spruce Solids with Rustic Pine Veneers and High Quality Bonded Leather
Number of Shelves 1
Number of Drawers 7
Style Traditional
Features Center bonded leather writing surface
Center drawer with drop-front for keyboard use
Two utility drawers with three slots and two removable dividers
One pencil tray and one writing surface for use in either drawer
Two locking utility drawers with three slots and two removable dividers
Two locking file drawers with pendaflex letter/legal filing system
One fixed shelf in kneehole area
Keyboard Drawer: 25 3/4W x 16 - 19 1/4D x 2 1/2H
Knee Space: 28W x 29D x 24 1/4H
Finish Blacks
 Mark Thomas Home
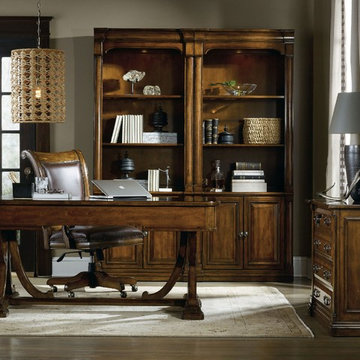
SKU 5323-10459
Material Poplar Solids and Figured Alder Veneers
Number of Drawers 3
Style Traditional
Features Center drawer with drop-front for keyboard use
Two utility drawers with three slots and two removable dividers in each drawer
One writing slide and one pencil tray for use in either drawer
Keyboard space: 24W x 16 - 19D x 2 1/2H
Knee space: 24 1/4H
Finish Medium Wood
 Emerald Coast Real Estate Photography
© Will Sullivan, Emerald Coast Real Estate Photography, LLC
Family room - traditional family room idea in Miami
Family room - traditional family room idea in Miami
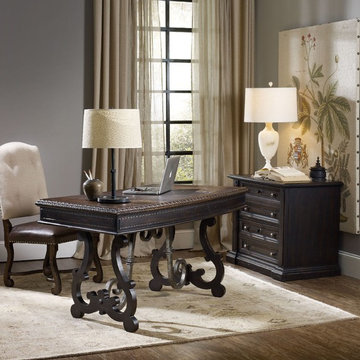 Mark Thomas Home
SKU 5374-10459
Material Spruce Solids with Rustic Pine Veneers, Wrought Iron and High Quality Bonded Leather
Number of Drawers 3
Style Traditional
Features Center bonded leather writing surface
Center drawer with drop-front for keyboard use
Two utility drawers
Keyboard Drawer: 28 3/16W x 20 7/8D x 2 1/8H
Knee Space: 34 1/4W x 15 1/2D x 25H
Finish Blacks
 Two Palms Construction LLC
The Hover Bureau
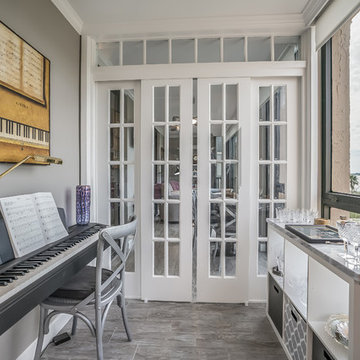
Inspiration for a transitional gray floor sunroom remodel in Tampa with a standard ceiling
Inspiration for a transitional gray floor sunroom remodel in Tampa with a standard ceiling
 Peach and Pine Interiors

Transitional dark wood floor and brown floor home office photo in Nashville with blue walls
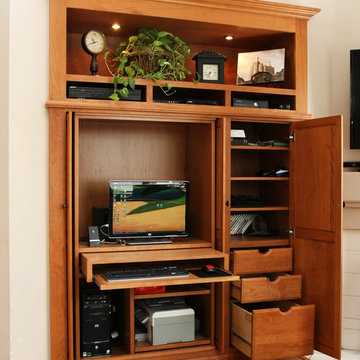
 Pacific Coast Custom Design
Great custom office armoire cabinet. It is built into a niche making the most of the space. Full extension desktop with roll-out key board shelf below extends the work surface. Great functional piece.

 Soucie Horner, Ltd.
Warmly contemporary, airy, and above all welcoming, this single-family home in the heart of the city blends family-friendly living – and playing – space with rooms designed for large-scale entertaining. As at ease hosting a team’s worth of basketball-dribbling youngsters as it is gathering hundreds of philanthropy-minded guests for worthy causes, it transitions between the two without care or concern. An open floor plan is thoughtfully segmented by custom millwork designed to define spaces, provide storage, and cozy large expanses of space. Sleek, yet never cold, its gallery-like ambiance accommodates an art collection that ranges from the ethnic and organic to the textural, streamlined furniture silhouettes, quietly dynamic fabrics, and an arms-wide-open policy toward the two young boys who call this house home. Of course, like any family home, the kitchen is its heart. Here, linear forms – think wall upon wall of concealed cabinets, hugely paned windows, and an elongated island that seats eight even as it provides generous prep and serving space – define the ultimate in contemporary urban living.
Photo Credit: Werner Straube
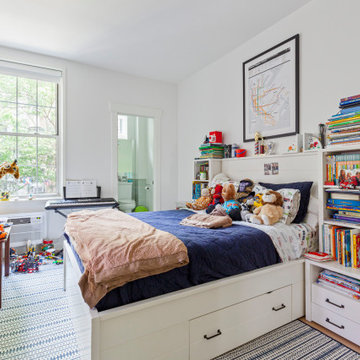
 Photo by Pixy
More info about this project can be found here: https://blog.sweeten.com/nyc/duplex-remodel-first-time-renovators/
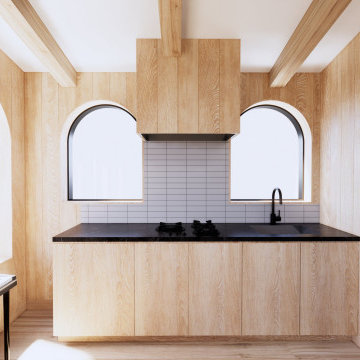
 Allied Projects Inc.
This custom-built kitchen in the studio seamlessly blends luxury with midcentury design, offering a sleek, functional space with style. The light wood cupboards blend effortlessly into the walls, creating a unified look, while cleverly disguising the stove vent for a clean, streamlined aesthetic. The black countertops, sink, and stovetop provide a bold contrast, adding sophistication to the space. Arched windows allow natural light to flood the kitchen, enhancing its airy, open feel. A keyboard subtly frames the scene, bridging the connection between creativity and functionality in this thoughtfully designed studio. Every element in this space is a testament to custom craftsmanship and refined, luxury design.

 Ryan
RyanJohn Grannen photographer Design Kimberlee Marie Design
Trendy built-in desk light wood floor study room photo in Seattle with orange walls
Trendy built-in desk light wood floor study room photo in Seattle with orange walls
3