
Search results for "Keyword" in Home Design Ideas

 Maykke
Description
Shoji 30" vanity set is both stylish and functional in a warm Cinnamon finish. Constructed of solid wood, and furniture grade plywood construction with real wood veneer. Finished with non-toxic, Eco-friendly polyurethane for maximum protection. Stylish frosted glass doors and two bottom drawers, along with a matching medicine cabinet provide ample amounts of storage. Finished with a Carrera White Marble and a white undermount bowl for optimum countertop space.
Features
- Solid wood transitional vanity
- Carrara white marble top
- Frosted glass door with soft close hinges
- Adjustable shelf
Additional Information
- Weight: 203 lb(s)
- Overall Dimensions: 31" W x 22" D x 31-1/4" H
- Design: Transitional
- Installation Type: Freestanding
- Array: Cinnamon
- Vanity Main Material: Wood
- Top/Splash Finish: White
- Top/Splash Material: Marble
- Number of Doors: 2
- Number of Concealed Shelves: 1
- Number of Drawers: 0
- Hardware Finish: Antique Brass
- Assembly Required: No
- Mirror Included: Yes
- Sink Included: Yes
- Number of Sinks: Single
About Maykke
Maykke brings high quality and stylish home furnishings direct from our partner factories around the world to your home. It is our goal to make great products accessible and affordable to everyone. We work tirelessly to ensure that every product offered on our store has been manufactured to meet our high standards and yours. We save you time and hassle so you can relax while we do the heavy lifting for you.
 Ann Kenkel Interiors DC PREMIERE DESIGN FIRM
Russell Hirshon PhotographyCoastal Estate in St. Michael's Maryland on the Chesapeake Bay. House was designed after the original 1770's house on the property. Home was designed to be a formal house but was now being used as a weekend retreat. Ann Kenkel had to decorate the house in a manner which was coastal enough so owner's felt like they were on vacation yet formal enough for the style of the house.
AK found the house filled with wallpaper from the 1980's. Wallpaper from every room was removed and all trim had to be painted a neutral color.
The formal dining room only had one entry. AK opened up a second entry into the dining room which provided a view of the Chesapeake Bay.
Keywords: coastal estate, bay estate, luxury estate on Chesapeake Bay, St. Michael's home, best designer in St. Michael's, best coastal designer, best Chesapeake bay designer, window treatments, window treatments for over transom windows, chenille sofas, silk pillows, TV over fireplace, blue and yellow bedroom, coral and beige bedroom, british plantation style, blue toile bedroom, blue and green bedroom, coral dining room, red dining room, hand planed table, neutral living room, neutral sunroom, blue and green kitchen, blue family room, cherry paneled library, Ralph Lauren leather chairs, yellow chinoiserie wallpaper, shell mirror, tole lamps, gated drive, pea gravel drive, circular drive, piano, zebra fabric, trim on pillows, trim on draperies, panels and valances, georgian house, sunburst mirror, glass coffee table, star lamps, red and yellow toile draperies, ivory painted chairs, white painted chairs, nautical accessories, coastal coral bedroom, coastal blue bedroom, coastal yellow bedroom, blue and green toile bedroom, stables, paddock, outdoor stainless kitchen, dock, tan draperies, neutral chenille sofas, blue sofas, blue chairs with white frame, needlepoint rug, shell plates, bamboo silverware, white bedroom furniture, dark wood bedroom furniture, plaid chairs, wilton carpet, bright sunroom, chairs and ottomans, regency valance, scarf swags, swags, red leopard pillows, toile bedding, game table, game table chairs on coaster, shells, hydrangeas, shell lamp, sailboat art, sailboat paintings, cane headboard, 4 poster bed.
 Boss Builders
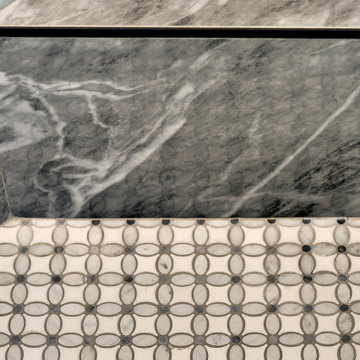
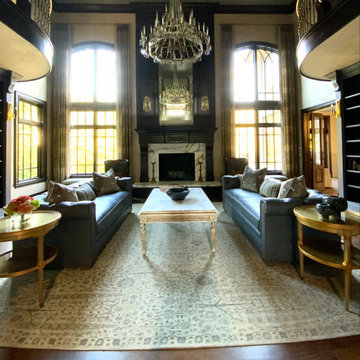
This Pegue Custom Home is light-filled and contemporary, located in Las Campanas. The home is thoughtfully positioned to take in the expansive New Mexico views. Elegant finishes have been used throughout the interior as well as for exterior elements. Sliding and pivoting floor to ceiling glass doors create easy access to nature and extend the open plan living area throughout the summer months.
Find the right local pro for your project
 Boss Builders
This Pegue Custom Home is light-filled and contemporary, located in Las Campanas. The home is thoughtfully positioned to take in the expansive New Mexico views. Elegant finishes have been used throughout the interior as well as for exterior elements. Sliding and pivoting floor to ceiling glass doors create easy access to nature and extend the open plan living area throughout the summer months.


 Ann Kenkel Interiors DC PREMIERE DESIGN FIRM
Ann Kenkel Interiors
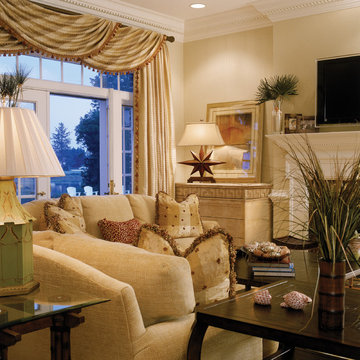
Gwin Hunt PhotographyCoastal Estate in St. Michael's Maryland on the Chesapeake Bay. House was designed after the original 1770's house on the property. Home was designed to be a formal house but was now being used as a weekend retreat. Ann Kenkel had to decorate the house in a manner which was coastal enough so owner's felt like they were on vacation yet formal enough for the style of the house.
AK found the house filled with wallpaper from the 1980's. Wallpaper from every room was removed and all trim had to be painted a neutral color.
The formal dining room only had one entry. AK opened up a second entry into the dining room which provided a view of the Chesapeake Bay.
Keywords: coastal estate, bay estate, luxury estate on Chesapeake Bay, St. Michael's home, best designer in St. Michael's, best coastal designer, best Chesapeake bay designer, window treatments, window treatments for over transom windows, chenille sofas, silk pillows, TV over fireplace, blue and yellow bedroom, coral and beige bedroom, british plantation style, blue toile bedroom, blue and green bedroom, coral dining room, red dining room, hand planed table, neutral living room, neutral sunroom, blue and green kitchen, blue family room, cherry paneled library, Ralph Lauren leather chairs, yellow chinoiserie wallpaper, shell mirror, tole lamps, gated drive, pea gravel drive, circular drive, piano, zebra fabric, trim on pillows, trim on draperies, panels and valances, georgian house, sunburst mirror, glass coffee table, star lamps, red and yellow toile draperies, ivory painted chairs, white painted chairs, nautical accessories, coastal coral bedroom, coastal blue bedroom, coastal yellow bedroom, blue and green toile bedroom, stables, paddock, outdoor stainless kitchen, dock, tan draperies, neutral chenille sofas, blue sofas, blue chairs with white frame, needlepoint rug, shell plates, bamboo silverware, white bedroom furniture, dark wood bedroom furniture, plaid chairs, wilton carpet, bright sunroom, chairs and ottomans, regency valance, scarf swags, swags, red leopard pillows, toile bedding, game table, game table chairs on coaster, shells, hydrangeas, shell lamp, sailboat art, sailboat paintings, cane headboard, 4 poster bed.
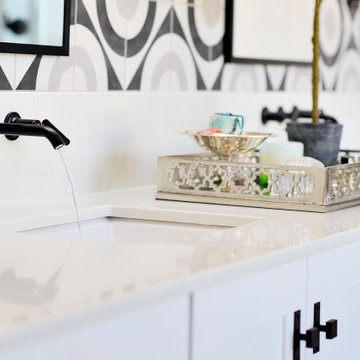 Boss Builders
This Pegue Custom Home is light-filled and contemporary, located in Las Campanas. The home is thoughtfully positioned to take in the expansive New Mexico views. Elegant finishes have been used throughout the interior as well as for exterior elements. Sliding and pivoting floor to ceiling glass doors create easy access to nature and extend the open plan living area throughout the summer months.
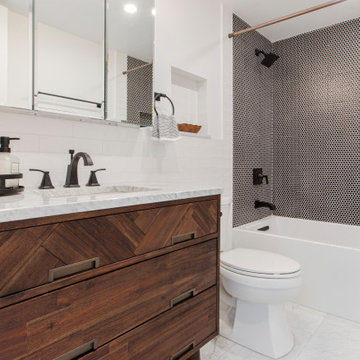
 Art Deco Enterprises
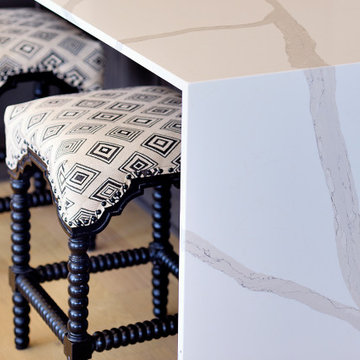
This airy, light-filled kitchen is a showcase of timeless elegance and modern functionality. The design features crisp white Shaker cabinetry paired with a stunning waterfall quartz island that serves as the home's social hub. Elevated by sophisticated gold accents and professional-grade appliances, the space balances a classic farmhouse feel with a sleek, luxurious aesthetic.
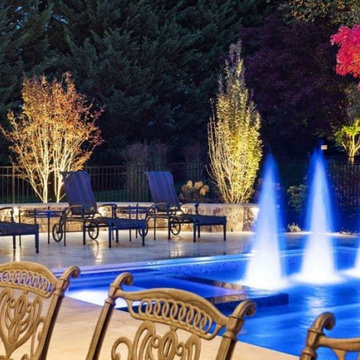
 Grow Landscapes
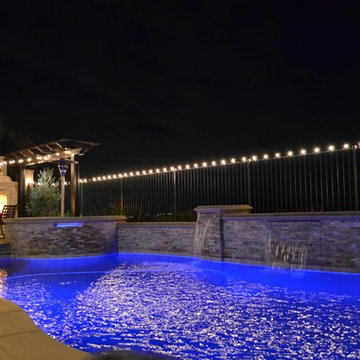
Pool with bubblers and fall foliage at night, Leesburg VA
Keywords: pool bubblers, fall pool, landscape lighting, luxury pool, loudoun county, grow landscapes, leesburg
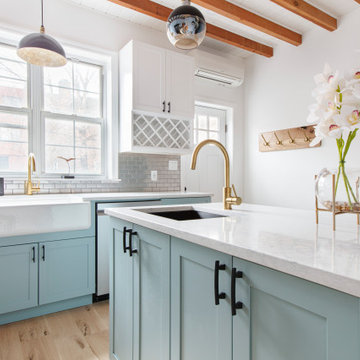 Art Deco Enterprises
This airy, light-filled kitchen is a showcase of timeless elegance and modern functionality. The design features crisp white Shaker cabinetry paired with a stunning waterfall quartz island that serves as the home's social hub. Elevated by sophisticated gold accents and professional-grade appliances, the space balances a classic farmhouse feel with a sleek, luxurious aesthetic.

 Boss Builders
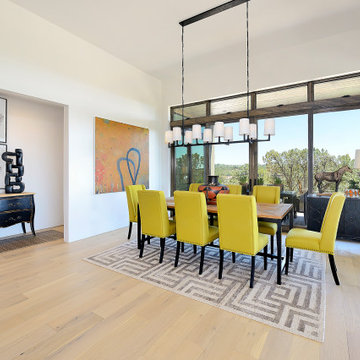
This Pegue Custom Home is light-filled and contemporary, located in Las Campanas. The home is thoughtfully positioned to take in the expansive New Mexico views. Elegant finishes have been used throughout the interior as well as for exterior elements. Sliding and pivoting floor to ceiling glass doors create easy access to nature and extend the open plan living area throughout the summer months.
 We The People Construction
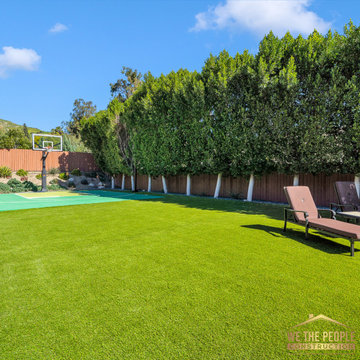
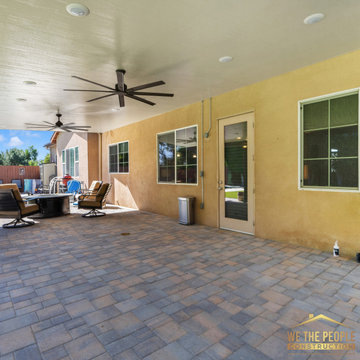
Carefully selected pavers have been installed, creating an inviting sitting area
Example of a mid-sized backyard brick patio design in Los Angeles with a pergola
Example of a mid-sized backyard brick patio design in Los Angeles with a pergola

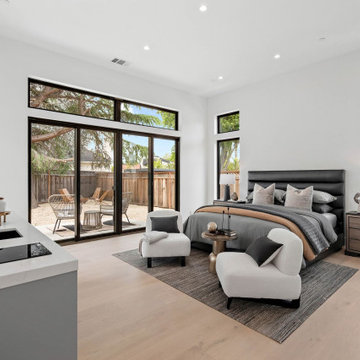

 Sarah Barnard Design LLC
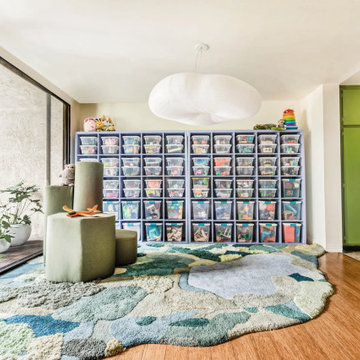
A custom rug crafted from wool and bamboo silk and a large, low-hanging cloud-like paper pendant light create an inviting, child-oriented space. This environment naturally facilitates one-on-one floortime therapy and play, making it easy for adults to join children in activities on the floor.
 Ultra Construction Group Inc.
Keywords
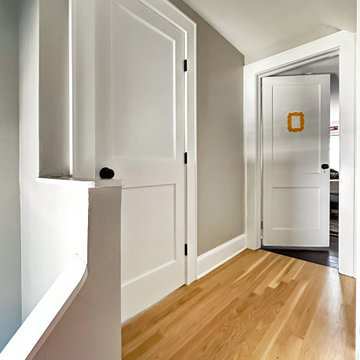
We completed a dormer addition to create a bedroom with a simple design, featuring neutral tones and clean lines for a timeless, functional look
 arca design group, inc.
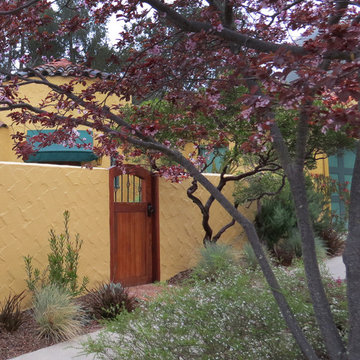
This walk and gateway are part of a design we did in Berkeley, CA. Working with existing Arctostaphylos and a flowering Prunus cerasifera, we added low-water and low-maintenance plants to continue the Mediterranean feel of the wall and house. Phormium 'Jack Spratt' and Leucadendron 'Safari Sunset' add reds and greens to the color pallet.
29