
Search results for "Khaki drapes" in Home Design Ideas
 User
UserD Randolph Foulds Photography
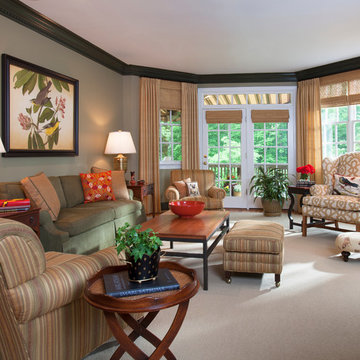
Large elegant formal and open concept light wood floor living room photo in DC Metro with green walls, a corner fireplace, a wood fireplace surround and no tv
Large elegant formal and open concept light wood floor living room photo in DC Metro with green walls, a corner fireplace, a wood fireplace surround and no tv
 Tim Barber Architects
Photography by Laura Hull.

Inspiration for a small transitional dining room remodel in Los Angeles
Inspiration for a small transitional dining room remodel in Los Angeles
 Surena Rugs
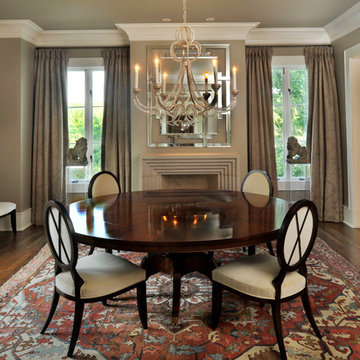
Inspiration for a mid-sized timeless medium tone wood floor enclosed dining room remodel in Atlanta with beige walls, a standard fireplace and a stone fireplace
Find the right local pro for your project

 The Interior Edge
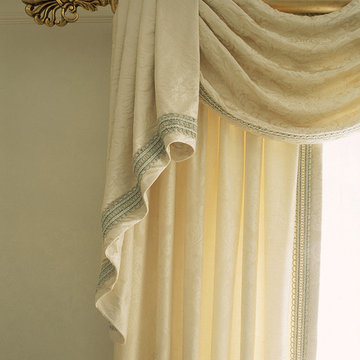
This amazingly simple, yet elegant, swag and jabot is placed over a side panel drape. They both are made of a Scalamandre tone on tone off white damask fabric with a flat tape decorative trim. The swag and jabot are folded in a traditional manner to create a more formal look. The pole is smooth with gold leaf and the ornate finial at the end is also gold leaf. All in all this is well suited to the stylish feeling of the room.

 Finishing Touches
Detail of Invert box pleat valence in linen.
Beach style home design photo in Denver
Beach style home design photo in Denver
 Foran Interior Design

Blue floral draperies
Inspiration for a mid-sized victorian master light wood floor and brown floor bedroom remodel in Charlotte with blue walls and no fireplace
Inspiration for a mid-sized victorian master light wood floor and brown floor bedroom remodel in Charlotte with blue walls and no fireplace



 Valerie J Johnson Custom Tailored Home Furnishings
All of the drapery panels throughout the main level of the house were hand embroidered down the leading of edge of the ivory linen face panels with this moorish inspired pattern. A natural, open weave, sheer fabric is attached to the backs of the panels, exposed at the leading edges. This application adds lovely texture from the outside of the home, softening the ivory and blending with the stone and stucco exterior.
 User
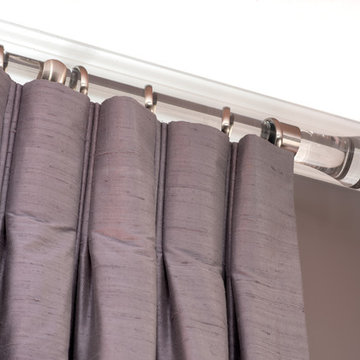
UserCustom silk draperies are designed to add visual height. In the evening the entire space shimmers with light and energy just like the clients!
stephani buchman photography
 Liz Miller Interiors
John Gillooly, PEI Inc.
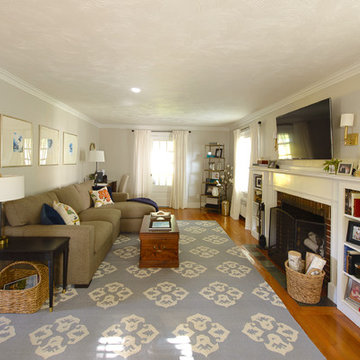
Mid-sized transitional enclosed light wood floor family room photo in Boston with gray walls, a standard fireplace, a brick fireplace and a wall-mounted tv
Mid-sized transitional enclosed light wood floor family room photo in Boston with gray walls, a standard fireplace, a brick fireplace and a wall-mounted tv
 Serenity Design
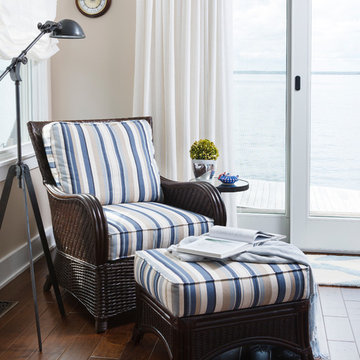
All furniture and accessories were bought at Serenity Design. If you are interested in purchasing anything you see in our photographs please contact us at the store 609-494-5162. Many of the items can be shipped throughout the country. Photographs by John Martinelli

 Linda Banks Interiors
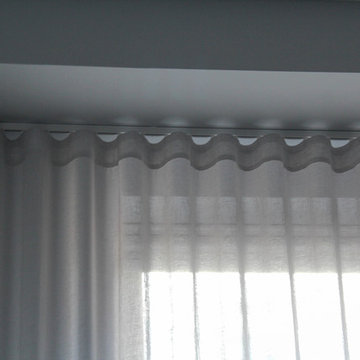
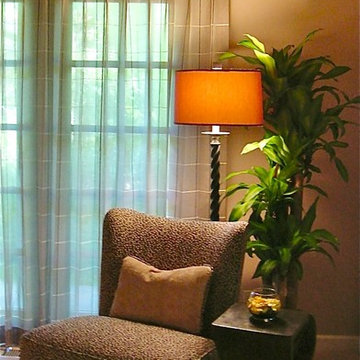
A seating nook was created by placing a small chair, table, floor lamp and tree in a corner of the bedroom.
Inspiration for a transitional bedroom remodel in San Francisco
Inspiration for a transitional bedroom remodel in San Francisco


 Haute House Design
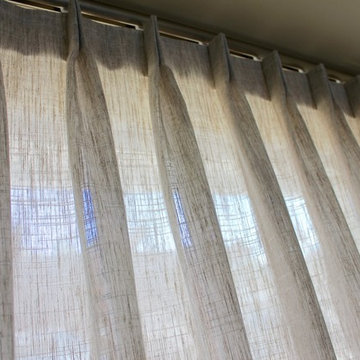
Linen sheer Drapery Installation
Example of a mid-sized transitional enclosed medium tone wood floor living room design in Vancouver with beige walls
Example of a mid-sized transitional enclosed medium tone wood floor living room design in Vancouver with beige walls
 Blazeks Home Furnishings
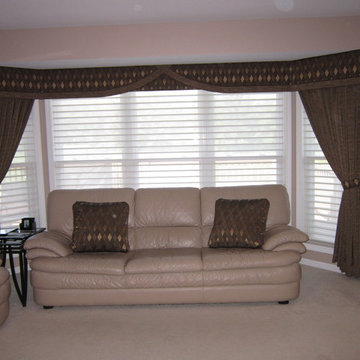
Mid-sized trendy open concept carpeted home design photo in Chicago with pink walls

 Ocean Custom Drapery | Blinds, Shutters & Shades
3-finger top pinch pleat header. Dark stained wood pole with nickle finish rings.
Example of a classic home design design in Orange County
Example of a classic home design design in Orange County
 Shelly Reilly

Formal drapes in a living room Maple Grove Mn. Shelly Reilly 763-439-85686
Inspiration for a mid-sized timeless formal and open concept medium tone wood floor living room remodel in Minneapolis with beige walls
Inspiration for a mid-sized timeless formal and open concept medium tone wood floor living room remodel in Minneapolis with beige walls



 Frances Herrera Interior Design

Colorful accents created a playful feel for a sophisticated young family. Elegant elements of antique mirrors, sparkling crystal and gleaming marble beautifully complement the historic architectural details of the home with a modern interpretation.

 Ernesto Santalla PLLC
Ernesto Santalla was approached to create a new home for two Washington, DC lawyers wishing to downsize their living space. The move took them from a row house in Washington's historic Dupont Circle neighborhood to a two bedroom apartment in the vibrant, up-and-coming U Street Corridor. Our task was to transform a rather plain and generic apartment into a custom, sophisticated space in a few strategic moves. Ceiling details serve to define functional areas of the living space without creating divisions. Changing some doors from wood to frosted glass, creates a sense of continuity between spaces, and allows light to travel between spaces. Lighting was inserted strategically, to enhance certain functions of the home. The kitchen was partially enclosed with a plane of frosted glass to create visual separation from the main living space while still allowing natural light to filter in from the expansive wall of floor-to-ceiling windows. Color was used to reinforce the architectural intent and simplify spaces, such as the entry, which as many doors and frames. Furniture was selected to blend with the client's collection of heirloom pieces, creating a sophisticated juxtaposition. Statement pieces like a ceiling light from Viabizzuno create impact while maintaining the visual simplicity of our minimal approach.
This project was featured in DC Modern Luxury. https://www.modernluxury.com/washington-dc/story/grand-nest
Photography by Geoffrey Hodgdon
10