
Search results for "Ki tools" in Home Design Ideas
 Pierre Jean-Baptiste Interiors
This home theater included nothing less than custom touches including custom classic theater themed wallpaper on the upper walls, a plush new forest green sectional, star ceiling, acoustical treatments, as well as a custom poster framed in stainless steel. The adjacent loft can be found in the following post showing the lounge area just outside of this movie room.
 User
UserCloseup of reflective finish design.
Staircase - mid-sized modern carpeted straight staircase idea in Houston with carpeted risers
Staircase - mid-sized modern carpeted straight staircase idea in Houston with carpeted risers

Find the right local pro for your project

 Creative Kitchen Designs
Small trendy u-shaped open concept kitchen photo in Orlando with an undermount sink, flat-panel cabinets, dark wood cabinets, granite countertops, stainless steel appliances and a peninsula



 BIG Construction Inc.
Photos by Gagewood http://www.gagewoodphoto.com/
Inspiration for a mid-sized scandinavian master beige tile and stone tile porcelain tile and beige floor corner shower remodel in Sacramento with shaker cabinets, white cabinets, beige walls, an undermount sink and solid surface countertops
Inspiration for a mid-sized scandinavian master beige tile and stone tile porcelain tile and beige floor corner shower remodel in Sacramento with shaker cabinets, white cabinets, beige walls, an undermount sink and solid surface countertops

Sponsored
Delaware, OH

Buckeye Basements, Inc.
Central Ohio's Basement Finishing ExpertsBest Of Houzz '13-'21
 ELEVATE Design Group
This bathroom renovation used high-end fixtures and materials to create a contemporary and efficient new bathroom.
Small trendy 3/4 gray tile and porcelain tile porcelain tile and gray floor alcove bathtub photo in DC Metro with furniture-like cabinets, brown cabinets, a one-piece toilet, gray walls, an undermount sink, granite countertops and black countertops
Small trendy 3/4 gray tile and porcelain tile porcelain tile and gray floor alcove bathtub photo in DC Metro with furniture-like cabinets, brown cabinets, a one-piece toilet, gray walls, an undermount sink, granite countertops and black countertops
 Natalie DeNormandie
Photography by Liz Linder (www.lizlinder.com).
Inspiration for a transitional home design remodel in Boston
Inspiration for a transitional home design remodel in Boston





 Cherrywood Studio
These cutting and serving boards are created from off cuts of our larger projects. We like to use as much of the salvaged hardwood tree as possible. This board is created from black walnut and features the end grain of the wood. It is perfect for keeping your knives sharp and is the choice of professional chefs. These boards are finished with a mixture of food safe mineral oil and beeswax. It is a perfect platform to prepare and also makes a stunning serving platform for your dining creations.
 JoDiMor, Inc
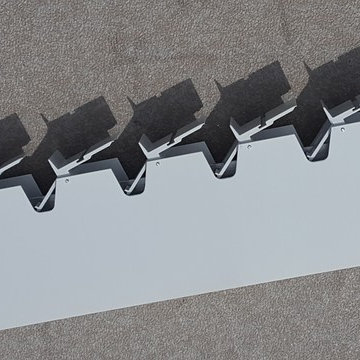
Photo shows the Motorized louvered roof pergola system installed over the patio of The View Restaurant & Pub at the Morgan Hill Golf Club in Easton, PA. All Photos by JoDiMor, Inc.
 Preservation Station
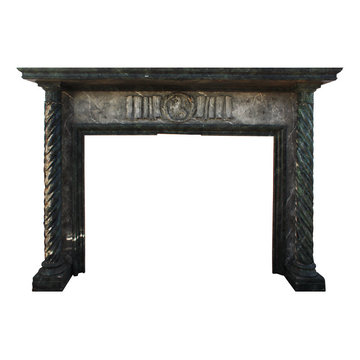
A handsome fireplace mantel in oak, found in a home in Chicago, IL, and dating from the early 1900's. The figural mantel is crowned with a beveled shelf; the shelf is supported by two substantial, twisted column-style legs. The mantle face below features a rearing lion encircled in wreath of husks; linenfold details flank each side of the wreath. This mantel is in very good antique condition and features a faux marble finish with some chips and wear to the paint as pictured. The mantel measures approx. 79” wide, 57” tall, and 12-3/4” deep; the firebox opening is approx. 53-1/2” wide and 39-7/8” tall.
NFPM97
 ApexStone
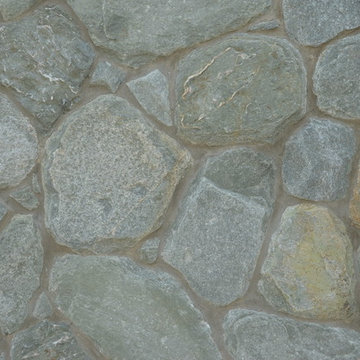
This is Paloverde displayed with a mortar joint.
Our Chateau Collection consists of cut/sawn/chopped or hand selected stone that is placed in a tumbler which rotates the stones against each other. This tumbling process produces a variety of edges including smooth, softened and rounded edging finishes.
 Living Gardens Landscape Design
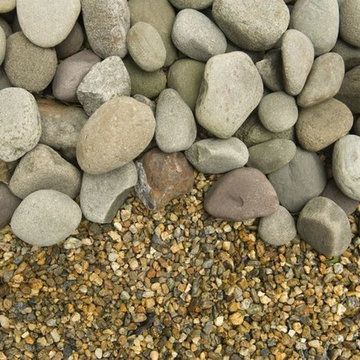
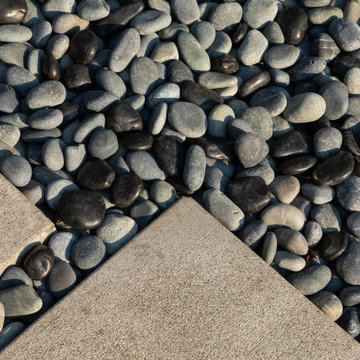
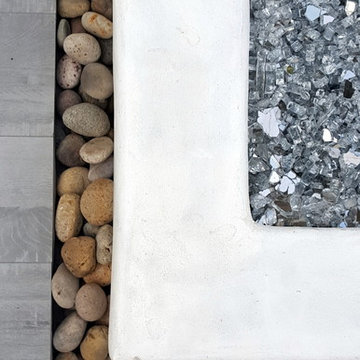
Contemporary backyard. White stucco wall retains slope. Ceramic tile flows from inside out. Concrete steppers and mexican beach pebbles keep it clean and contemporary. Benches to be installed at the firepit and dining area. More photos to come as plants grow in and furniture arrives.



 Floor & Decor
Peroba Oscuro Engineered Hardwood | Floor & Decor
Home design - rustic home design idea in Atlanta
Home design - rustic home design idea in Atlanta
30