
Search results for "Kichler" in Home Design Ideas
 Great Neighborhood Homes
spacecrafting

Example of a classic sunroom design in Minneapolis with a ribbon fireplace, a brick fireplace and a standard ceiling
Example of a classic sunroom design in Minneapolis with a ribbon fireplace, a brick fireplace and a standard ceiling
 Tammy Coulter Design
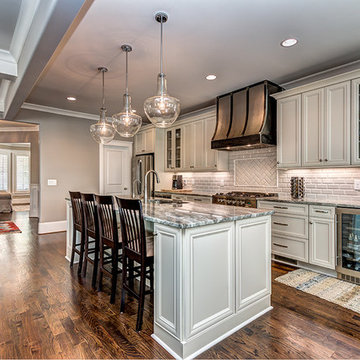
Example of a classic galley medium tone wood floor kitchen design in Charlotte with an undermount sink, beaded inset cabinets, white cabinets, white backsplash, subway tile backsplash, stainless steel appliances and an island
 Rikki Snyder
Photo: Rikki Snyder © 2014 Houzz
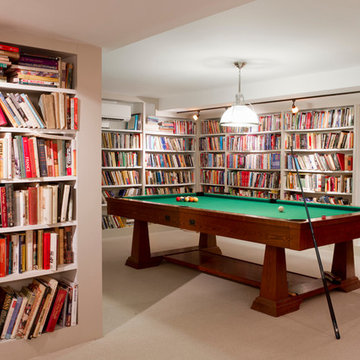
Inspiration for an eclectic underground carpeted family room remodel in New York
Inspiration for an eclectic underground carpeted family room remodel in New York
Find the right local pro for your project
 Ryan Street Architects
Ryann Ford

Example of a mountain style dark wood floor family room design in Austin with a standard fireplace and a brick fireplace
Example of a mountain style dark wood floor family room design in Austin with a standard fireplace and a brick fireplace
 Craft Realty Interiors Homes
Craig Saucier

Elegant front door photo in New Orleans with beige walls and a blue front door
Elegant front door photo in New Orleans with beige walls and a blue front door
 Patrick Brian Jones PLLC
Bob Narod, Photographer, LLC

Living room - small contemporary dark wood floor living room idea in DC Metro with white walls
Living room - small contemporary dark wood floor living room idea in DC Metro with white walls
 J. Kretschmer Architect: Art & Architecture
E Kretschmer

Example of a large arts and crafts green two-story vinyl gable roof design in San Francisco with a shingle roof
Example of a large arts and crafts green two-story vinyl gable roof design in San Francisco with a shingle roof

 Bowman Group Media
Bowman Group Architectural Photography

Inspiration for a large mediterranean two-story beige front door remodel in Orange County with a dark wood front door
Inspiration for a large mediterranean two-story beige front door remodel in Orange County with a dark wood front door
 Matthew Bolt Graphic Design
Matthew Bolt Graphic Design
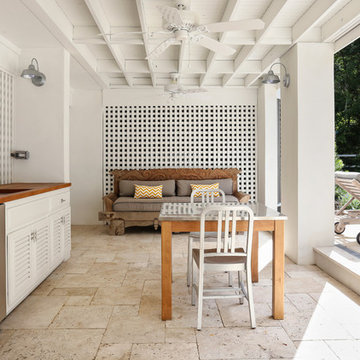
Inspiration for a coastal patio kitchen remodel in San Francisco with a roof extension
Inspiration for a coastal patio kitchen remodel in San Francisco with a roof extension
 Chelsea Kasch
Nick Bayless Photography
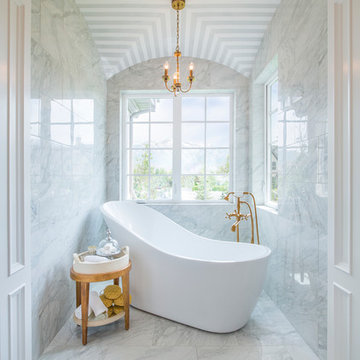
Transitional master porcelain tile and white tile marble floor freestanding bathtub photo in Salt Lake City with white walls
Transitional master porcelain tile and white tile marble floor freestanding bathtub photo in Salt Lake City with white walls


 Mediterraneo Design Build, Inc.
Inspiration for a 1950s front door remodel in San Francisco with a green front door

 Polhemus Savery DaSilva
Photo Credits: Brian Vanden Brink
Mid-sized beach style screened-in side porch photo in Boston with decking and a roof extension
Mid-sized beach style screened-in side porch photo in Boston with decking and a roof extension

 Brenda Motter Interiors LTD
Photographer: Calgary Photos
Builder: www.timberstoneproperties.ca
Eat-in kitchen - large rustic u-shaped dark wood floor eat-in kitchen idea in Calgary with a farmhouse sink, shaker cabinets, dark wood cabinets, granite countertops, beige backsplash, paneled appliances, an island and travertine backsplash
Eat-in kitchen - large rustic u-shaped dark wood floor eat-in kitchen idea in Calgary with a farmhouse sink, shaker cabinets, dark wood cabinets, granite countertops, beige backsplash, paneled appliances, an island and travertine backsplash

 Resource Furniture
In the beach-side town of Asbury Park, New Jersey, stands Palomino Blackwing, a newly renovated 1920s Art Deco building. Now home to 23 modern duplex apartments, the building was designed with sustainable living in mind. Rather than seeking more space, the ideal design was shifted to using space ingeniously.
Some highlights of each unit include:
The Atoll 000 sofa/wall bed system transforms the living room into a guest bedroom for two when needed.
A Lollisoft bunk bed system with a desk, which allows the downstairs flex space to function in multiple ways as needed: a home office/work space, lounge, or bedroom for two. The two steel frame, single beds easily fold down and comfortably accommodate two children or adults.
Goliath transforming Console/Dining Table eliminates the need for a separate dining room, yet can easily accommodate up to 10 people.
Folding Pocket Chairs that are less than 1” deep when closed; 8 chairs are stored on a rack less than 5.5” deep and hung on the wall above the Goliath.

 Allan Edwards Builder Inc.
Inspiration for a mediterranean wine cellar remodel in Houston with display racks

 Brush Arbor Home Construction
Mid-sized arts and crafts master dark wood floor bedroom photo in DC Metro with gray walls
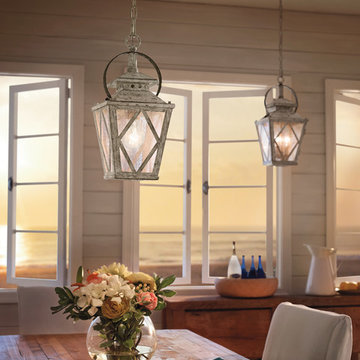
 Lighting by Fox
Mid-sized elegant enclosed dining room photo in Chicago with beige walls and no fireplace
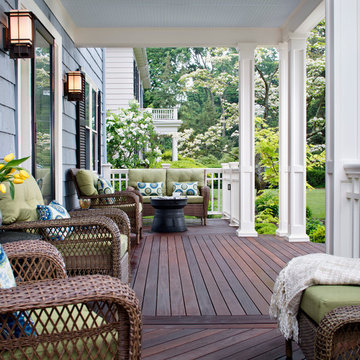
 archadeckoutdoorliving
This hardwood deck on this New England front porch floor is mixed with warm, rich tones of ebony, chocolate and cinnamon, in a variety of interesting plank formations. The center, which leads to the homes front door, was installed on the horizontal for an easy sight line into the home. The two adjacent seating areas consist of two opposed 45 degree angle board placements, adding a beautiful contrast to the center area.
33