
Search results for "Kichler" in Home Design Ideas

 Liv4 Architecture
Scott Amundson

Living room - mid-sized farmhouse enclosed and formal light wood floor living room idea in Minneapolis with white walls, a standard fireplace and a stone fireplace
Living room - mid-sized farmhouse enclosed and formal light wood floor living room idea in Minneapolis with white walls, a standard fireplace and a stone fireplace

 Demetriades + Walker
Peter Peirce
Mid-sized farmhouse single-wall medium tone wood floor and brown floor open concept kitchen photo in Bridgeport with an undermount sink, flat-panel cabinets, white cabinets, stone slab backsplash, stainless steel appliances, an island, beige backsplash, white walls and granite countertops
Mid-sized farmhouse single-wall medium tone wood floor and brown floor open concept kitchen photo in Bridgeport with an undermount sink, flat-panel cabinets, white cabinets, stone slab backsplash, stainless steel appliances, an island, beige backsplash, white walls and granite countertops
Find the right local pro for your project

![[project] lake wisconsin](https://st.hzcdn.com/fimgs/9de1bcdc03002f17_5968-w360-h360-b0-p0--.jpg)


 Rebecca Loewke Interiors
Michele Lee Willson
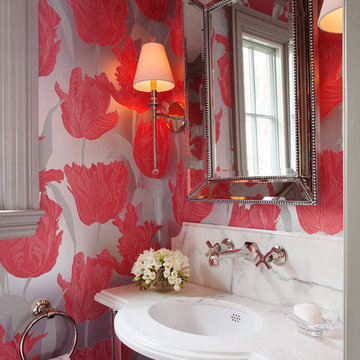
Example of a small transitional powder room design in San Francisco with an undermount sink, multicolored walls and white countertops
Example of a small transitional powder room design in San Francisco with an undermount sink, multicolored walls and white countertops


 Chiara Costa + Claudia Ponti Architetti

Il pavimento della cucina è in cementine bianche e nere, così come quelle dei bagni. I mobili sono bianchi con cornici sagomate, il top in un conglomerato nero effetto marmo. La cucina a gas e la cappa in stile retrò si intonano allo stile classico

 Lighting World Decorators
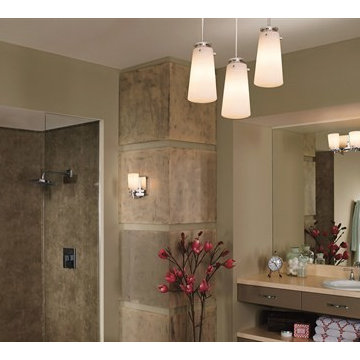
gorgeous design is given with matching four light Bathroom vanity light matching the pendants in the ceiling. The lights are bringing the room together
26