
Search results for "Kick light" in Home Design Ideas
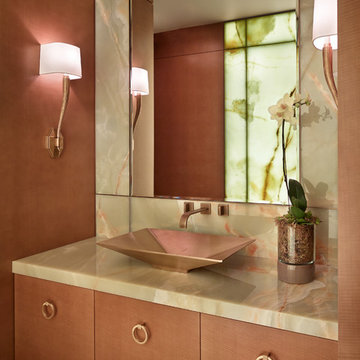
 NB Design Group, Inc
Architect of Record: Stillwell Hanson Architects
Contractor: Lockhart Suver
Photography: Benjamin Benschneider
Powder room - contemporary powder room idea in Seattle with flat-panel cabinets, light wood cabinets and a vessel sink
Powder room - contemporary powder room idea in Seattle with flat-panel cabinets, light wood cabinets and a vessel sink
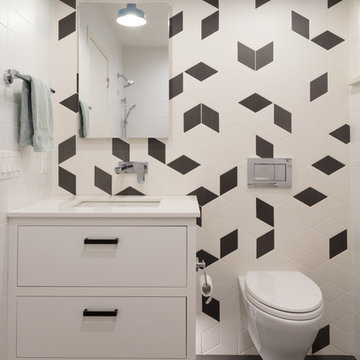
 RTH Building Company
Inspiration for a contemporary black and white tile gray floor bathroom remodel in New York with flat-panel cabinets, white cabinets, a wall-mount toilet, multicolored walls and an undermount sink
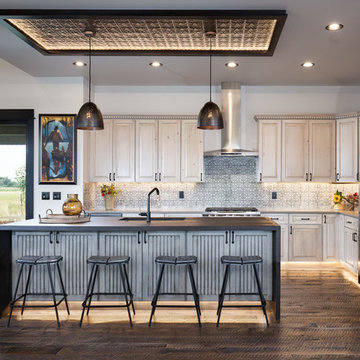
 Jon Menezes
Inspiration for a rustic l-shaped dark wood floor and brown floor kitchen remodel in Other with an undermount sink, raised-panel cabinets, light wood cabinets, stainless steel appliances, an island and gray countertops
Find the right local pro for your project
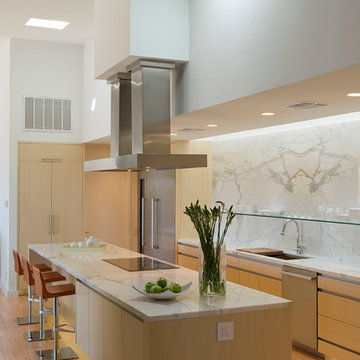
 VeroKolt
Paul Bardagjy Photography
Example of a trendy galley light wood floor kitchen design in Austin with flat-panel cabinets, light wood cabinets, marble countertops, white backsplash, stone tile backsplash, stainless steel appliances, an island and an undermount sink
Example of a trendy galley light wood floor kitchen design in Austin with flat-panel cabinets, light wood cabinets, marble countertops, white backsplash, stone tile backsplash, stainless steel appliances, an island and an undermount sink

 SWABACK pllc
Inspiration for a contemporary master dark wood floor and brown floor freestanding bathtub remodel in Phoenix with flat-panel cabinets, gray cabinets, white walls, an undermount sink and white countertops

 G.A. White Homes
Inspiration for a timeless white floor bathroom remodel in Other with white cabinets, gray walls, an undermount sink and white countertops

 G. Christianson Construction, Inc.
This beautiful Craftsman style Passive House has a carbon footprint 20% that of a typically built home in Oregon. Its 12-in. thick walls with cork insulation, ultra-high efficiency windows and doors, solar panels, heat pump hot water, Energy Star appliances, fresh air intake unit, and natural daylighting keep its utility bills exceptionally low.
Jen G. Pywell



 Monticello Cabinets & Doors
True fir panels on Ceiling with Mahogany woods for the walls. Custom bed and night stand. One of a kind home
Bedroom - mid-century modern master gray floor bedroom idea in Oklahoma City with brown walls
Bedroom - mid-century modern master gray floor bedroom idea in Oklahoma City with brown walls
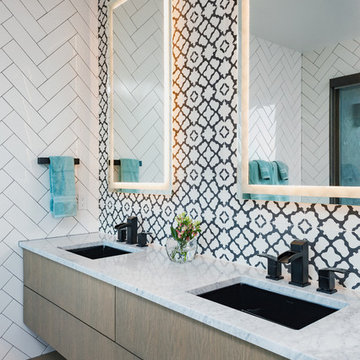
 Classique Builders
Inspiration for a contemporary master bathroom remodel in Albuquerque with flat-panel cabinets, white walls, an undermount sink and white countertops

Kitchen - contemporary l-shaped beige floor kitchen idea in Jacksonville with an undermount sink, flat-panel cabinets, white cabinets, green backsplash, glass tile backsplash, stainless steel appliances and two islands
 Stephen Barlow Architect pllc
Treve Johnson Photography

Inspiration for a contemporary l-shaped medium tone wood floor and brown floor kitchen remodel in San Francisco with flat-panel cabinets, medium tone wood cabinets, concrete countertops, beige backsplash, paneled appliances, an island and gray countertops
Inspiration for a contemporary l-shaped medium tone wood floor and brown floor kitchen remodel in San Francisco with flat-panel cabinets, medium tone wood cabinets, concrete countertops, beige backsplash, paneled appliances, an island and gray countertops
 Bighorn Custom Builders Inc.
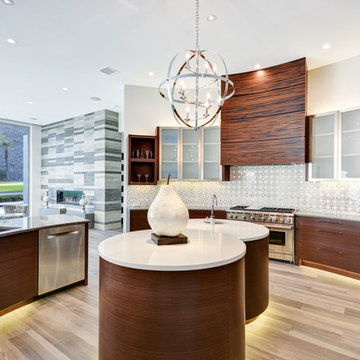
Example of a trendy light wood floor open concept kitchen design in Los Angeles with an undermount sink, stainless steel appliances, two islands, flat-panel cabinets, medium tone wood cabinets and metallic backsplash
 GDK Remodeling
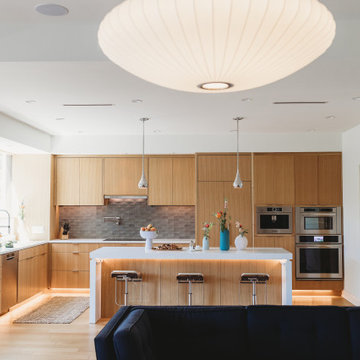
Inspiration for a contemporary l-shaped light wood floor and beige floor kitchen remodel in Austin with flat-panel cabinets, medium tone wood cabinets, gray backsplash, stainless steel appliances, an island and white countertops

Sponsored
Fredericksburg, OH

High Point Cabinets
Columbus' Experienced Custom Cabinet Builder | 4x Best of Houzz Winner
 Tudor Villas Corporation

Example of a large transitional travertine floor eat-in kitchen design in Miami with shaker cabinets, white cabinets, granite countertops, gray backsplash, subway tile backsplash, stainless steel appliances, two islands and an undermount sink
 User
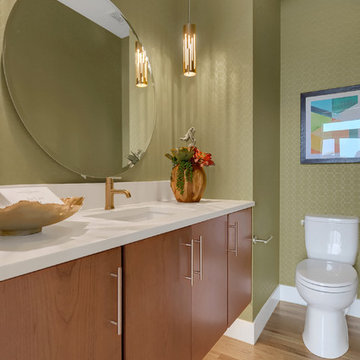
UserMain level powder bathroom featuring floating vanity, Quartz slab counter top and site finished hardwood flooring.
Mid-sized trendy light wood floor and beige floor powder room photo in Denver with flat-panel cabinets, medium tone wood cabinets, a two-piece toilet, green walls, an undermount sink, quartz countertops and white countertops
Mid-sized trendy light wood floor and beige floor powder room photo in Denver with flat-panel cabinets, medium tone wood cabinets, a two-piece toilet, green walls, an undermount sink, quartz countertops and white countertops
 Kerman Morris Architects, LLP

Trendy light wood floor bathroom photo in San Francisco with an integrated sink, flat-panel cabinets, dark wood cabinets, a wall-mount toilet and white walls
 White Design

Example of a trendy porcelain tile and beige floor eat-in kitchen design in San Diego with flat-panel cabinets, light wood cabinets, quartz countertops, stainless steel appliances, an island, an undermount sink, white backsplash and multicolored countertops


 CONCEPT ONE HOMES INC

Example of a beach style u-shaped dark wood floor, brown floor, exposed beam and shiplap ceiling open concept kitchen design in Orange County with an undermount sink, shaker cabinets, white cabinets, quartz countertops, white backsplash, stainless steel appliances, an island and white countertops
 Geschke Group Architecture
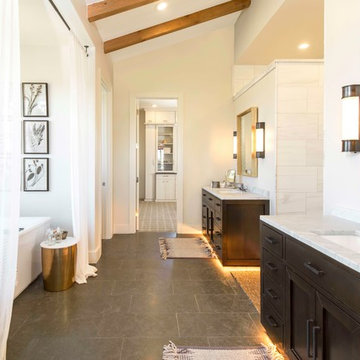
Bathroom - country master white tile gray floor bathroom idea in Austin with dark wood cabinets, white walls and an undermount sink
 Young & Young Interiors

Inspiration for a contemporary multicolored tile gray floor powder room remodel in Detroit with flat-panel cabinets, gray cabinets, beige walls, an undermount sink and white countertops
7