
Search results for "Kick light" in Home Design Ideas
 Ruth Johnson Interiors
Photography - Toni Soluri Photography
Architecture - dSPACE Studio
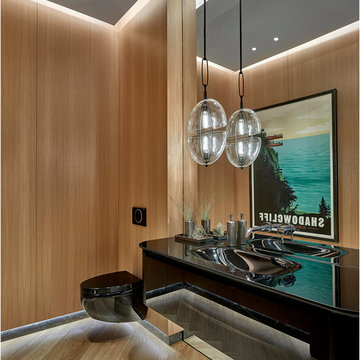
Inspiration for a contemporary light wood floor powder room remodel in Chicago with a wall-mount toilet, an integrated sink and black countertops
Inspiration for a contemporary light wood floor powder room remodel in Chicago with a wall-mount toilet, an integrated sink and black countertops
 User

UserExample of a trendy master bathroom design in Los Angeles with flat-panel cabinets, dark wood cabinets, white walls and an undermount sink
 Robyn Scott Interiors, Ltd.
Alex Irvin Photography
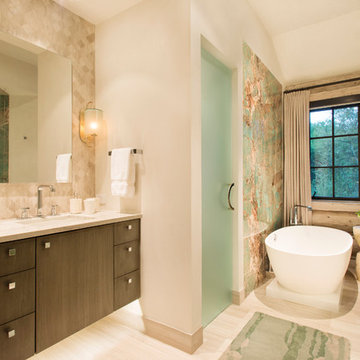
Freestanding bathtub - rustic master beige floor freestanding bathtub idea in Denver with flat-panel cabinets, dark wood cabinets, beige walls and an undermount sink
Freestanding bathtub - rustic master beige floor freestanding bathtub idea in Denver with flat-panel cabinets, dark wood cabinets, beige walls and an undermount sink
Find the right local pro for your project
 Geschke Group Architecture
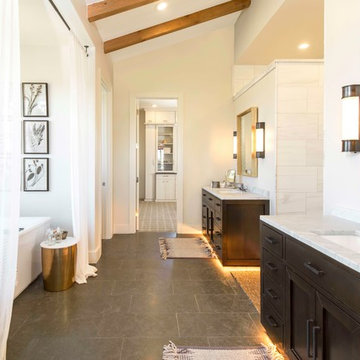
Bathroom - country master white tile gray floor bathroom idea in Austin with dark wood cabinets, white walls and an undermount sink
 Guimar Urbina Interiors, Corp.

Trendy master gray tile gray floor corner shower photo in Miami with flat-panel cabinets, white cabinets, gray countertops, an undermount sink and a hinged shower door

Transitional master gray tile gray floor bathroom photo in Los Angeles with shaker cabinets, gray cabinets, gray walls, an undermount sink, a hinged shower door and gray countertops
 Cherie Myrick Interiors
Steve Tague Photography

Example of a trendy freestanding bathtub design in Portland with a trough sink, open cabinets, dark wood cabinets, concrete countertops and gray walls
Example of a trendy freestanding bathtub design in Portland with a trough sink, open cabinets, dark wood cabinets, concrete countertops and gray walls

Sponsored
Delaware, OH

Buckeye Basements, Inc.
Central Ohio's Basement Finishing ExpertsBest Of Houzz '13-'21
 Troy Dean Interiors
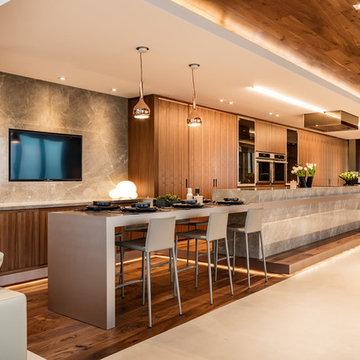
Open concept kitchen - contemporary open concept kitchen idea in Other with flat-panel cabinets, medium tone wood cabinets, stainless steel appliances and an island
 Evolutionary Homes
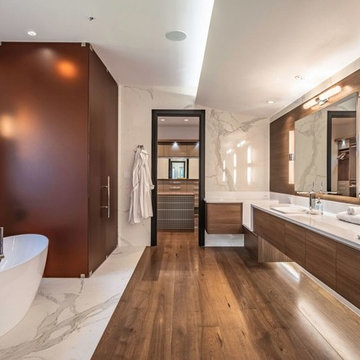
Freestanding bathtub - contemporary master white tile and marble tile freestanding bathtub idea in Austin with white countertops, flat-panel cabinets, white walls, a drop-in sink and medium tone wood cabinets
 N&F General Contractors Inc

Large trendy brown tile ceramic tile freestanding bathtub photo in Philadelphia with a vessel sink, flat-panel cabinets, dark wood cabinets and brown walls
 Luxus Construction & Design INC.

Design by Serge, consultation Michael.
Custom medicine cabinets with two mirrored doors.
Custom sink cabinet.
Seagrass Limestone countertop and tiles.
Mosaic wall tiles.
Hans Grohe plumbing fixtures with rain showerhead.
LED accent lighting.
 Noah Properties LLC - Lisek Interiors

Example of a trendy brown floor open concept kitchen design in Chicago with flat-panel cabinets, an island and paneled appliances
 Truss Interiors & Renovations

Inspiration for a contemporary master multicolored tile and stone slab beige floor bathroom remodel in Denver with flat-panel cabinets, dark wood cabinets, gray walls, an undermount sink and a hinged shower door


 The Cleary Company
Marshall Evan Photography

Bathroom - large contemporary master brown tile porcelain tile and gray floor bathroom idea in Columbus with flat-panel cabinets, dark wood cabinets, beige walls, an integrated sink, concrete countertops and a hinged shower door
Bathroom - large contemporary master brown tile porcelain tile and gray floor bathroom idea in Columbus with flat-panel cabinets, dark wood cabinets, beige walls, an integrated sink, concrete countertops and a hinged shower door
 Colby Construction
Tricia Shay Photography

Inspiration for a cottage 3/4 gray tile and white tile multicolored floor alcove shower remodel in Milwaukee with recessed-panel cabinets, gray cabinets, an undermount sink, a hinged shower door and white countertops
Inspiration for a cottage 3/4 gray tile and white tile multicolored floor alcove shower remodel in Milwaukee with recessed-panel cabinets, gray cabinets, an undermount sink, a hinged shower door and white countertops
 J Wiley Designs
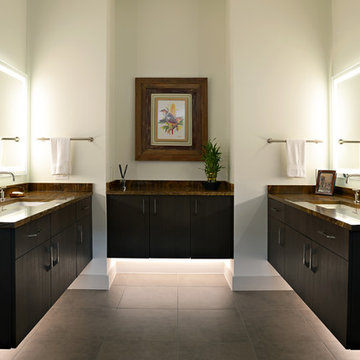
Trendy master gray floor bathroom photo in Dallas with flat-panel cabinets, white walls, an undermount sink, brown countertops and brown cabinets

 Heritage Design Studio
Room size: 28' x 31'
Ceiling height: 11'
Inspiration for a contemporary l-shaped white floor kitchen remodel in Dallas with flat-panel cabinets, medium tone wood cabinets, two islands, window backsplash and gray countertops
Inspiration for a contemporary l-shaped white floor kitchen remodel in Dallas with flat-panel cabinets, medium tone wood cabinets, two islands, window backsplash and gray countertops



 YK Stone Center Inc.
Perimeters and Island #1 & 2 Counter - 2cm Cambria Brittanica quartz, 2,5" Mitered edge.
Large transitional medium tone wood floor and brown floor eat-in kitchen photo in Denver with an undermount sink, shaker cabinets, white cabinets, quartz countertops, white backsplash, stainless steel appliances, two islands and white countertops
Large transitional medium tone wood floor and brown floor eat-in kitchen photo in Denver with an undermount sink, shaker cabinets, white cabinets, quartz countertops, white backsplash, stainless steel appliances, two islands and white countertops
8