
Search results for "Kicking" in Home Design Ideas

 Wow Great Place
We angled the freestanding bathtub to give the space a bit more movement.
We also recessed the toekick under the vanity and added furniture legs, and we continued the baseboard finish on the pull-out all the way around the room as our baseboard.

 Jacqui Loucks Interior Concepts
Example of a mid-sized transitional medium tone wood floor kitchen design in Calgary with shaker cabinets and white cabinets

 chas architects
Mark Knight Photography
Example of a large trendy u-shaped travertine floor eat-in kitchen design in Austin with an undermount sink, flat-panel cabinets, medium tone wood cabinets, marble countertops, white backsplash, stone slab backsplash, white appliances, white walls and an island
Example of a large trendy u-shaped travertine floor eat-in kitchen design in Austin with an undermount sink, flat-panel cabinets, medium tone wood cabinets, marble countertops, white backsplash, stone slab backsplash, white appliances, white walls and an island
Find the right local pro for your project

 RTH Building Company
Inspiration for a contemporary black and white tile gray floor bathroom remodel in New York with flat-panel cabinets, white cabinets, a wall-mount toilet, multicolored walls and an undermount sink

 Amanda Hamilton
Large trendy l-shaped light wood floor and brown floor eat-in kitchen photo in Calgary with an undermount sink, flat-panel cabinets, black cabinets, quartzite countertops, white backsplash, quartz backsplash, stainless steel appliances, an island and white countertops

 Adam Hartig
Small transitional u-shaped brown floor and dark wood floor enclosed kitchen photo with an undermount sink, shaker cabinets, gray cabinets, quartz countertops, gray backsplash, glass tile backsplash, stainless steel appliances, an island and white countertops

 Arbor Haus
The hidden toe kick steps allow access to the upper cabinets while keeping the space free of step stools.
Mid-sized galley porcelain tile eat-in kitchen photo in Minneapolis with an undermount sink, raised-panel cabinets, medium tone wood cabinets, quartz countertops, beige backsplash, subway tile backsplash, stainless steel appliances and a peninsula
Mid-sized galley porcelain tile eat-in kitchen photo in Minneapolis with an undermount sink, raised-panel cabinets, medium tone wood cabinets, quartz countertops, beige backsplash, subway tile backsplash, stainless steel appliances and a peninsula

 CairnsCraft Design & Remodel
Large transitional u-shaped light wood floor and beige floor eat-in kitchen photo in San Diego with an undermount sink, recessed-panel cabinets, white cabinets, quartz countertops, gray backsplash, glass tile backsplash, stainless steel appliances, an island and white countertops

 CCS ARCHITECTURE
The first floor has the two-story entry with a red pivot door that was fabricated in Italy.
Photography by Eric Laignel.
Trendy light wood floor and beige floor entry hall photo in San Francisco with white walls and a red front door
Trendy light wood floor and beige floor entry hall photo in San Francisco with white walls and a red front door

 Wise Design
Josh Partee
Kitchen - traditional medium tone wood floor and brown floor kitchen idea in Portland with an undermount sink, shaker cabinets, gray cabinets, gray backsplash, subway tile backsplash, stainless steel appliances and white countertops
Kitchen - traditional medium tone wood floor and brown floor kitchen idea in Portland with an undermount sink, shaker cabinets, gray cabinets, gray backsplash, subway tile backsplash, stainless steel appliances and white countertops

Example of a large beach style u-shaped light wood floor eat-in kitchen design in New York with shaker cabinets, white cabinets, white backsplash, stainless steel appliances and an island

 Fox Interiors
Inspiration for a mid-sized 1960s cement tile floor and gray floor eat-in kitchen remodel in Minneapolis with flat-panel cabinets, quartz countertops, white backsplash, cement tile backsplash, black countertops and dark wood cabinets

 RENOVO STONE INC
Inspiration for a contemporary freestanding desk light wood floor and beige floor study room remodel in Los Angeles with gray walls

 Woodstock Flooring & Design Center
Mannington Luxury Vinyl Plank LockSolid Flooring.
Inspiration for a small modern kids' vinyl floor home design remodel with an undermount sink, flat-panel cabinets, gray cabinets, granite countertops and beige walls
Inspiration for a small modern kids' vinyl floor home design remodel with an undermount sink, flat-panel cabinets, gray cabinets, granite countertops and beige walls

 Bert Henry Carpet & Tile, Inc
Mid-sized elegant medium tone wood floor and brown floor kitchen photo with recessed-panel cabinets, white cabinets, granite countertops, brown backsplash and glass tile backsplash

 Oasis Architecture
Family entry connects kitchen/dinette/conservatory to driveway.
Photo: Greg Martz
Elegant mudroom photo in New York with gray walls and a glass front door
Elegant mudroom photo in New York with gray walls and a glass front door


 JM Carpets
Example of a mid-sized transitional 3/4 mosaic tile floor bathroom design in Milwaukee with shaker cabinets, white cabinets and yellow walls

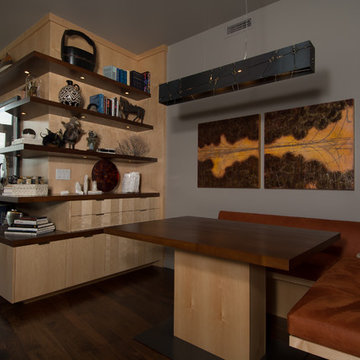
 Pangaea Interior Design, Portland, OR
Custom designed built in storage wraps around the corner of the living area into the dining niche and continues with storage below the built in banquette.
Jeffrey Freeman Photography
144