
Search results for "Kicking" in Home Design Ideas

 Van Matre Construction, LLC
Small elegant 3/4 white tile bathroom photo in Denver with shaker cabinets, white cabinets, granite countertops, a two-piece toilet and beige walls

 G.A. White Homes
Inspiration for a timeless enclosed carpeted and gray floor home theater remodel with green walls

 Kelly & Stone Architects
Well lit guest bathroom featuring a waterfall concrete counter, slate tiled floors and wainscoting, and features toe kick lighting and ample task lighting from the three vertical wall sconces.
Tim Stone Photo
Find the right local pro for your project

 Kitchen & Bathroom Remodel by Cutting Edge
The waterfall marble countertop replaced to old wall, which opened this kitchen up a lot, much to the delight of the owners.
Textured MDF panels with LED under-the-counter dimmable strip lights gave the area a whole new feel.
Scot Trueblood, Paradise Aerial Imagery

 Prism Hardscapes
Mid-sized minimalist backyard concrete paver and custom-shaped patio photo in Los Angeles with a fire pit and no cover

 Keystone Remodeling Grp, LLC
Magnificent master bathroom with custom tile throughout. Unique steam shower with granite capped bench seat and tiled barrel ceiling. Custom bow-front vanity with full length tile back splash. Custom arched shower glass.


 GLYNNdesignbuild
We used Fleetwood pocket doors and screens to give this Dining Room and indoor/outdoor feeling off the garden and pool.
Mid-sized 1960s medium tone wood floor and brown floor great room photo in Los Angeles with white walls and no fireplace
Mid-sized 1960s medium tone wood floor and brown floor great room photo in Los Angeles with white walls and no fireplace

 Leicht Westchester-Greenwich
Example of a mid-sized minimalist l-shaped kitchen design in New York with flat-panel cabinets, white cabinets, wood countertops and a peninsula


 The Clever Stitch
navy and white striped kick pleat valance
Inspiration for a modern nursery remodel in Boston
Inspiration for a modern nursery remodel in Boston


 7Designs+Development
Inspiration for a mid-sized modern freestanding desk carpeted and gray floor home office remodel in Orange County with beige walls and no fireplace

 Legends Granite
Bathroom - contemporary master bathroom idea in Denver with raised-panel cabinets, white cabinets, an undermount sink and granite countertops

 Krewson Design
Replaced builder's wood floor with porcelain tile, including a tile kick base, and added a white ceramic backsplash.
Example of a small minimalist single-wall porcelain tile eat-in kitchen design in DC Metro with a drop-in sink, flat-panel cabinets, white cabinets, quartz countertops, white backsplash, cement tile backsplash, stainless steel appliances and no island
Example of a small minimalist single-wall porcelain tile eat-in kitchen design in DC Metro with a drop-in sink, flat-panel cabinets, white cabinets, quartz countertops, white backsplash, cement tile backsplash, stainless steel appliances and no island


 Wm Ohs Showrooms
Emily Minton Redfield
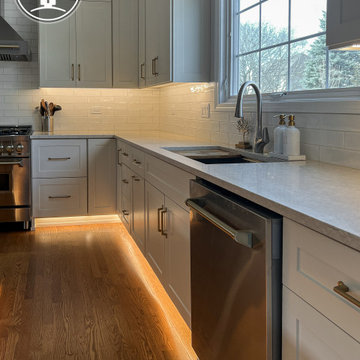
Example of a large classic u-shaped dark wood floor eat-in kitchen design in Denver with a drop-in sink, recessed-panel cabinets, white cabinets, marble countertops, white backsplash, subway tile backsplash, stainless steel appliances and an island
Example of a large classic u-shaped dark wood floor eat-in kitchen design in Denver with a drop-in sink, recessed-panel cabinets, white cabinets, marble countertops, white backsplash, subway tile backsplash, stainless steel appliances and an island

 Closet POSSIBLE
This beautiful master closet in Princeton Junction features "White Chocolate" custom color, mirrored doors and large, custom-sized drawers. Includes hampers, vanity with drawers and custom mirror. Plus chrome knobs, pulls and rods, boot and shoe storage,
additional storage closets, toe kicks, long hanging, dress hanging and purse storage.
Closet Possible
147