
Search results for "Kicking" in Home Design Ideas

 Coastal Cabinet Works
Eat-in kitchen - mid-sized coastal l-shaped light wood floor eat-in kitchen idea in New York with an undermount sink, recessed-panel cabinets, white cabinets, quartz countertops, gray backsplash, marble backsplash, stainless steel appliances and an island

 4D Architects
Michael Seidl Photography
Example of a large trendy concrete floor kitchen design in Seattle with granite countertops, beige backsplash, stainless steel appliances, an island, an undermount sink, shaker cabinets and dark wood cabinets
Example of a large trendy concrete floor kitchen design in Seattle with granite countertops, beige backsplash, stainless steel appliances, an island, an undermount sink, shaker cabinets and dark wood cabinets

 Cheng Design
Fu-Tung Cheng, CHENG Design
• Front Exterior, Del Mar House
Airstream trailers and Quonset huts inspired the design for this house docked against a gentle slope near San Diego. Cheng Design pits hard-edged industrial materials — concrete block, galvanized siding, steel columns, stainless steel cable and welded I-beams — against softer residential elements, such as stained-wood siding and a grid of exposed wood framing that supports the roof.
Photography: Matthew Millman
Find the right local pro for your project

 User
Stairs in honed Pietra d'Avola and wall in Raw texture from Salvatori
Pepe Fotografia
Staircase - contemporary staircase idea in Turin
Staircase - contemporary staircase idea in Turin

 Green Tech Construction
Inspiration for a large transitional master gray floor, ceramic tile and double-sink freestanding bathtub remodel in Salt Lake City with shaker cabinets, gray cabinets, an undermount sink, a two-piece toilet, gray walls, quartzite countertops, a hinged shower door, white countertops, a niche and a built-in vanity

 Equine Facility Design
This property was developed as a private horse training and breeding facility. A post framed horse barn design is connected to a 70' x 146' engineered steel indoor arena created a tee shaped building. The barn has nine stalls, wash/groom stalls, office, and support spaces on the first floor and a laboratory and storage areas on the second floor. The office and laboratory have windows into the indoor horse riding arena design. The riding arena is day lit from roll-up glass garage doors, translucent panel clerestories, and a translucent panel gable end wall. Site layout; driveways; an outdoor arena; pastures; and a storage building with a manure bunker were also included in the property development.

 Caves Kitchens
We designed the layers of lighting in this kitchen to provide bright task lighting over the counter top, interior lighting to display the homeowner's dishware in the glass cabinets, accent lighting along the toe kick area, and ambient lighting underneath the counter top's over hang on the peninsula.

 Kitchen Studio Monterey
www.ksmonterey.com
Inspiration for a large timeless u-shaped medium tone wood floor open concept kitchen remodel in San Francisco with an undermount sink, raised-panel cabinets, light wood cabinets, granite countertops, beige backsplash, stone slab backsplash, stainless steel appliances and an island
Inspiration for a large timeless u-shaped medium tone wood floor open concept kitchen remodel in San Francisco with an undermount sink, raised-panel cabinets, light wood cabinets, granite countertops, beige backsplash, stone slab backsplash, stainless steel appliances and an island

 ershworks
Image of modern driveway ribbons and adjacent bluestone paver pathway. decomposed granite surrounds driveway ribbons, pavers and dwarf mondo grass plantings. ipe landing at base of ipe staircase.
photo credit: ashley thorner

 Highland Builders LLC
Powder room with furniture style inset door cabinetry and furniture style toe-kick. (Ryan Hainey)
Inspiration for a mid-sized timeless light wood floor powder room remodel in Milwaukee with flat-panel cabinets, medium tone wood cabinets, beige walls, an undermount sink and granite countertops
Inspiration for a mid-sized timeless light wood floor powder room remodel in Milwaukee with flat-panel cabinets, medium tone wood cabinets, beige walls, an undermount sink and granite countertops

 Mosier Luxury Homes
Staircase - mid-sized transitional wooden straight staircase idea in Orange County with wooden risers
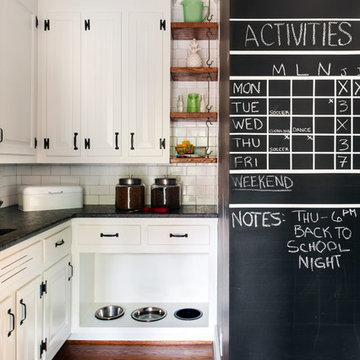
 Melissa Mathe Interior Design, LLC
No more dog bowls sliding around and splashing water on the floor. We re-purposed on old cabinet to create a space just for the pups
Example of an eclectic home design design in Richmond
Example of an eclectic home design design in Richmond

 Bergeron Custom Homes, LLC
Open kitchen with white cabinets, stained island, and door to wrap around porch.
Cottage kitchen photo in Charleston
Cottage kitchen photo in Charleston

 Raywal Cabinets
Servery off of the kitchen.
Door Style: Rosedale
Material: MDF
Colour: Cloud White with Grey Brushstroke
Crown: Tall Transitional Crown
Light Valance: Straight Light Valance
Kick: Transitional Kick
Larry Arnal of Arnal Photography

 Pankow Construction - Design/Remodeling - PHX, AZ
Jeff Beene Photography
Interior Design By Michelle Dolasinski with Passages Design Inc.
Eat-in kitchen - traditional l-shaped eat-in kitchen idea in Phoenix with a farmhouse sink, raised-panel cabinets, white cabinets, wood countertops, white backsplash, subway tile backsplash and stainless steel appliances
Eat-in kitchen - traditional l-shaped eat-in kitchen idea in Phoenix with a farmhouse sink, raised-panel cabinets, white cabinets, wood countertops, white backsplash, subway tile backsplash and stainless steel appliances


 Caves Kitchens
Utilizing every available space was huge importance in designing this kitchen for optimal functional layout and maximum storage capacity.
Eat-in kitchen - small coastal u-shaped medium tone wood floor eat-in kitchen idea in New York with a drop-in sink, glass-front cabinets, green cabinets, solid surface countertops, multicolored backsplash, matchstick tile backsplash, stainless steel appliances and a peninsula
Eat-in kitchen - small coastal u-shaped medium tone wood floor eat-in kitchen idea in New York with a drop-in sink, glass-front cabinets, green cabinets, solid surface countertops, multicolored backsplash, matchstick tile backsplash, stainless steel appliances and a peninsula

 Rock Paper Hammer
Photography by Andrew Hyslop
Inspiration for a mid-sized transitional u-shaped medium tone wood floor open concept kitchen remodel in Louisville with an undermount sink, flat-panel cabinets, red cabinets, quartz countertops, white backsplash, subway tile backsplash, stainless steel appliances and a peninsula
Inspiration for a mid-sized transitional u-shaped medium tone wood floor open concept kitchen remodel in Louisville with an undermount sink, flat-panel cabinets, red cabinets, quartz countertops, white backsplash, subway tile backsplash, stainless steel appliances and a peninsula

 JTS Contracting Cabinet Shop
Large transitional u-shaped light wood floor and beige floor eat-in kitchen photo in Sacramento with a farmhouse sink, shaker cabinets, white cabinets, granite countertops, multicolored backsplash, stone slab backsplash, stainless steel appliances, an island and multicolored countertops


158