
Search results for "Kicking" in Home Design Ideas

 Liz Schupanitz Designs
A PLACE TO GATHER
Location: Eagan, MN, USA
This family of five wanted an inviting space to gather with family and friends. Mom, the primary cook, wanted a large island with more organized storage – everything in its place – and a crisp white kitchen with the character of an older home.
Challenges:
Design an island that could accommodate this family of five for casual weeknight dinners.
Create more usable storage within the existing kitchen footprint.
Design a better transition between the upper cabinets on the 8-foot sink wall and the adjoining 9-foot cooktop wall.
Make room for more counter space around the cooktop. It was poorly lit, cluttered with small appliances and confined by the tall oven cabinet.
Solutions:
A large island, that seats 5 comfortably, replaced the small island and kitchen table. This allowed for more storage including cookbook shelves, a heavy-duty roll out shelf for the mixer, a 2-bin recycling center and a bread drawer.
Tall pantries with decorative grilles were placed between the kitchen and family room. These created ample storage and helped define each room, making each one feel larger, yet more intimate.
A space intentionally separates the upper cabinets on the sink wall from those on the cooktop wall. This created symmetry on the sink wall and made room for an appliance garage, which keeps the countertops uncluttered.
Moving the double ovens to the former pantry location made way for more usable counter space around the cooktop and a dramatic focal point with the hood, cabinets and marble backsplash.
Special Features:
Custom designed corbels and island legs lend character.
Gilt open lanterns, antiqued nickel grilles on the pantries, and the soft linen shade at the kitchen sink add personality and charm.
The unique bronze hardware with a living finish creates the patina of an older home.
A walnut island countertop adds the warmth and feel of a kitchen table.
This homeowner truly understood the idea of living with the patina of marble. Her grandmother’s marble-topped antique table inspired the Carrara countertops.
The result is a highly organized kitchen with a light, open feel that invites you to stay a while.
Liz Schupanitz Designs
Photographed by: Andrea Rugg

 Premium Kitchens
WASHED GREY OAK LAMINATE WITH STAINLESS STEEL GRIP GROOVES, TOE KICKS, AND APPLIANCES.
FLOATING BAR WITH STAINLESS STEEL ANGLED LEG.
Inspiration for a large contemporary porcelain tile eat-in kitchen remodel in Miami with an undermount sink, flat-panel cabinets, medium tone wood cabinets, quartz countertops, stainless steel appliances and an island
Inspiration for a large contemporary porcelain tile eat-in kitchen remodel in Miami with an undermount sink, flat-panel cabinets, medium tone wood cabinets, quartz countertops, stainless steel appliances and an island

 Distinctive Designs
Lea Tran @ www.Distinctivedesignsbytran.com
Inspiration for a transitional bathroom remodel in Philadelphia
Inspiration for a transitional bathroom remodel in Philadelphia
Find the right local pro for your project


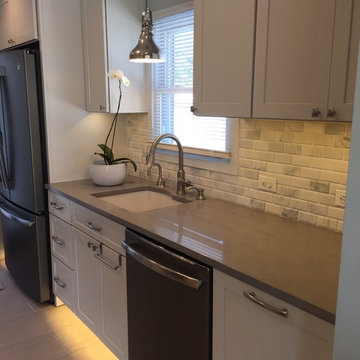


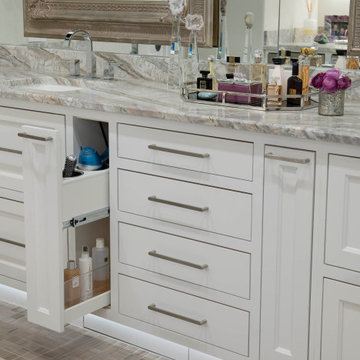
 Gibson Gimpel Interior Design
Master Bath Vanity Detail
Large tuscan master gray tile and stone tile travertine floor, gray floor and double-sink bathroom photo in Dallas with shaker cabinets, white cabinets, an undermount sink, quartzite countertops, gray countertops, a built-in vanity and beige walls
Large tuscan master gray tile and stone tile travertine floor, gray floor and double-sink bathroom photo in Dallas with shaker cabinets, white cabinets, an undermount sink, quartzite countertops, gray countertops, a built-in vanity and beige walls

 The Final Touch Design
Alcove shower - mid-sized transitional master multicolored tile and mosaic tile mosaic tile floor and blue floor alcove shower idea in Miami with recessed-panel cabinets, white cabinets, an undermount tub, beige walls, an undermount sink and terrazzo countertops

 Jackson Design & Remodeling
Inspiration for a 1950s terra-cotta tile living room remodel in San Diego with a corner fireplace and a brick fireplace

 Nathan Homes LLC
Alcove bathtub - traditional kids' alcove bathtub idea in Omaha with shaker cabinets, white cabinets, a two-piece toilet, a wall-mount sink, quartz countertops and white countertops

 Go Pavers
Patio fountain - large traditional backyard concrete paver patio fountain idea in Los Angeles

 Dana Clemons
photo: garey gomez
Beach style kids' ceramic tile and white floor bathroom photo in Atlanta with white cabinets, an undermount sink, quartz countertops, white countertops, beaded inset cabinets and gray walls
Beach style kids' ceramic tile and white floor bathroom photo in Atlanta with white cabinets, an undermount sink, quartz countertops, white countertops, beaded inset cabinets and gray walls

 Gravelle Woodworking
Under toe kick lighting is featured in this kitchen as well as under cabinet lighting and a array of lights in the hood.
Inspiration for a large contemporary u-shaped ceramic tile eat-in kitchen remodel in Toronto with a double-bowl sink, flat-panel cabinets, light wood cabinets, granite countertops, beige backsplash, ceramic backsplash, stainless steel appliances and an island
Inspiration for a large contemporary u-shaped ceramic tile eat-in kitchen remodel in Toronto with a double-bowl sink, flat-panel cabinets, light wood cabinets, granite countertops, beige backsplash, ceramic backsplash, stainless steel appliances and an island

 HOME SOLUTIONS
Robyn Brinkerhoff
Inspiration for a timeless ceramic tile ceramic tile alcove bathtub remodel in New York with an undermount sink, furniture-like cabinets, white cabinets, marble countertops and brown walls
Inspiration for a timeless ceramic tile ceramic tile alcove bathtub remodel in New York with an undermount sink, furniture-like cabinets, white cabinets, marble countertops and brown walls

 Dallas Design Group, Interiors
Interior Designer: Christina Garcia
Photographer: Dan Sellers
Freestanding bathtub - traditional master marble floor and white floor freestanding bathtub idea in Dallas with shaker cabinets, gray cabinets and a vessel sink
Freestanding bathtub - traditional master marble floor and white floor freestanding bathtub idea in Dallas with shaker cabinets, gray cabinets and a vessel sink


 Hibou Design & Co.
This contemporary kid's bathroom features a white oak custom vanity and black accents. A unique mosaic penny tile design in the flooring and in the shower ties in all of the black accents. The natural light comes in from a skylight located above the vanity.
 Nathan Homes LLC
Example of a classic kids' alcove bathtub design in Omaha with shaker cabinets, white cabinets, a two-piece toilet, a wall-mount sink, quartz countertops and white countertops

 Albrecht Painting Inc
girl's bedroom from yellow walls (above and below chair rail) painted to hot pink above chair rail and black flat and black sheen stripes.
Example of a mid-sized minimalist guest bedroom design in Louisville with pink walls
Example of a mid-sized minimalist guest bedroom design in Louisville with pink walls
160