
Search results for "Kicking" in Home Design Ideas



 Designers' Edge by Covers
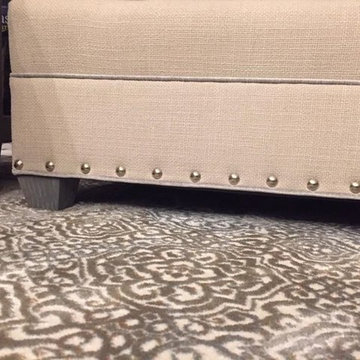
Wastell Dream Home - girls' bedroom. To show you that you need not spend a fortune for a custom look. We took pre-packaged bedding from RJS Alamode in Theodora print for the bedding and took 2 king size embroidered shams from the same line to create the very unique, custom Kick pleat valances.
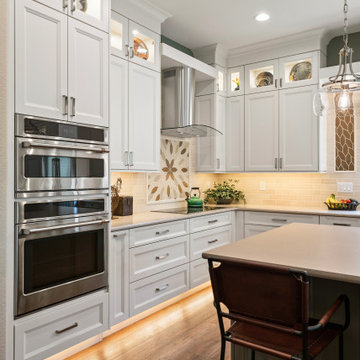
 KE Interior Solutions
Notice the warmth and light that enters the space from the toe kick lighting. A great options that functions in multiple ways.
Open concept kitchen - large transitional l-shaped medium tone wood floor and brown floor open concept kitchen idea with an undermount sink, recessed-panel cabinets, white cabinets, quartz countertops, beige backsplash, subway tile backsplash, stainless steel appliances, an island and beige countertops
Open concept kitchen - large transitional l-shaped medium tone wood floor and brown floor open concept kitchen idea with an undermount sink, recessed-panel cabinets, white cabinets, quartz countertops, beige backsplash, subway tile backsplash, stainless steel appliances, an island and beige countertops
Find the right local pro for your project




 Kitchen Saver
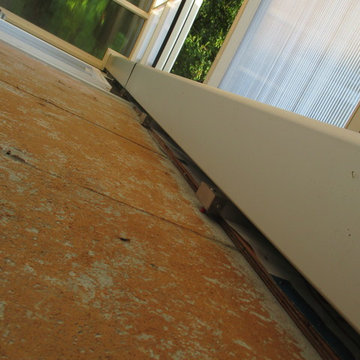
This kitchen in Herndon, VA was refaced in the latest kitchen trends of grey and blue. Storage was expanded by upgrading to full extension soft close drawers and adding ten cabinets. The contrast island has blue shaker doors and a stone overhang for informal seating.
 Kitchen Saver
This kitchen in Herndon, VA was refaced in the latest kitchen trends of grey and blue. Storage was expanded by upgrading to full extension soft close drawers and adding ten cabinets. The contrast island has blue shaker doors and a stone overhang for informal seating.


 Full Bloom Cottage
Antique European farmhouse style buffet server with wood top. Late 19th century painted white primitive server with 7 drawers and single door with original hardware. Original natural patina. There is a pullout / pull-out cutting or serving board in the very center above the drawers. Measures: 62" W x 16" D x 32" H. The white paint has lots of patina with distressed edges. Great for an entry, dining room, or bedroom.





 Boxwood Interiors
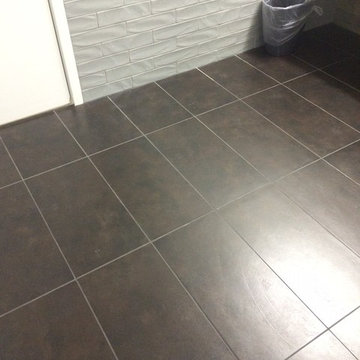
BEFORE PICTURE: The ceiling and some of the walls had to be resurfaced before the new wallcovering could be installed.The final outcome of the room depends so much on the prep work before hand. New electric had to be run to accomodate the new lighting in the room as well.

 Bou-Tiny
Small arts and crafts galley medium tone wood floor kitchen photo in Burlington with a farmhouse sink, shaker cabinets, medium tone wood cabinets and no island



 Outdoorliving By Kenneth Reilly
Large elegant backyard concrete paver patio kitchen photo in New York with an awning


 Driftwood Harbor Designs
AFTER:
The first project we tackled in our new home was this hallway between the laundry room and master bedroom. • The sunken/inset wall feature left us unsure how to utilize the space. After several failed shelf design concepts, we decided to dive into our first shiplap project and it turned out perfect. • We found this pre-stained antique shiplap at @loweshomeimprovement and decided to mix the grey color theme. Then we had a photo of our dogs custom printed on a canvas at @walgreens photo • #beforeandafter #diy #renovation #shiplap #customcanvasprint #gray #interiordesign #driftwoodharbordesigns #modernfarmhouseproject #dogsofinstagram #hallway
250