
Search results for "Kicking" in Home Design Ideas

 Don Harris, Architect
Paul Bardagjy
Inspiration for a mid-sized cottage open concept and formal concrete floor living room remodel in Austin with white walls
Inspiration for a mid-sized cottage open concept and formal concrete floor living room remodel in Austin with white walls

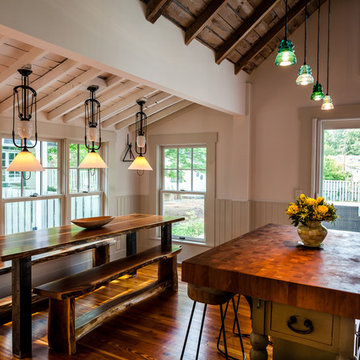
 Dandeneau Architecture P.L.L.C.
What was a porch addition is now the dining room
photo
John Gessner
Urban home design photo in Raleigh
Urban home design photo in Raleigh
Find the right local pro for your project

 Chuck Harrison Residential Design
JP Hamel Photography
Example of a large trendy master medium tone wood floor and brown floor bedroom design in Philadelphia with gray walls, a two-sided fireplace and a wood fireplace surround
Example of a large trendy master medium tone wood floor and brown floor bedroom design in Philadelphia with gray walls, a two-sided fireplace and a wood fireplace surround

 California Closets Connecticut
Classic finishes and subtle details create a large walk in closet that is refined and luxurious but also warm and inviting.
• Lago® Sorrento finish with Tesoro™ Corsican Weave accents
• LED lighting illuminates the space with toe kick lights, wardrobe lights, shelf lights and cubby lights
• Backpainted glass waterfall countertop in Bronze Gloss
• 5-part Modern Miter doors with clear glass
• Aluminum Frame doors with Oil-rubbed Bronze finish and Bronze Gloss backpainted glass
• Modern Bronze hardware
• Traditional crown molding, fascia and vertical trim add substance to the design
• Angled shoe shelves with Oil-rubbed Bronze fences

 Fireclay Tile
Playing off the grey subway tile in this bathroom, the herringbone-patterned thin brick adds sumptuous texture to the floor.
DESIGN
High Street Homes
PHOTOS
Jen Morley Burner
Tile Shown: Glazed Thin Brick in Silk, 2x6 in Driftwood, 3" Hexagon in Iron Ore


 User
Ban Hoac
Large trendy 3/4 multicolored tile and mosaic tile porcelain tile corner shower photo with an undermount sink, flat-panel cabinets, white cabinets, quartz countertops, white walls and white countertops
Large trendy 3/4 multicolored tile and mosaic tile porcelain tile corner shower photo with an undermount sink, flat-panel cabinets, white cabinets, quartz countertops, white walls and white countertops

 Alustrius Design & Remodeling
Dan Pritchard
Inspiration for a mid-sized transitional u-shaped dark wood floor and brown floor eat-in kitchen remodel in Cleveland with a triple-bowl sink, shaker cabinets, white cabinets, quartzite countertops, gray backsplash, subway tile backsplash, stainless steel appliances, an island and white countertops
Inspiration for a mid-sized transitional u-shaped dark wood floor and brown floor eat-in kitchen remodel in Cleveland with a triple-bowl sink, shaker cabinets, white cabinets, quartzite countertops, gray backsplash, subway tile backsplash, stainless steel appliances, an island and white countertops

 Tate Interiors
Mark Davidson - 2015
Inspiration for a contemporary seated home bar remodel with open cabinets
Inspiration for a contemporary seated home bar remodel with open cabinets

 Prideaux Design
Matt Vacca
Open concept kitchen - mid-sized 1950s galley porcelain tile and gray floor open concept kitchen idea in Phoenix with an undermount sink, flat-panel cabinets, medium tone wood cabinets, quartz countertops, green backsplash, ceramic backsplash, stainless steel appliances and an island
Open concept kitchen - mid-sized 1950s galley porcelain tile and gray floor open concept kitchen idea in Phoenix with an undermount sink, flat-panel cabinets, medium tone wood cabinets, quartz countertops, green backsplash, ceramic backsplash, stainless steel appliances and an island

 Emery Design | Build
phoenix photographic
Large elegant l-shaped medium tone wood floor eat-in kitchen photo in Detroit with a farmhouse sink, shaker cabinets, white cabinets, wood countertops, white backsplash, ceramic backsplash, white appliances and an island
Large elegant l-shaped medium tone wood floor eat-in kitchen photo in Detroit with a farmhouse sink, shaker cabinets, white cabinets, wood countertops, white backsplash, ceramic backsplash, white appliances and an island

 Lisa Robazza Design
The new front door and sidelight give ample light and privacy. The clean style suits the architecture. A built-in storage closet keeps clutter to a minimum. Integrated mirrors in the doors solve an issue of wall space.
Photos: Dave Remple

 PLC Closets
Hanging system with recessed toe kick.
Top and bottom hanging with shoe shelving along sides.
Bank of drawers in the middle.
Long hanging on front facing wall.

 Reu Architects
The kitchen in the home of Rob and Lydia Mondavi designed by Caroline Rolader of Reu Architects for The
Example of a beach style light wood floor eat-in kitchen design in Atlanta with a farmhouse sink, recessed-panel cabinets, blue cabinets, metallic backsplash and an island
Example of a beach style light wood floor eat-in kitchen design in Atlanta with a farmhouse sink, recessed-panel cabinets, blue cabinets, metallic backsplash and an island

 EBL Construction
Craig Hildebrand Photography
Inspiration for a contemporary master bedroom remodel in Miami with gray walls
Inspiration for a contemporary master bedroom remodel in Miami with gray walls

 Fiorentino Group Architects
Rob Karosis
Inspiration for a mid-sized coastal medium tone wood floor kitchen/dining room combo remodel in Portland Maine with blue walls and no fireplace
Inspiration for a mid-sized coastal medium tone wood floor kitchen/dining room combo remodel in Portland Maine with blue walls and no fireplace


 Brooke Wagner Design
Ryan Garvin
Example of a beach style u-shaped dark wood floor kitchen design in Orange County with shaker cabinets, white cabinets, white backsplash, stainless steel appliances and an island
Example of a beach style u-shaped dark wood floor kitchen design in Orange County with shaker cabinets, white cabinets, white backsplash, stainless steel appliances and an island

 Magleby Construction
Example of a large mountain style mixed material railing deck design in Salt Lake City with no cover
60