
Search results for "Kid's level" in Kids' Room Photos
Refine by:
Budget
Sort by:Relevance
1 - 20 of 941 photos
Item 1 of 1

 Hirshson Architecture + Design
Inspiration for a study space and mid-sized contemporary gender-neutral porcelain tile and brown floor kids' study room remodel in New York with gray walls
 AMEK Custom Builders
LandMark Photography

Example of a small trendy girl carpeted playroom design in Minneapolis with multicolored walls
Example of a small trendy girl carpeted playroom design in Minneapolis with multicolored walls
 Stillwater Architecture L.L.C.

Kids' room - rustic gender-neutral medium tone wood floor and brown floor kids' room idea with gray walls
Find the right local pro for your project

 Gregory Thomas Residential Architecture

Rumpus Room

Besides providing for a second TV and sleepover destination, the Rumpus Room has a spot for brother and sister to attend to school needs at a desk area.
At the side of the room is also a home office alcove for dad and his projects--both creative and business-related.
Outside of this room at the back of the home is a screened porch with easy access to the once-elusive backyard.
Plastic laminate countertop. Cabinets painted Waynesboro Taupe by Benjamin Moore
Construction by CG&S Design-Build.
Photography by Tre Dunham, Fine focus Photography
 Timber Creek Construction
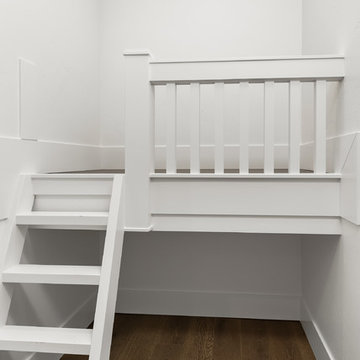
Kids' bedroom - bedroom and mid-sized contemporary gender-neutral medium tone wood floor and brown floor kids' bedroom idea in Salt Lake City with white walls
 Lakeville Interiors
Emily Curtis-Murphy
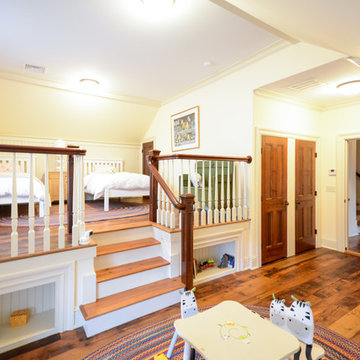
Inspiration for a bedroom and large timeless gender-neutral medium tone wood floor and brown floor kids' bedroom remodel in New York with beige walls
Inspiration for a bedroom and large timeless gender-neutral medium tone wood floor and brown floor kids' bedroom remodel in New York with beige walls
 Lakeville Interiors
Emily Curtis-Murphy
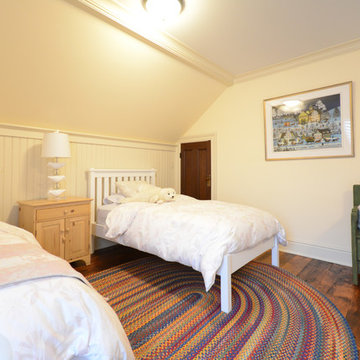
Mid-sized and bedroom elegant guest and gender-neutral medium tone wood floor and brown floor kids' bedroom photo in New York with beige walls and no fireplace
Mid-sized and bedroom elegant guest and gender-neutral medium tone wood floor and brown floor kids' bedroom photo in New York with beige walls and no fireplace
 Lakeville Interiors
Emily Curtis-Murphy
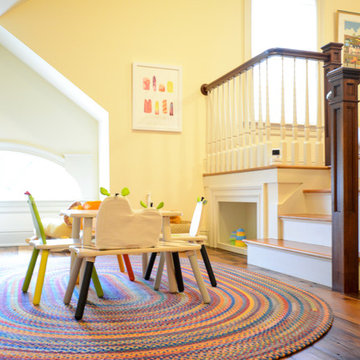
Example of a mid-sized and bedroom classic gender-neutral medium tone wood floor and brown floor kids' bedroom design in New York with beige walls
Example of a mid-sized and bedroom classic gender-neutral medium tone wood floor and brown floor kids' bedroom design in New York with beige walls

 De Jesus Architecture & Design
Ryan Syphers
Kids' bedroom - bedroom tropical boy medium tone wood floor and brown floor kids' bedroom idea in Hawaii with blue walls
Kids' bedroom - bedroom tropical boy medium tone wood floor and brown floor kids' bedroom idea in Hawaii with blue walls

 Harry Hunt Architects
Photo-Jim Westphalen
Inspiration for a bedroom and mid-sized contemporary boy medium tone wood floor and brown floor kids' bedroom remodel with blue walls
Inspiration for a bedroom and mid-sized contemporary boy medium tone wood floor and brown floor kids' bedroom remodel with blue walls

 Searl Lamaster Howe Architects
Flannel drapes balance the cedar cladding of these four bunks while also providing for privacy.
Bedroom and large mountain style gender-neutral black floor and wood wall kids' bedroom photo in Chicago with beige walls
Bedroom and large mountain style gender-neutral black floor and wood wall kids' bedroom photo in Chicago with beige walls

 Studio Geiger Architecture
Allyson Lubow
Kids' bedroom - bedroom and large transitional boy light wood floor and beige floor kids' bedroom idea in New York with white walls
Kids' bedroom - bedroom and large transitional boy light wood floor and beige floor kids' bedroom idea in New York with white walls

 The Brooklyn Studio
This Cobble Hill Brownstone for a family of five is a fun and captivating design, the perfect blend of the wife’s love of English country style and the husband’s preference for modern. The young power couple, her the co-founder of Maisonette and him an investor, have three children and a dog, requiring that all the surfaces, finishes and, materials used throughout the home are both beautiful and durable to make every room a carefree space the whole family can enjoy.
The primary design challenge for this project was creating both distinct places for the family to live their day to day lives and also a whole floor dedicated to formal entertainment. The clients entertain large dinners on a monthly basis as part of their profession. We solved this by adding an extension on the Garden and Parlor levels. This allowed the Garden level to function as the daily family operations center and the Parlor level to be party central. The kitchen on the garden level is large enough to dine in and accommodate a large catering crew.
On the parlor level, we created a large double parlor in the front of the house; this space is dedicated to cocktail hour and after-dinner drinks. The rear of the parlor is a spacious formal dining room that can seat up to 14 guests. The middle "library" space contains a bar and facilitates access to both the front and rear rooms; in this way, it can double as a staging area for the parties.
The remaining three floors are sleeping quarters for the family and frequent out of town guests. Designing a row house for private and public functions programmatically returns the building to a configuration in line with its original design.
This project was published in Architectural Digest.
Photography by Sam Frost
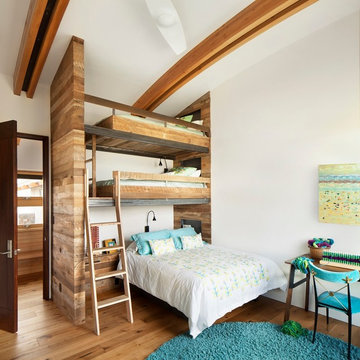

 Nanette Wong
Photo: Nanette Wong © 2014 Houzz
Kids' bedroom - bedroom and mid-sized transitional gender-neutral carpeted and beige floor kids' bedroom idea in San Francisco with gray walls
Kids' bedroom - bedroom and mid-sized transitional gender-neutral carpeted and beige floor kids' bedroom idea in San Francisco with gray walls

 Agsia Design Group
moris moreno
Example of a large trendy gender-neutral playroom design in Miami with white walls
Example of a large trendy gender-neutral playroom design in Miami with white walls

 Ezra Lee Design+Build
Homework Nook off Kitchen
Kids' study room - study space contemporary girl light wood floor kids' study room idea in Salt Lake City with white walls
Kids' study room - study space contemporary girl light wood floor kids' study room idea in Salt Lake City with white walls

 Christopher Burns Interiors
Kids' bedroom - bedroom and mid-sized contemporary gender-neutral dark wood floor kids' bedroom idea in New York with white walls
 GK Architects Limited
Belle Imaging

Inspiration for a mid-sized and bedroom eclectic master and gender-neutral painted wood floor and gray floor kids' bedroom remodel in London with blue walls
Inspiration for a mid-sized and bedroom eclectic master and gender-neutral painted wood floor and gray floor kids' bedroom remodel in London with blue walls
1