
Search results for "Kid stands" in Home Design Ideas
 Crisp Architects

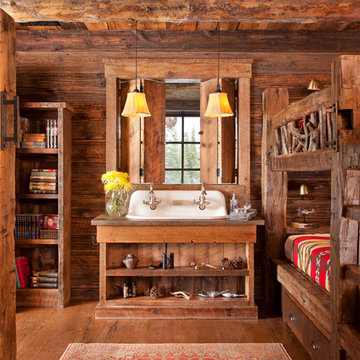
Farmhouse bathroom with three faucets and an open vanity for extra storage.
Photographer: Rob Karosis
Corner bathtub - large cottage 3/4 white tile and subway tile ceramic tile and brown floor corner bathtub idea in New York with open cabinets, dark wood cabinets, white walls, a drop-in sink, wood countertops and brown countertops
Corner bathtub - large cottage 3/4 white tile and subway tile ceramic tile and brown floor corner bathtub idea in New York with open cabinets, dark wood cabinets, white walls, a drop-in sink, wood countertops and brown countertops


 Lucy Call
Photo: Lucy Call © 2013 Houzz

Example of a trendy enclosed living room design in Salt Lake City
Example of a trendy enclosed living room design in Salt Lake City
Find the right local pro for your project


 Superior Construction Services
Marlon Crutchfield

Mid-sized elegant guest dark wood floor and brown floor bedroom photo in DC Metro with yellow walls and no fireplace
Mid-sized elegant guest dark wood floor and brown floor bedroom photo in DC Metro with yellow walls and no fireplace
 Blackline Renovations

To create enough room to add a dual vanity, Blackline integrated an adjacent closet and borrowed some square footage from an existing closet to the space. The new modern vanity includes stained walnut flat panel cabinets and is topped with white Quartz and matte black fixtures.

 Refined House, LLC
Freestanding bathtub - mid-sized transitional master black and white tile and mosaic tile mosaic tile floor and white floor freestanding bathtub idea in Miami with white cabinets, a two-piece toilet, black walls, an undermount sink, marble countertops, a hinged shower door and recessed-panel cabinets

Sponsored
Sunbury, OH

J.Holderby - Renovations
Franklin County's Leading General Contractors - 2X Best of Houzz!

 Edmonds + Lee Architects
Eddy Joaquim
Freestanding bathtub - mid-sized modern master gray tile and stone tile marble floor freestanding bathtub idea in San Francisco with a trough sink, flat-panel cabinets, beige cabinets, solid surface countertops and white walls
Freestanding bathtub - mid-sized modern master gray tile and stone tile marble floor freestanding bathtub idea in San Francisco with a trough sink, flat-panel cabinets, beige cabinets, solid surface countertops and white walls
 Cameron Homes Inc.
Cheryl Silsbe Photography

Freestanding bathtub - large transitional master white tile and subway tile porcelain tile freestanding bathtub idea in Edmonton with an undermount sink, shaker cabinets, white cabinets, quartzite countertops and gray walls
Freestanding bathtub - large transitional master white tile and subway tile porcelain tile freestanding bathtub idea in Edmonton with an undermount sink, shaker cabinets, white cabinets, quartzite countertops and gray walls

 User
UserMid-sized transitional look-out carpeted, gray floor and wood wall family room photo in Denver with a bar and gray walls

 Rachel Oliver Design, LLC
This comfy living room is right off the kitchen and makes entertaining a breeze. With French door opening to the patio, who could ask for more? Dog and kid friendly fabrics and rug make this a haven for watching TV or family game night!

 TRG Architecture + Interior Design
Bernard Andre
Huge trendy men's light wood floor and beige floor dressing room photo in San Francisco with glass-front cabinets and beige cabinets
Huge trendy men's light wood floor and beige floor dressing room photo in San Francisco with glass-front cabinets and beige cabinets

Example of a transitional white tile bathroom design in Minneapolis with shaker cabinets, white cabinets, blue walls and an undermount sink


 User
UserStephani Buchman Photography
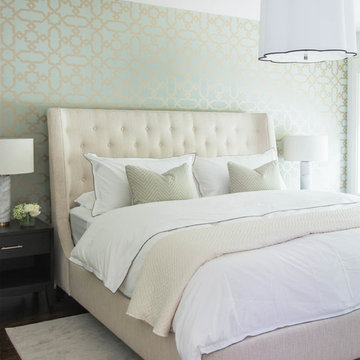
Transitional dark wood floor bedroom photo in Toronto with green walls
Transitional dark wood floor bedroom photo in Toronto with green walls

 CHARLES STREET DESIGN, LLC
A new-renovation of a Beacon Hill townhouse gets a new look. It was clear from the beginning we needed to seamlessly meld old and new to bring a fresh approach to the interiors of this new home for a young family. Our client owned beautiful antiques and some well-loved, but worn pieces that had the right lines but needed a style upgrade. With a wonderful, engaged client we artfully edited, re-covered and added many new pieces to create a cohesive style with classic forms. The new home is a perfect mixture of beautiful fabrics, functional custom millwork, unique decorative lighting and elegant wall coverings, carpets, and window treatments.
Eric Roth Photography
 Jennifer Hoey Interior Design

Inspiration for a bedroom rustic girl kids' bedroom remodel in Boise with beige walls


Sponsored
Sunbury, OH
J.Holderby - Renovations
Franklin County's Leading General Contractors - 2X Best of Houzz!


Example of a mid-sized trendy powder room design in New York with a wall-mount sink, a one-piece toilet and white cabinets
 JM Kitchen & Bath Design

White Cararra Marble Bathroom Remodel Project by JM Kitchen and Bath Denver Colorado
Example of a mid-sized minimalist master white tile and porcelain tile drop-in bathtub design in Denver with white cabinets, white walls and marble countertops
Example of a mid-sized minimalist master white tile and porcelain tile drop-in bathtub design in Denver with white cabinets, white walls and marble countertops
36