
Search results for "Kid stands" in Home Design Ideas


 Gustave Carlson Design

Example of a large trendy master light wood floor bedroom design in San Francisco with beige walls and no fireplace
 Interiors by Maite Granda

This room was fun to design. We got inspired by all the birds and foliage within the garden. Creating a design concept with birdcages, trees, whites, pink and baby furniture, a reading corner inside her little house and mirror windows that bring nature inside was our purpose.
Rolando Diaz & Bluemoon Filmworks
Find the right local pro for your project


Example of a bedroom transitional boy dark wood floor kids' bedroom design in Atlanta with multicolored walls
 Risinger Homes
Casey Dunn
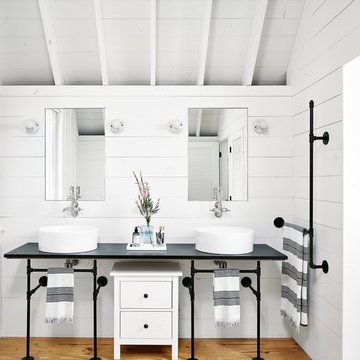
Example of a mid-sized farmhouse light wood floor bathroom design in Austin with white cabinets, white walls and a vessel sink
Example of a mid-sized farmhouse light wood floor bathroom design in Austin with white cabinets, white walls and a vessel sink

 12/12 Architects & Planners
This 1990s brick home had decent square footage and a massive front yard, but no way to enjoy it. Each room needed an update, so the entire house was renovated and remodeled, and an addition was put on over the existing garage to create a symmetrical front. The old brown brick was painted a distressed white.
The 500sf 2nd floor addition includes 2 new bedrooms for their teen children, and the 12'x30' front porch lanai with standing seam metal roof is a nod to the homeowners' love for the Islands. Each room is beautifully appointed with large windows, wood floors, white walls, white bead board ceilings, glass doors and knobs, and interior wood details reminiscent of Hawaiian plantation architecture.
The kitchen was remodeled to increase width and flow, and a new laundry / mudroom was added in the back of the existing garage. The master bath was completely remodeled. Every room is filled with books, and shelves, many made by the homeowner.
Project photography by Kmiecik Imagery.

Sponsored
Columbus, OH

Wannemacher Interiors
Customized Award-Winning Interior Design Solutions in Franklin Cnty OH
 Juliet Pegrum Design
Marietta Leung

Nursery - mid-sized transitional gender-neutral medium tone wood floor and beige floor nursery idea in New York with gray walls
Nursery - mid-sized transitional gender-neutral medium tone wood floor and beige floor nursery idea in New York with gray walls

 Agnieszka Jakubowicz PHOTOGRAPHY
Design+Build: Baron Construction & Remodeling Co. /
Photography: Agnieszka Jakubowicz
Bathroom - contemporary bathroom idea in San Francisco
Bathroom - contemporary bathroom idea in San Francisco
 Sherman Architects
Jason Schmidt

Inspiration for a contemporary medium tone wood floor home studio remodel in New York with white walls
Inspiration for a contemporary medium tone wood floor home studio remodel in New York with white walls

 GreenHeart, LLC
©Melissa Clark Photography
Mid-sized mountain style backyard stone patio photo in DC Metro with a fire pit and no cover
Mid-sized mountain style backyard stone patio photo in DC Metro with a fire pit and no cover

 User
UserExample of a small minimalist master white tile and ceramic tile marble floor drop-in bathtub design in DC Metro with an integrated sink, flat-panel cabinets, dark wood cabinets, solid surface countertops, a bidet and gray walls



Sponsored
Sunbury, OH

J.Holderby - Renovations
Franklin County's Leading General Contractors - 2X Best of Houzz!

 Laura Kehoe Design
Example of a transitional built-in desk gray floor and wood ceiling study room design in Phoenix with white walls
 Foster Hill Design
Joe Tighe

Large transitional gender-neutral playroom photo in Chicago with blue walls and no fireplace
Large transitional gender-neutral playroom photo in Chicago with blue walls and no fireplace

 DiMauro Architects, Inc.
Warren Jagger Photography
Example of a beach style bathroom design in Providence with a console sink, white cabinets and white walls
Example of a beach style bathroom design in Providence with a console sink, white cabinets and white walls
 Mina George
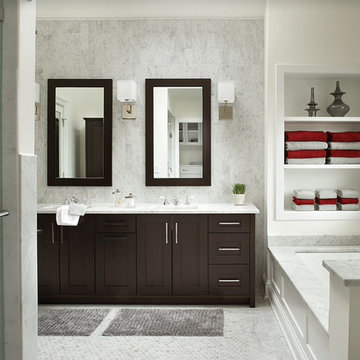
Elegant master gray tile alcove shower photo with an undermount sink, shaker cabinets, dark wood cabinets, an undermount tub and white walls
Sponsored
Sunbury, OH
J.Holderby - Renovations
Franklin County's Leading General Contractors - 2X Best of Houzz!
 Janet Mesic Mackie Photographer
©Janet Mesic Mackie

Inspiration for a timeless mosaic tile floor and gray floor bathroom remodel in Chicago with a console sink and yellow walls
Inspiration for a timeless mosaic tile floor and gray floor bathroom remodel in Chicago with a console sink and yellow walls

 Sleeping Dog Properties, Inc.
This 4,000 square-foot private residence is located at one of the city’s most prestigious addresses: the Intercontinental of Boston. Conveniently situated downtown near the waterfront, the home offers incredible city views and easy access to Boston’s most reputable restaurants, shops, and parks. A complete, full gut renovation, this transformation brings in the most contemporary and current design flair and is punctuated with strong millwork detail. Full home automation allows for ease and comfort of day-to-day living. Premium appliance package and textured finishes in all areas of the house provide a plush look and sophisticated feel.
 BeeTree Homes
Photo Credit: Rick Farmer
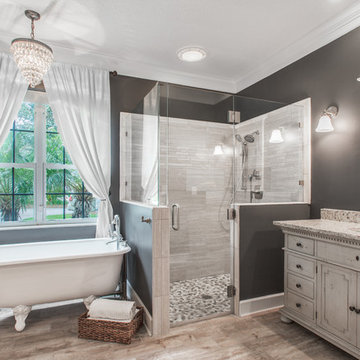
Freestanding bathtub - mid-sized contemporary master and l-shaped freestanding bathtub idea in Jacksonville with gray walls, an undermount sink, a farmhouse sink, raised-panel cabinets, white cabinets, granite countertops, beige backsplash, stainless steel appliances and an island
Freestanding bathtub - mid-sized contemporary master and l-shaped freestanding bathtub idea in Jacksonville with gray walls, an undermount sink, a farmhouse sink, raised-panel cabinets, white cabinets, granite countertops, beige backsplash, stainless steel appliances and an island
38