
Search results for "Kidneys" in Home Design Ideas
 Craig Reynolds Landscape Architecture
Tamara Alvarez

Pool - large tropical side yard stone and kidney-shaped pool idea in Miami
Pool - large tropical side yard stone and kidney-shaped pool idea in Miami
 Robert J. Schroeder Photography
Robert J. Schroeder Photography

Inspiration for a small tropical guest dark wood floor bedroom remodel in San Francisco with green walls
Inspiration for a small tropical guest dark wood floor bedroom remodel in San Francisco with green walls

 Dream Finders Homes
Mid-sized beach style master light wood floor bedroom photo in Miami with gray walls and no fireplace
Find the right local pro for your project

 Cutting Edge Homes Inc.
Photo: Patrick O'Malley
Mid-sized elegant backyard stone and kidney-shaped pool house photo in Boston
Mid-sized elegant backyard stone and kidney-shaped pool house photo in Boston
 Neuman & Neuman Real Estate, Inc.
Photo Credit: Sign On San Diego.
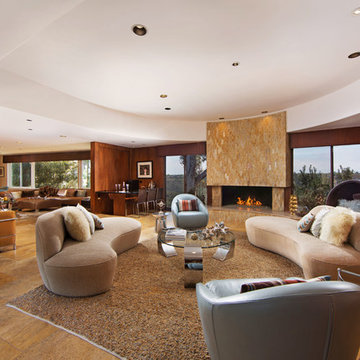
The fireplace is original with its kidney-bean shape and Jerusalem stone surrounds. The glass rocks were added by the current homeowners to create a modern look.
 Distinguished Pools

custom designed Distinguished pool with waterfall cave that features a few spa jets.
Pool fountain - large tropical backyard stone and kidney-shaped pool fountain idea in San Diego
Pool fountain - large tropical backyard stone and kidney-shaped pool fountain idea in San Diego

 Charleston Home + Design Mag
Patrick Brickman & Colin Voigt
Beach style backyard stone and kidney-shaped pool photo in Charleston
Beach style backyard stone and kidney-shaped pool photo in Charleston

 Segerson Builders
Custom kidney shaped pool with stone border and jacuzzi.
Example of a mid-sized classic backyard stone and kidney-shaped pool fountain design in Other
Example of a mid-sized classic backyard stone and kidney-shaped pool fountain design in Other

 Saikley Architects
Down-to-studs remodel and second floor addition. The original house was a simple plain ranch house with a layout that didn’t function well for the family. We changed the house to a contemporary Mediterranean with an eclectic mix of details. Space was limited by City Planning requirements so an important aspect of the design was to optimize every bit of space, both inside and outside. The living space extends out to functional places in the back and front yards: a private shaded back yard and a sunny seating area in the front yard off the kitchen where neighbors can easily mingle with the family. A Japanese bath off the master bedroom upstairs overlooks a private roof deck which is screened from neighbors’ views by a trellis with plants growing from planter boxes and with lanterns hanging from a trellis above.
Photography by Kurt Manley.
https://saikleyarchitects.com/portfolio/modern-mediterranean/
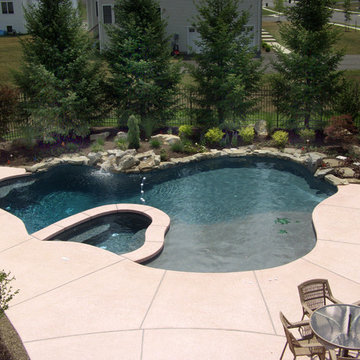
 Ehrich & Ehrich Construction LLC
Inspiration for a small contemporary backyard custom-shaped hot tub remodel in New York

 Signature Custom Pools
Very small lot on a new construction with an elevation change
Small transitional backyard concrete and kidney-shaped pool photo in Oklahoma City
Small transitional backyard concrete and kidney-shaped pool photo in Oklahoma City

 Thomas Flint Landscape Design & Development
adam pass


Pool fountain - traditional stamped concrete and kidney-shaped natural pool fountain idea in New York
Pool fountain - traditional stamped concrete and kidney-shaped natural pool fountain idea in New York
 Ocean Construction

Example of a mid-sized transitional backyard concrete paver and kidney-shaped lap pool design in Philadelphia
 Ocean Construction

Example of a mid-sized transitional backyard concrete paver and kidney-shaped lap pool design in Philadelphia

 Realty Restoration, LLC
Christopher Davison, AIA
Mid-sized tuscan backyard stone and kidney-shaped hot tub photo in Austin
Mid-sized tuscan backyard stone and kidney-shaped hot tub photo in Austin

 Isla Homes
Our latest project, Fish Camp, on Longboat Key, FL. This home was designed around tight zoning restrictions while meeting the FEMA V-zone requirement. It is registered with LEED and is expected to be Platinum certified. It is rated EnergyStar v. 3.1 with a HERS index of 50. The design is a modern take on the Key West vernacular so as to keep with the neighboring historic homes in the area. Ryan Gamma Photography

 Blue Sky Pools
Inspiration for a mid-sized contemporary backyard tile and kidney-shaped pool fountain remodel in Tampa

 Nar Design Group
This home remodel is a celebration of curves and light. Starting from humble beginnings as a basic builder ranch style house, the design challenge was maximizing natural light throughout and providing the unique contemporary style the client’s craved.
The Entry offers a spectacular first impression and sets the tone with a large skylight and an illuminated curved wall covered in a wavy pattern Porcelanosa tile.
The chic entertaining kitchen was designed to celebrate a public lifestyle and plenty of entertaining. Celebrating height with a robust amount of interior architectural details, this dynamic kitchen still gives one that cozy feeling of home sweet home. The large “L” shaped island accommodates 7 for seating. Large pendants over the kitchen table and sink provide additional task lighting and whimsy. The Dekton “puzzle” countertop connection was designed to aid the transition between the two color countertops and is one of the homeowner’s favorite details. The built-in bistro table provides additional seating and flows easily into the Living Room.
A curved wall in the Living Room showcases a contemporary linear fireplace and tv which is tucked away in a niche. Placing the fireplace and furniture arrangement at an angle allowed for more natural walkway areas that communicated with the exterior doors and the kitchen working areas.
The dining room’s open plan is perfect for small groups and expands easily for larger events. Raising the ceiling created visual interest and bringing the pop of teal from the Kitchen cabinets ties the space together. A built-in buffet provides ample storage and display.
The Sitting Room (also called the Piano room for its previous life as such) is adjacent to the Kitchen and allows for easy conversation between chef and guests. It captures the homeowner’s chic sense of style and joie de vivre.

 Swan Pools Southern California
Mid-sized elegant backyard kidney-shaped lap hot tub photo in Orange County
1