
Search results for "Kids require" in Home Design Ideas

 SHM Architects
Photography: Dan Piassick
Transitional dark wood floor hallway photo in Dallas with white walls
Transitional dark wood floor hallway photo in Dallas with white walls


 Clean Design
Donna Dotan Photography Inc.
Bedroom and large transitional girl light wood floor bedroom photo in New York with white walls
Bedroom and large transitional girl light wood floor bedroom photo in New York with white walls
Find the right local pro for your project
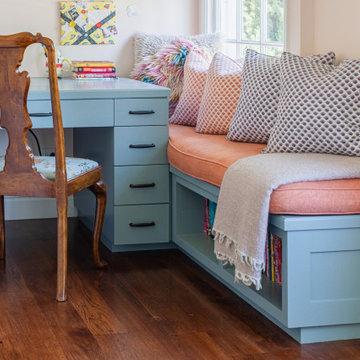

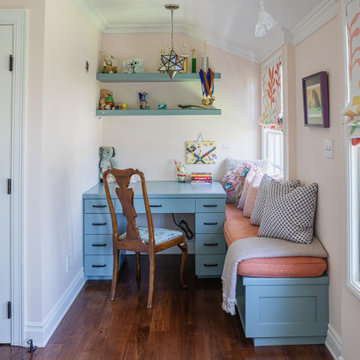

 Young & Son Woodworks
Remodeled sleeping porch with built in beds and storage
Bedroom - small traditional guest bedroom idea in Milwaukee with white walls
Bedroom - small traditional guest bedroom idea in Milwaukee with white walls

 Siena Custom Builders, Inc.
Second floor basketball/ sports court - perfect place for just running around - need this with Chicago's winters!
Landmark Photography
Indoor basketball/tennis/multi-game court - contemporary indoor basketball/tennis/multi-game court idea in Chicago with gray walls
Indoor basketball/tennis/multi-game court - contemporary indoor basketball/tennis/multi-game court idea in Chicago with gray walls



 Francesca Owings Interior Design
Inspiration for a bedroom coastal girl carpeted kids' bedroom remodel in Grand Rapids with white walls


 EnviroHomeDesign LLC
EnviroHomeDesign LLC
Inspiration for a mid-sized timeless kids' white tile and subway tile porcelain tile and blue floor alcove bathtub remodel in DC Metro
Inspiration for a mid-sized timeless kids' white tile and subway tile porcelain tile and blue floor alcove bathtub remodel in DC Metro

 Thompson Remodeling
This family’s basement had become a catch-all space and was sorely underutilized. Although it was spacious, the current layout wasn’t working. The homeowners wanted to transform this space from closed and dreary to open and inviting.
Specific requirements of the design included:
- Opening up the area to create an awesome family hang out space game room for kids and adults
- A bar and eating area
- A theater room that the parents could enjoy without disturbing the kids at night
- An industrial design aesthetic
The transformation of this basement is amazing. Walls were opened to create flow between the game room, eating space and theater rooms. One end of a staircase was closed off, enabling the soundproofing of the theater.
A light neutral palette and gorgeous lighting fixtures make you forget that you are in the basement. Unique materials such as galvanized piping, corrugated metal and cool light fixtures give the space an industrial feel.
Now, this basement functions as the great family hang out space the homeowners envisioned.

 EBCON Corporation
Inspiration for a cottage entryway remodel in San Francisco with white cabinets and a side-by-side washer/dryer

 Ike Kligerman Barkley
Tub/shower combo - mid-sized coastal kids' gray tile marble floor and gray floor tub/shower combo idea in Boston with an undermount tub and white walls

 KraftMaid
Mail storage, cork board and everything else you need to keep spaghetti sauce off of the bills.
Inspiration for a transitional kitchen remodel in Detroit
Inspiration for a transitional kitchen remodel in Detroit

 Flegel's Construction Co., Inc.
All new doors, trims and baseboards. New du chateau, heated flooring. A real makeover. New skylight is double insulated with safety glass. The challenge is the technical work required to install a vaulted skylight.
Bruce Damonte Photography

 Harris Custom Builders, LLC
Example of a country master gray tile bathroom design with white walls, a vessel sink, marble countertops and a hinged shower door

 Molly Wood Garden Design
photos by
Trina Roberts
949.395.8341
trina@grinphotography.com
www.grinphotography.com
Beach style backyard concrete paver patio photo in Orange County with a fire pit and no cover
Beach style backyard concrete paver patio photo in Orange County with a fire pit and no cover

 Hsu McCullough
Kid's Bathroom with decorative mirror, white tiles and cement tile floor. Photo by Dan Arnold
Inspiration for a small contemporary kids' white tile and ceramic tile cement tile floor and blue floor alcove bathtub remodel in Los Angeles with flat-panel cabinets, light wood cabinets, a one-piece toilet, white walls, an undermount sink, quartz countertops and white countertops
Inspiration for a small contemporary kids' white tile and ceramic tile cement tile floor and blue floor alcove bathtub remodel in Los Angeles with flat-panel cabinets, light wood cabinets, a one-piece toilet, white walls, an undermount sink, quartz countertops and white countertops

 Jeffrey Phillip
Closet design in collaboration with Transform Closets
Small trendy gender-neutral light wood floor reach-in closet photo in New York with flat-panel cabinets and light wood cabinets
Small trendy gender-neutral light wood floor reach-in closet photo in New York with flat-panel cabinets and light wood cabinets

 Stanley Martin Homes
Maxine Schnitzer Photography
Example of a classic medium tone wood floor kitchen design in DC Metro with recessed-panel cabinets, beige cabinets and an island
Example of a classic medium tone wood floor kitchen design in DC Metro with recessed-panel cabinets, beige cabinets and an island
1