
Search results for "Kids require" in Home Design Ideas
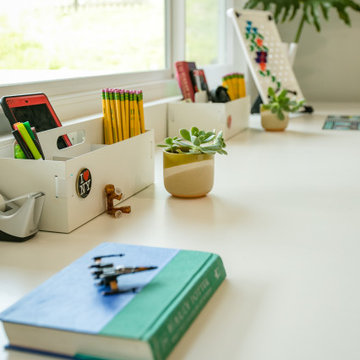
 Sklar Studios
Simple Ikea organizers help to keep things neat and orderly, and when you have multiple kids that require...well...multiples...knowing where and how to be resourceful is paramount. And we've been told that the kids love their cute, little succulent plants that they each care for. Bringing greenery into the interior brings not only a visual softness, but they also bring about calmness and good health!

 Troxel Custom Homes
Lockers … each locker door hides items in storage either tidy or messy keeping it out of sight. Baskets with each owners name are stacked up top.
Mudroom - craftsman mudroom idea in Grand Rapids
Mudroom - craftsman mudroom idea in Grand Rapids
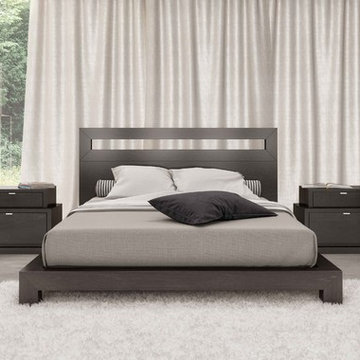
 Valentini Kids Furniture Brooklyn NY
Modern Platform Bed Otello by Huppe
Made in Canada
The Otello Bedroom Furniture Set by Huppe is singled out by its distinctive feature - layered rectangles that break-up the signature straight lines of its contemporary design. Made of North American birch veneer, the elegant look of the Otello bedroom can easily match any interior design. The low profile of the Otello platform bed underlines its stout and robust appearance and adds uniqueness to its shape. The platform bed Otello can be ordered with optional matching casegoods: nightstands, dresser, chest and mirror. The drawers of the case-goods close gently, featuring invisible self-closing slow-motion German slides. Each drawer is stained internally in the same finish as its external parts and coated with a silky finish that protects the most delicate clothes. The focal point of the Otello case-goods is the reduced size of the top drawer of the dresser and nightstand that creates a unique stunning look. The Huppe Otello platform bed only requires a mattress that sits on Italian slats or panels. The bed is available in Queen and Kigs sizes.
Features:
Designed by Huppe
Structure is available in 15 different birch finishes
Matching nightstands, dresser, chest and mirror are available
The drawers of the optional casegoods feature self-clothing slow motions slides
Bed only requires a mattress that sits on a wooden platform with slats or panels
The starting price is for the Otello Queen size bed in an Charcoal #11 Birch finish with the wooden slats platform.
Dimensions:
Queen Size Bed: W68" x D87" x H40"
King Size Bed: W86" x D87" x H40"
Night Stand: W26" x D19" x H20"
Double Dresser: W60" x D19" x H31"
6 Drawer Chest: W30" x D19" x H60"
Wall Mirror: W42" x D1.5" x H35"
Find the right local pro for your project

 Beth Haley Design
Arts and crafts u-shaped medium tone wood floor and brown floor kitchen photo in Nashville with an undermount sink, shaker cabinets, medium tone wood cabinets, green backsplash, stainless steel appliances, an island and black countertops

 kimberly peck architect
photos by Pedro Marti
This large light-filled open loft in the Tribeca neighborhood of New York City was purchased by a growing family to make into their family home. The loft, previously a lighting showroom, had been converted for residential use with the standard amenities but was entirely open and therefore needed to be reconfigured. One of the best attributes of this particular loft is its extremely large windows situated on all four sides due to the locations of neighboring buildings. This unusual condition allowed much of the rear of the space to be divided into 3 bedrooms/3 bathrooms, all of which had ample windows. The kitchen and the utilities were moved to the center of the space as they did not require as much natural lighting, leaving the entire front of the loft as an open dining/living area. The overall space was given a more modern feel while emphasizing it’s industrial character. The original tin ceiling was preserved throughout the loft with all new lighting run in orderly conduit beneath it, much of which is exposed light bulbs. In a play on the ceiling material the main wall opposite the kitchen was clad in unfinished, distressed tin panels creating a focal point in the home. Traditional baseboards and door casings were thrown out in lieu of blackened steel angle throughout the loft. Blackened steel was also used in combination with glass panels to create an enclosure for the office at the end of the main corridor; this allowed the light from the large window in the office to pass though while creating a private yet open space to work. The master suite features a large open bath with a sculptural freestanding tub all clad in a serene beige tile that has the feel of concrete. The kids bath is a fun play of large cobalt blue hexagon tile on the floor and rear wall of the tub juxtaposed with a bright white subway tile on the remaining walls. The kitchen features a long wall of floor to ceiling white and navy cabinetry with an adjacent 15 foot island of which half is a table for casual dining. Other interesting features of the loft are the industrial ladder up to the small elevated play area in the living room, the navy cabinetry and antique mirror clad dining niche, and the wallpapered powder room with antique mirror and blackened steel accessories.
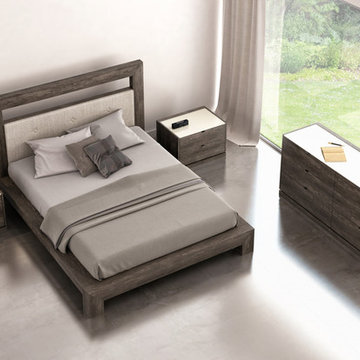 Valentini Kids Furniture Brooklyn NY
Modern Platform Bed Cloe by Huppe
Made in Canada
The Cloe Bedroom Furniture Set by Huppe is really timeless and stylish bedroom collection that perfectly fits both modern and contemporary interior. The Cloe bedroom set is made of North American birch veneer. Featuring the robust shape made of top quality birch veneer, the Cloe bed guaranties strength and durability. The headboard of the Cloe bed can be ordered either completely wooden or with a soft cushioned panel to provide better comfort. The bed Cloe can be ordered with optional matching casegoods: nightstands, dresser, chest and mirrors. The drawers of the case-goods shut gently, featuring invisible self-closing German slides. Each drawer is stained internally with the same finish and coated with a silky finish that protects even the most delicate clothes. The storage case-goods can be ordered with optional light-reflecting lacquered glass, that will add brightness and elegance to the space. The Huppe Cloé platform bed only requires a mattress that sits on Italian slats. The bed is available in Queen and Kigs sizes.
Features:
Designed by Huppe
Structure is available in 15 different birch finishes
Matching nightstands, dresser, chest and mirrors are available
The drawers of the optional casegoods feature self-clothing slow motions slides
Storage casegoods can be ordered with optional lacquered glass on top
Bed only requires a mattress that sits on a wooden platform with slats or panels
The starting price is for the Cloe Queen size bed in an Anthracite #21 Birch finish with the wooden slats platform and a non-upholstered headboard.
Dimensions:
Queen Size Bed: W71.5" x D88.5" x H47.8"
King Size Bed: W89" x D88.5" x H47.8"
Night Stand (Small): W20.4" x D19" x H18"
Night Stand (Large): W26.4" x D19" x H18"
6 Drawer Dresser: W66.4" x D19" x H30"
5 Drawer Chest: W36" x D19" x H50"
Wall Mirror: W42" x D1.5" x H35"
Floor Mirror: W43" x D1.8" x H79.8"
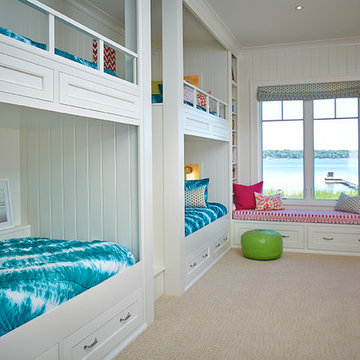
 Visbeen Architects
This unique project was one home designed for two families. The goal was to make the space functional for both families while preserving the integrity of the design. The result is a clean yet aggressive design emphasizing comfortable living for parents and kids. Multiple owner suites are situated on the main level with access to gorgeous views and outdoor living spaces. The cottage also offers plenty of bedrooms for the children - on a separate level - along with a variety of areas to gather, relax, and recreate.



 KraftMaid
Mail storage, cork board and everything else you need to keep spaghetti sauce off of the bills.
Inspiration for a transitional kitchen remodel in Detroit
Inspiration for a transitional kitchen remodel in Detroit


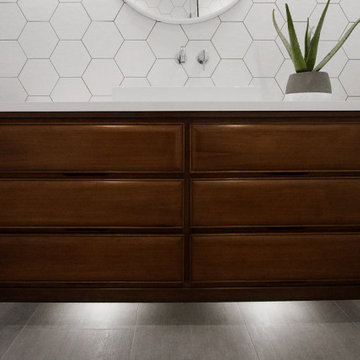
 Veronika Harrison
This is not your ordinary kids bathroom renovation!
This client was clear on the style direction, and the required attention to detail some of the design details required.
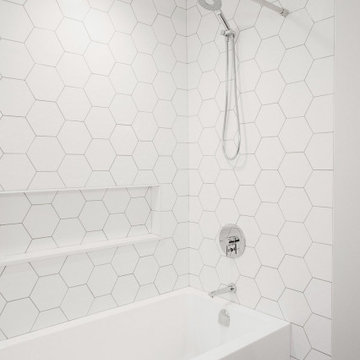 Veronika Harrison
This is not your ordinary kids bathroom renovation!
This client was clear on the style direction, and the required attention to detail some of the design details required.
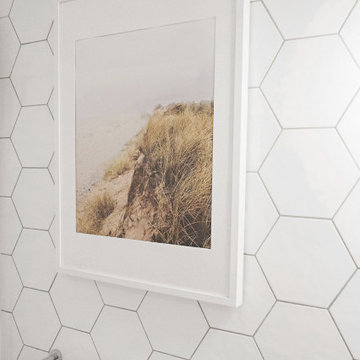 Veronika Harrison
This is not your ordinary kids bathroom renovation!
This client was clear on the style direction, and the required attention to detail some of the design details required.
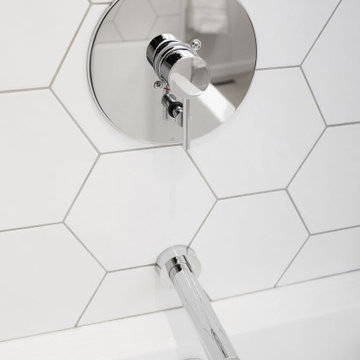 Veronika Harrison
This is not your ordinary kids bathroom renovation!
This client was clear on the style direction, and the required attention to detail some of the design details required.
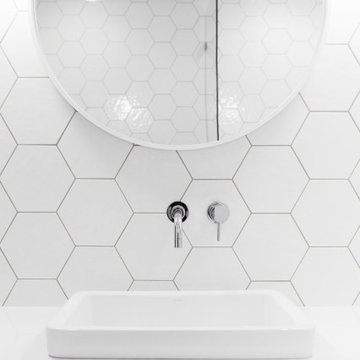 Veronika Harrison
This is not your ordinary kids bathroom renovation!
This client was clear on the style direction, and the required attention to detail some of the design details required.

 Walczak Design And Build
The PROBLEM
Our client had recently purchased a beautiful home on the Merrimack River with breathtaking views. Unfortunately the views did not extend to the primary bedroom which was on the front of the house. In addition, the second floor did not offer a secondary bathroom for guests or other family members.
THE SOLUTION
Relocating the primary bedroom with en suite bath to the front of the home introduced complex framing requirements, however we were able to devise a plan that met all the requirements that our client was seeking.
In addition to a riverfront primary bedroom en suite bathroom, a walk-in closet, and a new full bathroom, a small deck was built off the primary bedroom offering expansive views through the full height windows and doors.
Updates from custom stained hardwood floors, paint throughout, updated lighting and more completed every room of the floor.
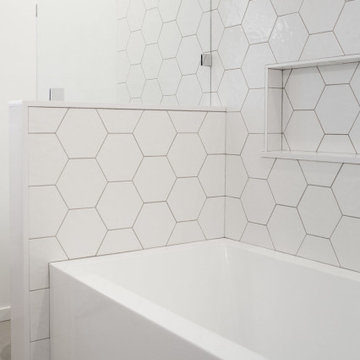 Veronika Harrison
This is not your ordinary kids bathroom renovation!
This client was clear on the style direction, and the required attention to detail some of the design details required.
 Room & Board
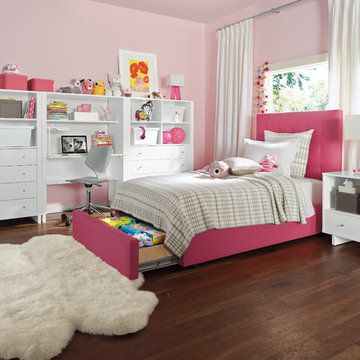
Soft fabric upholstery embellished with tufting puts a modern twist on a classic style. Featuring quality craftsmanship, the Avery bed with a tall headboard adds texture and a pop of color to your child's room. No box spring required. Plus, a hidden drawer pulls out from the foot of the bed to add storage space. No box spring required.
 Veronika Harrison
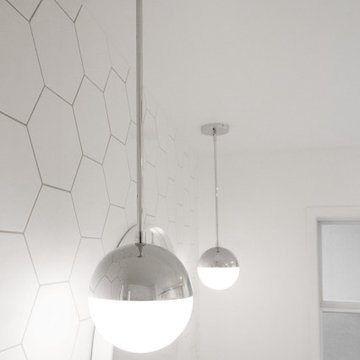
This is not your ordinary kids bathroom renovation!
This client was clear on the style direction, and the required attention to detail some of the design details required.
 Veronika Harrison
This is not your ordinary kids bathroom renovation!
This client was clear on the style direction, and the required attention to detail some of the design details required.
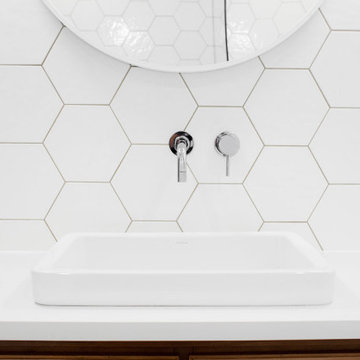 Veronika Harrison
This is not your ordinary kids bathroom renovation!
This client was clear on the style direction, and the required attention to detail some of the design details required.
19