
Search results for "Kids require" in Home Design Ideas
 down2earth Interior Design, LLC.

Is your closet busting at the seams? Or do you perhaps have no closet at all? Time to consider adding a mudroom to your house. Mudrooms are a popular interior design trend these days, and for good reason - they can house far more than a simple coat closet can. They can serve as a family command center for kids' school flyers and menus, for backpacks and shoes, for art supplies and sports equipment. Some mudrooms contain a laundry area, and some contain a mail station. Some mudrooms serve as a home base for a dog or a cat, with easy to clean, low maintenance building materials. A mudroom may consist of custom built-ins, or may simply be a corner of an existing room with pulled some clever, freestanding furniture, hooks, or shelves to house your most essential mudroom items.
Whatever your storage needs, extensive or streamlined, carving out a mudroom area can keep the whole family more organized. And, being more organized saves you stress and countless hours that would otherwise be spent searching for misplaced items.
While we love to design mudroom niches, a full mudroom interior design allows us to do what we do best here at Down2Earth Interior Design: elevate a space that is primarily driven by pragmatic requirements into a space that is also beautiful to look at and comfortable to occupy. I find myself voluntarily taking phone calls while sitting on the bench of my mudroom, simply because it's a comfortable place to be. My kids do their homework in the mudroom sometimes. My cat loves to curl up on sweatshirts temporarily left on the bench, or cuddle up in boxes on their way out to the recycling bins, just outside the door. Designing a custom mudroom for our family has elevated our lifestyle in so many ways, and I look forward to the opportunity to help make your mudroom design dreams a reality as well.
Photos by Ryan Macchione
 Luxury Pool Designs by Beall's
This new construction home in the Copper Creek Neighborhood north of Pittsburgh was completed in summer of 2019. The home builder completed exterior work on the home in October of 2018 and from there, our team started work with late season plantings. With winter setting in, work was suspended until spring of 2019.
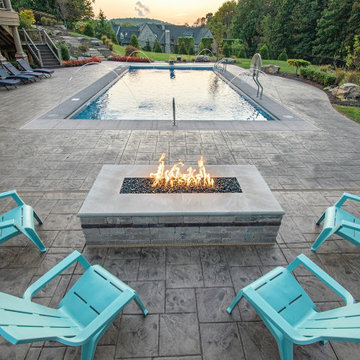
As the grass started to come up, we began work on the backyard. Our team designed an expansive outdoor space which included a large 24×48 foot swimming pool with auto cover, custom benches and lighting as well as a fully equipped outdoor kitchen and bar area conveniently located near the walk-out basement. The outdoor kitchen featured a dual refrigerator to separate the kids’ drink from the adult beverages, an ice chest, an oversized grill with storage underneath and pull-out trash.
We installed an oversized, 4×8 foot linear firepit with extra wide sandstone cap for keeping warm near the pool late into the evening. The firepit featured a custom brass burner to provide maximum heat.
With the main entertaining area on a lower level, we created custom steps with a boulder wall that creates a grand entrance from the driveway that compliments the hardscaping and plantings.
Wet Pittsburgh weather created a challenge requiring us to create temporary access roads to the backyard. The large entertaining space consumed a large portion of the usable space in the backyard, so the homeowner requested that we bring in extra fill to create a large grassy area for the kids to play. We filled and graded part of the rear/side yard and planted it with grass to accommodate this request.
 Thompson Remodeling
This family’s basement had become a catch-all space and was sorely underutilized. Although it was spacious, the current layout wasn’t working. The homeowners wanted to transform this space from closed and dreary to open and inviting.
Specific requirements of the design included:
- Opening up the area to create an awesome family hang out space game room for kids and adults
- A bar and eating area
- A theater room that the parents could enjoy without disturbing the kids at night
- An industrial design aesthetic
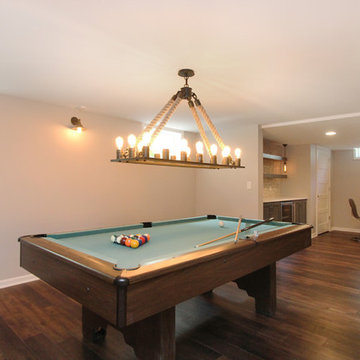
The transformation of this basement is amazing. Walls were opened to create flow between the game room, eating space and theater rooms. One end of a staircase was closed off, enabling the soundproofing of the theater.
A light neutral palette and gorgeous lighting fixtures make you forget that you are in the basement. Unique materials such as galvanized piping, corrugated metal and cool light fixtures give the space an industrial feel.
Now, this basement functions as the great family hang out space the homeowners envisioned.
Find the right local pro for your project
 Sweet Smiling Landscape Design
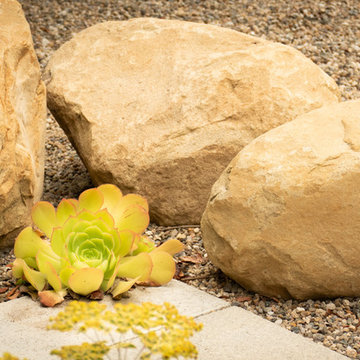
This small suburban yard was filled by a large swimming pool. The homeowner is extremely sensitive to the sun so she decided to trade out the pool for this intimate garden space. When this client is not traveling, she is hosting visitors, watching friends’ dogs, or hanging out with her grandchildren. Our job was to create an inviting space that is low maintenance, drought tolerant, and kid- and dog-friendly. Using gravel, concrete pavers, and a simple planting plan consisting of Mediterranean-adaptive plants, we created this design to fit the mid-century home. The gravel allows for the absorption of rainwater while providing a space for kids and dog to romp and play. Olive trees help shade and cool the space, providing a cozy area to gather with friends. The minimalist plantings survive on very little irrigation and require little more than an hour or two of puttering in the garden per season to maintain.

 Michael Nash Design, Build & Homes
Starting Each Day Clean and Refreshed In This Classically-Modern, Marble Masterpiece
In 1985, the previous owner of the house had added an addition of which part included a 17 feet by 13 feet space off the master bedroom for both a master bath and walk-in closet. Irrespective of the dated red carpet that blanketed the entire bathroom of this 1964 colonial in Annandale, VA, the combination bathroom/closet space had its other oddities, primarily in that there was no shower. The current homeowners -- a family of five, who has been in the home for 7 years, was tired of going down the hall to use the kids’ bathroom to take a shower before work. The renovation that they have created now is a bright and luxurious space that one could bask in all day. They used this bathroom renovation opportunity to total remake the layout and function of this essential room that sets the tone for the day ahead.
Prior to the renovation, the existing bathroom oddly had two entrances, a typical one off of the master bedroom, but another straight off the upstairs hallway. As the toilet was out in the open in the previous design, ensuring that this second door was closed when company was in town was essential and a nuisance. As you entered the room, situated below the arc window, a large soaking tub that was covered on three sides with wooden steps dominated the room from the corner it projected. A relatively small 42” single bowl sink did not leave much space for his and hers toiletries, and there was no other linen closet or cabinetry for storage in the bathroom. The 8 foot by 5 foot closet with accordion doors had poorly laid out rungs not letting the storage space to be fully utilized. At over 220 square feet, the room did offer considerable space to work with, yet the existing layout, which even included a partition wall behind the vanity, felt cramped and dysfunctional.
The homeowners wished to create a classic yet modern, private, deluxe bathroom that would better integrate into their master suite and enable them to start and end each day in a luxurious way. They wanted to maintain having a soaking tub, add in a large shower, have an enclosed commode, expand to include double sinks, and add more storage for toiletries and linens. We worked with the customer to develop a creative design with extensive plumbing rework that accomplished all these needs and more.
The first order of business was to gut out all the carpet, tub, cabinetry, and non-load bearing partition walls. The new tub would be generally in the same location, but as the previous walk-in closet would be repurposed for the commode and the walk-in shower additional water lines, plumbing, and draining needed to be added; fortunately the room below is the garage, which enabled the team to frame out some bulkheads to accomplish this complex plumbing. Following the framing, including walling up the second entrance to the bathroom, adding in a pocket door for the commode, and creating the shape of the new shower, the team also laid down the wiring for one of the luxuries of this room – heated flooring. A glossy percaline boarder, and two-inch hexagon shape percaline tiles cover the entire floor, making it much easier and cleaner than the previous carpet.
Marble look tile is predominant throughout the bathroom as despite the angled frameless glass door, the entire shower is covered in 18 inch polished marble look tiles. The shower coats the user in water from either the overhead rain head, large main showerhead and/or the hand held sprayer. Over 7 feet of white Italian Statuetto marble countertop, enable the couple to have two sink bowls and plenty of room on each side. The bowls are exposed in this stainless steel console sink design which required the team to ensure that the exposed plumbing looked pristine, and painting the bottom of the porcelain bowl to match the coloring.
The white cast-iron 72-inch Cecilia claw-foot soaking tub and its chrome lion’s paws complement that other chrome and white used throughout the room. A tall, almost floor-to-ceiling linen closet finished in arctic white is nestled in the corner near the tub, enabling ample storage of towels, etc. Other cabinetry includes an 18 inch-wide vanity with decorative footing is centered between the two sinks, and a 27 inch wall mounted cabinet with shelf is above the Kohler Devonshire elongated toilet.
Billowing cloud colored grey blue paint was a great choice for this room to pick up on the veining in the marble. Mirrored medicine chests, a chandelier, wall sconces, and overhead recessed lighting also were incorporated into the design and function of the new room.
The artful combination of classic design from material choices, such as free-standing Victorian claw-foot tub along with the modern design as seen in the angled shower, frameless medicine cabinet mirrors, and frosted glass pocket door on the commode, make this bathroom quite a masterpiece.
The clients are enjoying having their private space and not having the use the kids’ bathroom anymore.
 Michael Nash Design, Build & Homes
Starting Each Day Clean and Refreshed In This Classically-Modern, Marble Masterpiece
In 1985, the previous owner of the house had added an addition of which part included a 17 feet by 13 feet space off the master bedroom for both a master bath and walk-in closet. Irrespective of the dated red carpet that blanketed the entire bathroom of this 1964 colonial in Annandale, VA, the combination bathroom/closet space had its other oddities, primarily in that there was no shower. The current homeowners -- a family of five, who has been in the home for 7 years, was tired of going down the hall to use the kids’ bathroom to take a shower before work. The renovation that they have created now is a bright and luxurious space that one could bask in all day. They used this bathroom renovation opportunity to total remake the layout and function of this essential room that sets the tone for the day ahead.
Prior to the renovation, the existing bathroom oddly had two entrances, a typical one off of the master bedroom, but another straight off the upstairs hallway. As the toilet was out in the open in the previous design, ensuring that this second door was closed when company was in town was essential and a nuisance. As you entered the room, situated below the arc window, a large soaking tub that was covered on three sides with wooden steps dominated the room from the corner it projected. A relatively small 42” single bowl sink did not leave much space for his and hers toiletries, and there was no other linen closet or cabinetry for storage in the bathroom. The 8 foot by 5 foot closet with accordion doors had poorly laid out rungs not letting the storage space to be fully utilized. At over 220 square feet, the room did offer considerable space to work with, yet the existing layout, which even included a partition wall behind the vanity, felt cramped and dysfunctional.
The homeowners wished to create a classic yet modern, private, deluxe bathroom that would better integrate into their master suite and enable them to start and end each day in a luxurious way. They wanted to maintain having a soaking tub, add in a large shower, have an enclosed commode, expand to include double sinks, and add more storage for toiletries and linens. We worked with the customer to develop a creative design with extensive plumbing rework that accomplished all these needs and more.
The first order of business was to gut out all the carpet, tub, cabinetry, and non-load bearing partition walls. The new tub would be generally in the same location, but as the previous walk-in closet would be repurposed for the commode and the walk-in shower additional water lines, plumbing, and draining needed to be added; fortunately the room below is the garage, which enabled the team to frame out some bulkheads to accomplish this complex plumbing. Following the framing, including walling up the second entrance to the bathroom, adding in a pocket door for the commode, and creating the shape of the new shower, the team also laid down the wiring for one of the luxuries of this room – heated flooring. A glossy percaline boarder, and two-inch hexagon shape percaline tiles cover the entire floor, making it much easier and cleaner than the previous carpet.
Marble look tile is predominant throughout the bathroom as despite the angled frameless glass door, the entire shower is covered in 18 inch polished marble look tiles. The shower coats the user in water from either the overhead rain head, large main showerhead and/or the hand held sprayer. Over 7 feet of white Italian Statuetto marble countertop, enable the couple to have two sink bowls and plenty of room on each side. The bowls are exposed in this stainless steel console sink design which required the team to ensure that the exposed plumbing looked pristine, and painting the bottom of the porcelain bowl to match the coloring.
The white cast-iron 72-inch Cecilia claw-foot soaking tub and its chrome lion’s paws complement that other chrome and white used throughout the room. A tall, almost floor-to-ceiling linen closet finished in arctic white is nestled in the corner near the tub, enabling ample storage of towels, etc. Other cabinetry includes an 18 inch-wide vanity with decorative footing is centered between the two sinks, and a 27 inch wall mounted cabinet with shelf is above the Kohler Devonshire elongated toilet.
Billowing cloud colored grey blue paint was a great choice for this room to pick up on the veining in the marble. Mirrored medicine chests, a chandelier, wall sconces, and overhead recessed lighting also were incorporated into the design and function of the new room.
The artful combination of classic design from material choices, such as free-standing Victorian claw-foot tub along with the modern design as seen in the angled shower, frameless medicine cabinet mirrors, and frosted glass pocket door on the commode, make this bathroom quite a masterpiece.
The clients are enjoying having their private space and not having the use the kids’ bathroom anymore.
 Luxury Pool Designs by Beall's
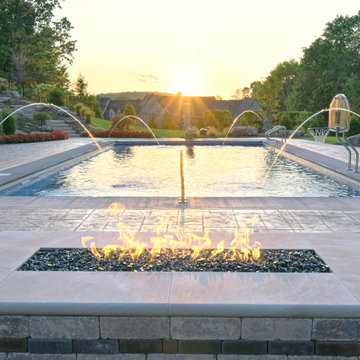
This new construction home in the Copper Creek Neighborhood north of Pittsburgh was completed in summer of 2019. The home builder completed exterior work on the home in October of 2018 and from there, our team started work with late season plantings. With winter setting in, work was suspended until spring of 2019.
As the grass started to come up, we began work on the backyard. Our team designed an expansive outdoor space which included a large 24×48 foot swimming pool with auto cover, custom benches and lighting as well as a fully equipped outdoor kitchen and bar area conveniently located near the walk-out basement. The outdoor kitchen featured a dual refrigerator to separate the kids’ drink from the adult beverages, an ice chest, an oversized grill with storage underneath and pull-out trash.
We installed an oversized, 4×8 foot linear firepit with extra wide sandstone cap for keeping warm near the pool late into the evening. The firepit featured a custom brass burner to provide maximum heat.
With the main entertaining area on a lower level, we created custom steps with a boulder wall that creates a grand entrance from the driveway that compliments the hardscaping and plantings.
Wet Pittsburgh weather created a challenge requiring us to create temporary access roads to the backyard. The large entertaining space consumed a large portion of the usable space in the backyard, so the homeowner requested that we bring in extra fill to create a large grassy area for the kids to play. We filled and graded part of the rear/side yard and planted it with grass to accommodate this request.



 Advance Design Studio, Ltd.
After six years of living in their Huntley IL home, Chris and Meghan were tired of their dark, dingy, outdated kitchen and it was finally time for a long-anticipated change. “The kitchen is the place where we live, it’s where we do everything,” Meghan said. “It was important that it be a space where we wanted to be.” Meghan loves cooking and enjoys including their girls in healthy meal prepping, this led them to want a brighter, more enjoyable kitchen with increased functionality and improved storage.
For Chris especially, the laundry room was an entirely dysfunctional eyesore. “We had a washer and a dryer, but it was all kind-of cobbled together!” Chris said. “There were always laundry piles everywhere, we weren’t really sure what we wanted to do in there, but it was time for us to make a change.” The mess of the space was stressful every time they walked in the door from the garage each day. Kids’ backpacks and shoes piled up haphazardly in the makeshift boot-bench closet left the family feeling disorganized and stressed. They needed space for folding clothes and locker cubbies to help keep the family organized.
Having known Christine and Todd in the Huntley community for years, Chris and Meghan were familiar with their work. “We already trusted them personally and having seen their projects for years we knew they did top notch work. After we reviewed the initial round of designs, we knew that hiring them was definitely the right choice,” Meghan and Chris said. Although Chris had done a lot of work in their home himself, the kitchen and laundry room renovation was such a large undertaking that he didn’t want to steal time away from his family to spend what would surely be many long weekends doing the job himself. “That would not have been a wise choice for us,” Chris laughed.
“Our designer, Michelle was very, very, easy to work with; anything we wanted to see or weren’t sure about, she went above and beyond to make this easy for us. She was easy to get hold of and always quick to respond,” the couple said. Michelle pulled ideas that mirrored the couple’s taste and style and was adept at directing the couple to limited choices that didn’t overwhelm them and kept the process moving. “I have a hard time making decisions. Michelle made the decision-making process so easy. I loved how she listened to what I liked and then presented three great options for me to choose from,” Meghan said.
The main objectives for the kitchen were better storage solutions, they wanted the space to reflect their lifestyle and taste, and they wanted it to last for years with low maintenance. One of the first steps in creating a more functional kitchen was relocating the refrigerator, creating an improved workflow for the busy family.
“We didn’t know that we could even move the refrigerator to a new location where it is now, that was something that we never would have thought of,” Chris said. “The new refrigerator location makes the kitchen feel so much bigger. We didn’t add any space, but our whole kitchen with the new design just seems like it’s so much larger than before!” Meghan said.
The perimeter mist colored cabinets helped warm and brighten the entire room, while the graphite colored cabinets on the island added contrast. Using this fresh, clean color palette satisfied the couple’s desire for a bright space that was the exact opposite of what they had before. Organization accessories were also added to the cabinets such as a spice drawer tray and roll outs to create hidden convenience.
“I absolutely love the hidden spices – it makes cooking so much more enjoyable!” Chris said. “And all the pull outs, and the double trash bin, who would think you could get so excited about organization!” the couple said in unison.
One thing they hated in their original kitchen was how dark the space felt. Added lighting on the ceiling with the new light fixtures combined with the lighter cabinetry colors throughout solved this problem. “Our new kitchen has this warm, almost cozy feeling that our old kitchen never had, it’s just a space that I love spending my time in now,” Meghan said. The light airy feeling was accentuated with the use of floating white shelves on either side of the decorative range hood. “We have so much cabinetry space, the new design is amazing we actually have more storage space than we will ever need,” Meghan said.
The island was extended to create more work surface and added space for stool seating. “The new island changes how we live. Now the kids can be in the kitchen with us, doing homework, eating breakfast, and the three of us have special dinners there when Chris is working late,” Meghan said.
The Carrara Marmi Quartz countertops were chosen because they are, not only beautiful, but are made from hard-working material that doesn’t require maintenance. The white subway tile backsplash that wraps to the ceiling behind the focal point cooktop range/hood compliments the crisp white countertops perfectly, while brushed brass hardware and light fixtures keep the design fresh and new.
The couple had a few fears at the beginning of the project, as most homeowners do. Their biggest fear was being out of their kitchen and laundry room for an extended time. The crew made it very easy for the family to work in a limited space keeping the washer and dryer hooked up the majority of the time, and also getting appliances working with minimal downtime.
“They above and beyond accommodated us to get us through the process,” Meghan said. “They did a great job making sure we were as comfortable as possible throughout the process,” Chris added.
“Our project manager DJ did a great job. He was very good at updating us on schedule changes, getting guys in as quickly as possible. Everyone that stepped in the house was nice and did great work,” said Chris. They thought Advance’s carpenter was phenomenal and were impressed when he took a conceptual idea from a photograph and worked with designer Michelle to create a one of a kind range/hood that has become the topic of conversation with friends and family who visit the new kitchen. “He was in our house literally every day for several weeks. He was easy to work with and good at what he did,” Meghan and Chris said.
The focal point of the kitchen; a hand-crafted, custom-built ventilation hood was clad with handpicked reclaimed barnwood. Advance Design’s carpenter built the framework and the cladding to create a one-of-a-kind design element that the couple loves.
“I think it was especially fun for him to create something unique from scratch, showcasing his talent in this area,” Meghan said. “I love that my kitchen is not like everyone else’s. I got to pick out the wood on my hood and watch it being built and was able to choose what pieces of wood went where on it. It’s totally unique.”
Red Oak flooring was toothed-in throughout the kitchen and the rest of the first floor anywhere changes were made. Then the whole floor was refinished to tone down the orange undertones in the existing floor stain, ultimately changing the color complexion of the entire first floor. The result is a completely new feeling to the entire home.
Renovating the laundry room was extremely important to Meghan and Chris, but they had trouble visualizing what the possibilities were for the seemingly small space. Michelle produced beautiful 3D illustrations that helped them envision the space in a whole new way.
“I must have told Michelle 100 times that I am a visual person, seeing the designs in 3D made it so easy to make decisions and see what we could really do with our space,” Meghan said.
A dividing wall and doorway were removed between the existing laundry room and hallway formerly containing a coat closet, providing space to design specialized graphite colored cabinetry matching the kitchen island to house custom storage cubbies for each family member. Adding the tall utility cabinetry in the new laundry area helped solve the storage issue, tucking away cleaning supplies, household items, and even the cat got its own cubby.
“I love how everything is now hidden in its own space. I can’t tell you how much I hated coming home and seeing everything sitting around on counters,” Chris said.
Electrical outlets were planned for the inside of utility cabinets, so devices could charge in hidden locations. Stacking the washer and dryer allowed for wider countertop space to provide a folding area and a special space for clothes to hang. “The way I do laundry has been completely transformed! I can actually fold clothes and hang them now right out of the washer and dryer,” Meghan said.
“The end result in the kitchen and the laundry/mud room was an updated light and bright space, with a smarter work flow that better meets the needs of this family,” Michelle said.
“I would totally recommend Advance Design,” Meghan said. “Sometimes I sit and just look at my kitchen and laundry room and think ‘Wow, I can’t believe I get to live here!’ It’s an understatement to say we love our new space.”
 The Blind Spot
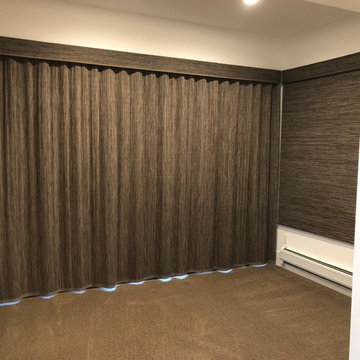
This room has wall to wall glass on th Left with a large single window on the right. The Left curtain wall is treated with the Provenance Woven Wood Drapery with a traveling wand control, while the right side is treated with the same material but in a Roman style with a secured continuous cord. Both have a room darkening liner. This application was a little tricky in that the two openings are not at the same height from the floor, as well as the projection of the left treatment valance required some extra attention. Additionally, the right wall has a slight angle to it. However, we were able to find a way to mount both products so the valances were aligned and butted nicely in the corner. Extra attention to detail went a long way in our client being pleased with this result.
 George Ocampo
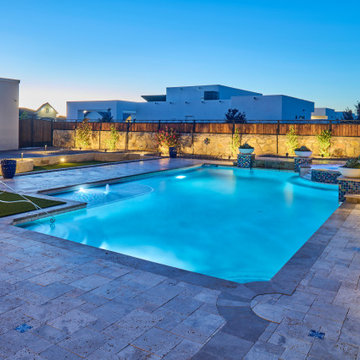
Every once in a while, a project comes along that doesn’t just meet expectations—it resets the standard. That’s exactly what happened at Upper Valley project, where the team at GoDesigns El Paso was entrusted with a blank canvas and turned it into a fully integrated luxury retreat, built with precision, purpose, and passion. At the core of this dream backyard is a custom-designed pool and spa, meticulously planned and built together. The pool glows with a Pebble Brilliance finish, its deep, vibrant tones shimmering under sunlight by day and glowing softly under water-lit skies at night. Lightstreams glass tile adds a jewelry-like elegance to the raised spa and the sun shelf, creating rich reflections and textures from every angle. That sundeck isn’t just for lounging—it’s a tactile, thoughtful experience. Designed with Lightstreams glass tile, it’s where kids play, grownups cool off, and everyone can dip their toes and soak their feet in style. It’s as inviting to walk across as it is to sit beside, offering both elegance and functionality. A standout design element is the set of custom stainless steel handrails, elegantly curved and installed with sculptural intent. Not only are they beautiful, but they’re also built to last—resistant to corrosion, timeless in design, and made for safety without sacrificing aesthetics. While beauty was key, so was resilience. The entire project was engineered to meet 100-year flood zone requirements—a critical design element in this El Paso neighborhood. GoDesigns accounted for water flow, elevations, and structural integrity, ensuring that every footing, drainage channel, and grade slope works in harmony with nature. And there’s more than water to love here. The oversized mossrock boulder waterfall along the edge of the putting green is both functional and artistic. Designed as a “table rock” feature, it creates soothing sound and visual movement while anchoring the landscape’s natural side. It’s a conversation piece as much as a sensory experience. Just steps away is a personal putting green and a custom basketball half court, both thoughtfully illuminated for day-to-night enjoyment. The putting green rolls true, edged with boulders and sand pits, while the court boasts pro-level surfacing under bright, architectural pole lighting. The surrounding landscape design ties it all together. Carefully chosen plantings bring color, texture, and balance to the clean stonework and turf areas. Strategic lighting highlights not just the beauty of the plants, but also enhances safety, drama, and ambiance across the entire yard—including the fence lines, water features, and sports zones. Every inch of this Upper Valley Project was built for purpose, performance, and passion. It’s a space where families gather, grand kids play, and memories are made—all under the sun and stars of West Texas. This is what happens when GoDesigns El Paso gets to do what they do best: combine timeless design, elite materials, and masterful installation to create outdoor living environments that are not only beautiful, but unforgettable.
 George Ocampo
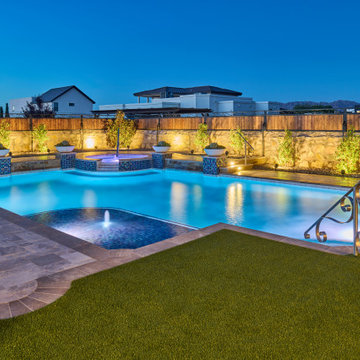
Every once in a while, a project comes along that doesn’t just meet expectations—it resets the standard. That’s exactly what happened at Upper Valley project, where the team at GoDesigns El Paso was entrusted with a blank canvas and turned it into a fully integrated luxury retreat, built with precision, purpose, and passion. At the core of this dream backyard is a custom-designed pool and spa, meticulously planned and built together. The pool glows with a Pebble Brilliance finish, its deep, vibrant tones shimmering under sunlight by day and glowing softly under water-lit skies at night. Lightstreams glass tile adds a jewelry-like elegance to the raised spa and the sun shelf, creating rich reflections and textures from every angle. That sundeck isn’t just for lounging—it’s a tactile, thoughtful experience. Designed with Lightstreams glass tile, it’s where kids play, grownups cool off, and everyone can dip their toes and soak their feet in style. It’s as inviting to walk across as it is to sit beside, offering both elegance and functionality. A standout design element is the set of custom stainless steel handrails, elegantly curved and installed with sculptural intent. Not only are they beautiful, but they’re also built to last—resistant to corrosion, timeless in design, and made for safety without sacrificing aesthetics. While beauty was key, so was resilience. The entire project was engineered to meet 100-year flood zone requirements—a critical design element in this El Paso neighborhood. GoDesigns accounted for water flow, elevations, and structural integrity, ensuring that every footing, drainage channel, and grade slope works in harmony with nature. And there’s more than water to love here. The oversized mossrock boulder waterfall along the edge of the putting green is both functional and artistic. Designed as a “table rock” feature, it creates soothing sound and visual movement while anchoring the landscape’s natural side. It’s a conversation piece as much as a sensory experience. Just steps away is a personal putting green and a custom basketball half court, both thoughtfully illuminated for day-to-night enjoyment. The putting green rolls true, edged with boulders and sand pits, while the court boasts pro-level surfacing under bright, architectural pole lighting. The surrounding landscape design ties it all together. Carefully chosen plantings bring color, texture, and balance to the clean stonework and turf areas. Strategic lighting highlights not just the beauty of the plants, but also enhances safety, drama, and ambiance across the entire yard—including the fence lines, water features, and sports zones. Every inch of this Upper Valley Project was built for purpose, performance, and passion. It’s a space where families gather, grand kids play, and memories are made—all under the sun and stars of West Texas. This is what happens when GoDesigns El Paso gets to do what they do best: combine timeless design, elite materials, and masterful installation to create outdoor living environments that are not only beautiful, but unforgettable.
 Terra Bella Signature Landscaping LLC
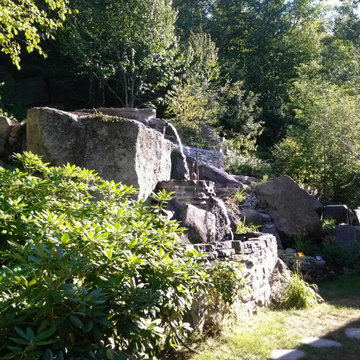
TYPES OF LANDSCAPE WATER FEATURES
The kind of water feature you opt for will be dependent on the amount of space you have in your landscaping, the theme and concept of your garden or yard, as well as your personal preferences and budget. The different types of elements we can help you with are:
Water Features Las Vegas, NV
Fountains - This is a very popular feature and in most instances, this installation becomes the focal point of your landscapes and the design and placement of the rest of the features are then centered on this. In some cases, clients may want more than one stone fountain and we can provide those solutions to.
Ponds - Many property owners like to have more natural-looking water features and ponds are an excellent installation for these spaces. We can construct these in different styles including Mediterranean, Zen, and Tropical etc. We will ensure that the design of these features is in-line with the design of the rest of the landscaping. You can also opt for a Koi Pond if you like and the placement of this element will have to be planned with care; this is because the fish and aquatic plants need a certain amount of shade to remain healthy.
Waterfalls - These are another very popular feature that lends a unique look to the landscaping. We can design and install the type of natural rock waterfall you need. Some of our customers are worried about the safety factor as waterfalls have ponds at the base of the installations. However, we have a solution for that too. We can provide a pondless waterfall. As the name suggests, this waterfall doesn’t have a pond at the base and is the ideal option for homes that have kids and pets.
Regardless of the type of water feature/s you want, when you come to us with your requirement, you are assured of high quality solutions that are right in line with your requirements. Speak with the Scapes and Stones experts at this number 702-278-3228 and give us some more details about your project. You can also contact us through our online form and we will respond shortly.
 Thompson Remodeling
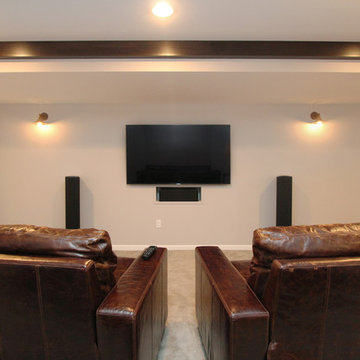
This family’s basement had become a catch-all space and was sorely underutilized. Although it was spacious, the current layout wasn’t working. The homeowners wanted to transform this space from closed and dreary to open and inviting.
Specific requirements of the design included:
- Opening up the area to create an awesome family hang out space game room for kids and adults
- A bar and eating area
- A theater room that the parents could enjoy without disturbing the kids at night
- An industrial design aesthetic
The transformation of this basement is amazing. Walls were opened to create flow between the game room, eating space and theater rooms. One end of a staircase was closed off, enabling the soundproofing of the theater.
A light neutral palette and gorgeous lighting fixtures make you forget that you are in the basement. Unique materials such as galvanized piping, corrugated metal and cool light fixtures give the space an industrial feel.
Now, this basement functions as the great family hang out space the homeowners envisioned.
 Michael Nash Design, Build & Homes
Starting Each Day Clean and Refreshed In This Classically-Modern, Marble Masterpiece
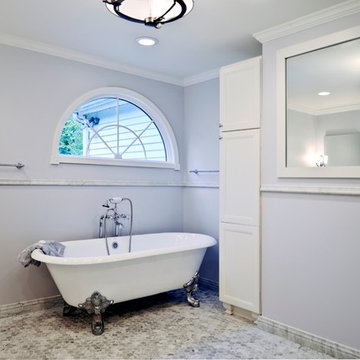
In 1985, the previous owner of the house had added an addition of which part included a 17 feet by 13 feet space off the master bedroom for both a master bath and walk-in closet. Irrespective of the dated red carpet that blanketed the entire bathroom of this 1964 colonial in Annandale, VA, the combination bathroom/closet space had its other oddities, primarily in that there was no shower. The current homeowners -- a family of five, who has been in the home for 7 years, was tired of going down the hall to use the kids’ bathroom to take a shower before work. The renovation that they have created now is a bright and luxurious space that one could bask in all day. They used this bathroom renovation opportunity to total remake the layout and function of this essential room that sets the tone for the day ahead.
Prior to the renovation, the existing bathroom oddly had two entrances, a typical one off of the master bedroom, but another straight off the upstairs hallway. As the toilet was out in the open in the previous design, ensuring that this second door was closed when company was in town was essential and a nuisance. As you entered the room, situated below the arc window, a large soaking tub that was covered on three sides with wooden steps dominated the room from the corner it projected. A relatively small 42” single bowl sink did not leave much space for his and hers toiletries, and there was no other linen closet or cabinetry for storage in the bathroom. The 8 foot by 5 foot closet with accordion doors had poorly laid out rungs not letting the storage space to be fully utilized. At over 220 square feet, the room did offer considerable space to work with, yet the existing layout, which even included a partition wall behind the vanity, felt cramped and dysfunctional.
The homeowners wished to create a classic yet modern, private, deluxe bathroom that would better integrate into their master suite and enable them to start and end each day in a luxurious way. They wanted to maintain having a soaking tub, add in a large shower, have an enclosed commode, expand to include double sinks, and add more storage for toiletries and linens. We worked with the customer to develop a creative design with extensive plumbing rework that accomplished all these needs and more.
The first order of business was to gut out all the carpet, tub, cabinetry, and non-load bearing partition walls. The new tub would be generally in the same location, but as the previous walk-in closet would be repurposed for the commode and the walk-in shower additional water lines, plumbing, and draining needed to be added; fortunately the room below is the garage, which enabled the team to frame out some bulkheads to accomplish this complex plumbing. Following the framing, including walling up the second entrance to the bathroom, adding in a pocket door for the commode, and creating the shape of the new shower, the team also laid down the wiring for one of the luxuries of this room – heated flooring. A glossy percaline boarder, and two-inch hexagon shape percaline tiles cover the entire floor, making it much easier and cleaner than the previous carpet.
Marble look tile is predominant throughout the bathroom as despite the angled frameless glass door, the entire shower is covered in 18 inch polished marble look tiles. The shower coats the user in water from either the overhead rain head, large main showerhead and/or the hand held sprayer. Over 7 feet of white Italian Statuetto marble countertop, enable the couple to have two sink bowls and plenty of room on each side. The bowls are exposed in this stainless steel console sink design which required the team to ensure that the exposed plumbing looked pristine, and painting the bottom of the porcelain bowl to match the coloring.
The white cast-iron 72-inch Cecilia claw-foot soaking tub and its chrome lion’s paws complement that other chrome and white used throughout the room. A tall, almost floor-to-ceiling linen closet finished in arctic white is nestled in the corner near the tub, enabling ample storage of towels, etc. Other cabinetry includes an 18 inch-wide vanity with decorative footing is centered between the two sinks, and a 27 inch wall mounted cabinet with shelf is above the Kohler Devonshire elongated toilet.
Billowing cloud colored grey blue paint was a great choice for this room to pick up on the veining in the marble. Mirrored medicine chests, a chandelier, wall sconces, and overhead recessed lighting also were incorporated into the design and function of the new room.
The artful combination of classic design from material choices, such as free-standing Victorian claw-foot tub along with the modern design as seen in the angled shower, frameless medicine cabinet mirrors, and frosted glass pocket door on the commode, make this bathroom quite a masterpiece.
The clients are enjoying having their private space and not having the use the kids’ bathroom anymore.
 Sweet Smiling Landscape Design
This small suburban yard was filled by a large swimming pool. The homeowner is extremely sensitive to the sun so she decided to trade out the pool for this intimate garden space. When this client is not traveling, she is hosting visitors, watching friends’ dogs, or hanging out with her grandchildren. Our job was to create an inviting space that is low maintenance, drought tolerant, and kid- and dog-friendly. Using gravel, concrete pavers, and a simple planting plan consisting of Mediterranean-adaptive plants, we created this design to fit the mid-century home. The gravel allows for the absorption of rainwater while providing a space for kids and dog to romp and play. Olive trees help shade and cool the space, providing a cozy area to gather with friends. The minimalist plantings survive on very little irrigation and require little more than an hour or two of puttering in the garden per season to maintain.
 George Ocampo
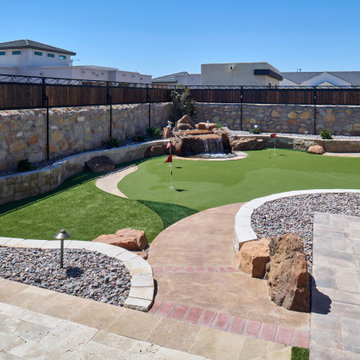
Every once in a while, a project comes along that doesn’t just meet expectations—it resets the standard. That’s exactly what happened at Upper Valley project, where the team at GoDesigns El Paso was entrusted with a blank canvas and turned it into a fully integrated luxury retreat, built with precision, purpose, and passion. At the core of this dream backyard is a custom-designed pool and spa, meticulously planned and built together. The pool glows with a Pebble Brilliance finish, its deep, vibrant tones shimmering under sunlight by day and glowing softly under water-lit skies at night. Lightstreams glass tile adds a jewelry-like elegance to the raised spa and the sun shelf, creating rich reflections and textures from every angle. That sundeck isn’t just for lounging—it’s a tactile, thoughtful experience. Designed with Lightstreams glass tile, it’s where kids play, grownups cool off, and everyone can dip their toes and soak their feet in style. It’s as inviting to walk across as it is to sit beside, offering both elegance and functionality. A standout design element is the set of custom stainless steel handrails, elegantly curved and installed with sculptural intent. Not only are they beautiful, but they’re also built to last—resistant to corrosion, timeless in design, and made for safety without sacrificing aesthetics. While beauty was key, so was resilience. The entire project was engineered to meet 100-year flood zone requirements—a critical design element in this El Paso neighborhood. GoDesigns accounted for water flow, elevations, and structural integrity, ensuring that every footing, drainage channel, and grade slope works in harmony with nature. And there’s more than water to love here. The oversized mossrock boulder waterfall along the edge of the putting green is both functional and artistic. Designed as a “table rock” feature, it creates soothing sound and visual movement while anchoring the landscape’s natural side. It’s a conversation piece as much as a sensory experience. Just steps away is a personal putting green and a custom basketball half court, both thoughtfully illuminated for day-to-night enjoyment. The putting green rolls true, edged with boulders and sand pits, while the court boasts pro-level surfacing under bright, architectural pole lighting. The surrounding landscape design ties it all together. Carefully chosen plantings bring color, texture, and balance to the clean stonework and turf areas. Strategic lighting highlights not just the beauty of the plants, but also enhances safety, drama, and ambiance across the entire yard—including the fence lines, water features, and sports zones. Every inch of this Upper Valley Project was built for purpose, performance, and passion. It’s a space where families gather, grand kids play, and memories are made—all under the sun and stars of West Texas. This is what happens when GoDesigns El Paso gets to do what they do best: combine timeless design, elite materials, and masterful installation to create outdoor living environments that are not only beautiful, but unforgettable.
 Thompson Remodeling
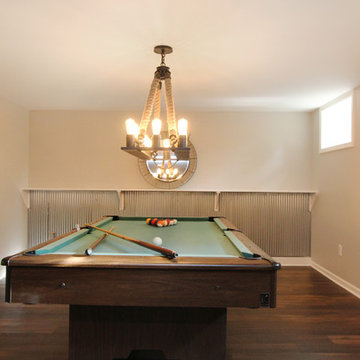
This family’s basement had become a catch-all space and was sorely underutilized. Although it was spacious, the current layout wasn’t working. The homeowners wanted to transform this space from closed and dreary to open and inviting.
Specific requirements of the design included:
- Opening up the area to create an awesome family hang out space game room for kids and adults
- A bar and eating area
- A theater room that the parents could enjoy without disturbing the kids at night
- An industrial design aesthetic
The transformation of this basement is amazing. Walls were opened to create flow between the game room, eating space and theater rooms. One end of a staircase was closed off, enabling the soundproofing of the theater.
A light neutral palette and gorgeous lighting fixtures make you forget that you are in the basement. Unique materials such as galvanized piping, corrugated metal and cool light fixtures give the space an industrial feel.
Now, this basement functions as the great family hang out space the homeowners envisioned.
 Luxury Pool Designs by Beall's
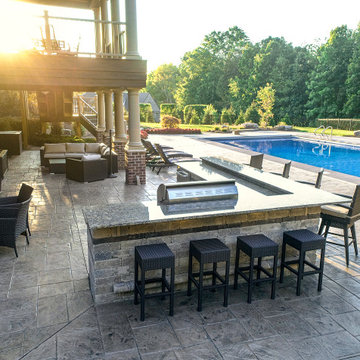
This new construction home in the Copper Creek Neighborhood north of Pittsburgh was completed in summer of 2019. The home builder completed exterior work on the home in October of 2018 and from there, our team started work with late season plantings. With winter setting in, work was suspended until spring of 2019.
As the grass started to come up, we began work on the backyard. Our team designed an expansive outdoor space which included a large 24×48 foot swimming pool with auto cover, custom benches and lighting as well as a fully equipped outdoor kitchen and bar area conveniently located near the walk-out basement. The outdoor kitchen featured a dual refrigerator to separate the kids’ drink from the adult beverages, an ice chest, an oversized grill with storage underneath and pull-out trash.
We installed an oversized, 4×8 foot linear firepit with extra wide sandstone cap for keeping warm near the pool late into the evening. The firepit featured a custom brass burner to provide maximum heat.
With the main entertaining area on a lower level, we created custom steps with a boulder wall that creates a grand entrance from the driveway that compliments the hardscaping and plantings.
Wet Pittsburgh weather created a challenge requiring us to create temporary access roads to the backyard. The large entertaining space consumed a large portion of the usable space in the backyard, so the homeowner requested that we bring in extra fill to create a large grassy area for the kids to play. We filled and graded part of the rear/side yard and planted it with grass to accommodate this request.
 George Ocampo
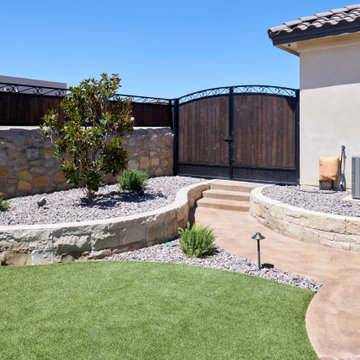
Every once in a while, a project comes along that doesn’t just meet expectations—it resets the standard. That’s exactly what happened at Upper Valley project, where the team at GoDesigns El Paso was entrusted with a blank canvas and turned it into a fully integrated luxury retreat, built with precision, purpose, and passion. At the core of this dream backyard is a custom-designed pool and spa, meticulously planned and built together. The pool glows with a Pebble Brilliance finish, its deep, vibrant tones shimmering under sunlight by day and glowing softly under water-lit skies at night. Lightstreams glass tile adds a jewelry-like elegance to the raised spa and the sun shelf, creating rich reflections and textures from every angle. That sundeck isn’t just for lounging—it’s a tactile, thoughtful experience. Designed with Lightstreams glass tile, it’s where kids play, grownups cool off, and everyone can dip their toes and soak their feet in style. It’s as inviting to walk across as it is to sit beside, offering both elegance and functionality. A standout design element is the set of custom stainless steel handrails, elegantly curved and installed with sculptural intent. Not only are they beautiful, but they’re also built to last—resistant to corrosion, timeless in design, and made for safety without sacrificing aesthetics. While beauty was key, so was resilience. The entire project was engineered to meet 100-year flood zone requirements—a critical design element in this El Paso neighborhood. GoDesigns accounted for water flow, elevations, and structural integrity, ensuring that every footing, drainage channel, and grade slope works in harmony with nature. And there’s more than water to love here. The oversized mossrock boulder waterfall along the edge of the putting green is both functional and artistic. Designed as a “table rock” feature, it creates soothing sound and visual movement while anchoring the landscape’s natural side. It’s a conversation piece as much as a sensory experience. Just steps away is a personal putting green and a custom basketball half court, both thoughtfully illuminated for day-to-night enjoyment. The putting green rolls true, edged with boulders and sand pits, while the court boasts pro-level surfacing under bright, architectural pole lighting. The surrounding landscape design ties it all together. Carefully chosen plantings bring color, texture, and balance to the clean stonework and turf areas. Strategic lighting highlights not just the beauty of the plants, but also enhances safety, drama, and ambiance across the entire yard—including the fence lines, water features, and sports zones. Every inch of this Upper Valley Project was built for purpose, performance, and passion. It’s a space where families gather, grand kids play, and memories are made—all under the sun and stars of West Texas. This is what happens when GoDesigns El Paso gets to do what they do best: combine timeless design, elite materials, and masterful installation to create outdoor living environments that are not only beautiful, but unforgettable.
 Michael Nash Design, Build & Homes
Starting Each Day Clean and Refreshed In This Classically-Modern, Marble Masterpiece
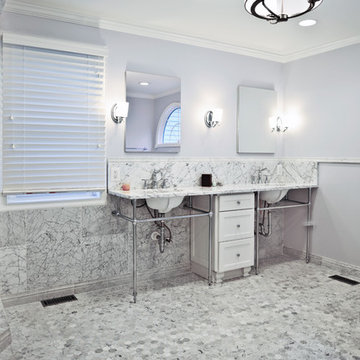
In 1985, the previous owner of the house had added an addition of which part included a 17 feet by 13 feet space off the master bedroom for both a master bath and walk-in closet. Irrespective of the dated red carpet that blanketed the entire bathroom of this 1964 colonial in Annandale, VA, the combination bathroom/closet space had its other oddities, primarily in that there was no shower. The current homeowners -- a family of five, who has been in the home for 7 years, was tired of going down the hall to use the kids’ bathroom to take a shower before work. The renovation that they have created now is a bright and luxurious space that one could bask in all day. They used this bathroom renovation opportunity to total remake the layout and function of this essential room that sets the tone for the day ahead.
Prior to the renovation, the existing bathroom oddly had two entrances, a typical one off of the master bedroom, but another straight off the upstairs hallway. As the toilet was out in the open in the previous design, ensuring that this second door was closed when company was in town was essential and a nuisance. As you entered the room, situated below the arc window, a large soaking tub that was covered on three sides with wooden steps dominated the room from the corner it projected. A relatively small 42” single bowl sink did not leave much space for his and hers toiletries, and there was no other linen closet or cabinetry for storage in the bathroom. The 8 foot by 5 foot closet with accordion doors had poorly laid out rungs not letting the storage space to be fully utilized. At over 220 square feet, the room did offer considerable space to work with, yet the existing layout, which even included a partition wall behind the vanity, felt cramped and dysfunctional.
The homeowners wished to create a classic yet modern, private, deluxe bathroom that would better integrate into their master suite and enable them to start and end each day in a luxurious way. They wanted to maintain having a soaking tub, add in a large shower, have an enclosed commode, expand to include double sinks, and add more storage for toiletries and linens. We worked with the customer to develop a creative design with extensive plumbing rework that accomplished all these needs and more.
The first order of business was to gut out all the carpet, tub, cabinetry, and non-load bearing partition walls. The new tub would be generally in the same location, but as the previous walk-in closet would be repurposed for the commode and the walk-in shower additional water lines, plumbing, and draining needed to be added; fortunately the room below is the garage, which enabled the team to frame out some bulkheads to accomplish this complex plumbing. Following the framing, including walling up the second entrance to the bathroom, adding in a pocket door for the commode, and creating the shape of the new shower, the team also laid down the wiring for one of the luxuries of this room – heated flooring. A glossy percaline boarder, and two-inch hexagon shape percaline tiles cover the entire floor, making it much easier and cleaner than the previous carpet.
Marble look tile is predominant throughout the bathroom as despite the angled frameless glass door, the entire shower is covered in 18 inch polished marble look tiles. The shower coats the user in water from either the overhead rain head, large main showerhead and/or the hand held sprayer. Over 7 feet of white Italian Statuetto marble countertop, enable the couple to have two sink bowls and plenty of room on each side. The bowls are exposed in this stainless steel console sink design which required the team to ensure that the exposed plumbing looked pristine, and painting the bottom of the porcelain bowl to match the coloring.
The white cast-iron 72-inch Cecilia claw-foot soaking tub and its chrome lion’s paws complement that other chrome and white used throughout the room. A tall, almost floor-to-ceiling linen closet finished in arctic white is nestled in the corner near the tub, enabling ample storage of towels, etc. Other cabinetry includes an 18 inch-wide vanity with decorative footing is centered between the two sinks, and a 27 inch wall mounted cabinet with shelf is above the Kohler Devonshire elongated toilet.
Billowing cloud colored grey blue paint was a great choice for this room to pick up on the veining in the marble. Mirrored medicine chests, a chandelier, wall sconces, and overhead recessed lighting also were incorporated into the design and function of the new room.
The artful combination of classic design from material choices, such as free-standing Victorian claw-foot tub along with the modern design as seen in the angled shower, frameless medicine cabinet mirrors, and frosted glass pocket door on the commode, make this bathroom quite a masterpiece.
The clients are enjoying having their private space and not having the use the kids’ bathroom anymore.
45