
Search results for "Kids start" in Home Design Ideas
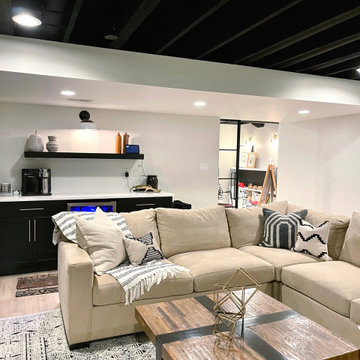
 Cure Design Group
Modern Play Kids Lower Level, this space a full build out. It started with the layout and finish selections and was featured in Abode Magazine for the playful elements, stark contrast of bright colors paired with black and white. This space has something for all ages. A rock climbing wall, glass slider to separate the kids area and adult movie space and layers to make it cohesive.
Senior Designer Cori Dyer

 DW3 Construction LLC
Do you need space for the kids to grow with? Finish that basement and it can start as a play area and grow into their own private place to watch TV or play games with friends. Keep the kids home and safe with this beautiful finished basement.
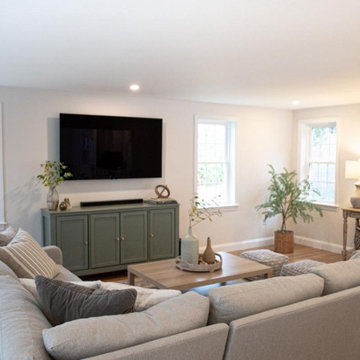
 Laurel Wreath Homes
This project started out as a brand new Great Room addition. The design started with the sectional couch and quickly moved to the rug; the focal points of the space. Both are kid friendly yet bring a laid back California sophistication to the room; perfect for both everyday living and entertaining guests. With lots of privacy outside, we decided to forgo any drapery, and as such, the space exudes freshness and openness. Experimenting with different textures, poofs and lamps add a level of warmth to balance out and add depth to the Southern California coolness. With a focus on a welcoming aesthetic, this mini oasis reflects the family's unique style while prioritizing comfort and practicality.
Find the right local pro for your project
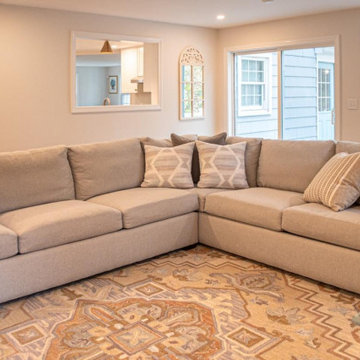 Laurel Wreath Homes
This project started out as a brand new Great Room addition. The design started with the sectional couch and quickly moved to the rug; the focal points of the space. Both are kid friendly yet bring a laid back California sophistication to the room; perfect for both everyday living and entertaining guests. With lots of privacy outside, we decided to forgo any drapery, and as such, the space exudes freshness and openness. Experimenting with different textures, poofs and lamps add a level of warmth to balance out and add depth to the Southern California coolness. With a focus on a welcoming aesthetic, this mini oasis reflects the family's unique style while prioritizing comfort and practicality.

 Valentini Kids Furniture Brooklyn NY
European Kids Platform Bed VV 1065
Made in Italy
This modern kids bed is made in Italy from the fines materials available on market. The platform bed is entirely upholstered in fabric or eco leather, available in a great variety of colors that can be mixed and matched to make your kid`s bedroom vivid and colorful. The bed is available in US standard Twin and Full sizes, and requires just a mattress without a box spring.
MATERIAL/CONSTRUCTION:
E1-Class ecological panels, which are produced exclusively through a wood recycling production process
Bases 0.7" thick melamine
Upholstered in Fabric or Eco-Leather
Please Note: The mattress and mattress cover are not included in the price.
The starting price is for the Twin Size Platform Bed VV 1065 upholstered in Fabric or Eco-Leather.
Dimensions:
Twin Size bed frame with internal dimensions: W39" x D75"
Full Size bed frame internal dimensions: W54" x D75"
Headboard Height: H43.3"
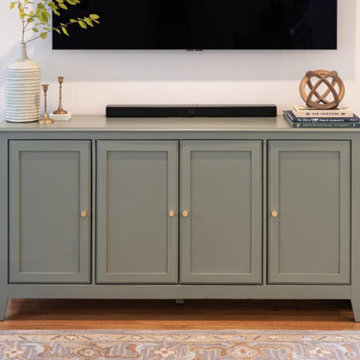 Laurel Wreath Homes
This project started out as a brand new Great Room addition. The design started with the sectional couch and quickly moved to the rug; the focal points of the space. Both are kid friendly yet bring a laid back California sophistication to the room; perfect for both everyday living and entertaining guests. With lots of privacy outside, we decided to forgo any drapery, and as such, the space exudes freshness and openness. Experimenting with different textures, poofs and lamps add a level of warmth to balance out and add depth to the Southern California coolness. With a focus on a welcoming aesthetic, this mini oasis reflects the family's unique style while prioritizing comfort and practicality.
 Laurel Wreath Homes
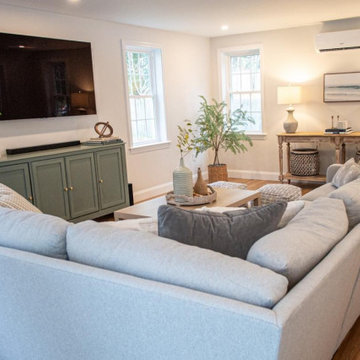
This project started out as a brand new Great Room addition. The design started with the sectional couch and quickly moved to the rug; the focal points of the space. Both are kid friendly yet bring a laid back California sophistication to the room; perfect for both everyday living and entertaining guests. With lots of privacy outside, we decided to forgo any drapery, and as such, the space exudes freshness and openness. Experimenting with different textures, poofs and lamps add a level of warmth to balance out and add depth to the Southern California coolness. With a focus on a welcoming aesthetic, this mini oasis reflects the family's unique style while prioritizing comfort and practicality.



 Hoot Judkins Furniture
This is furniture that grows with your child and family. Start with a bed. As the child grows, convert to a loft bed or bunk bed. Add a slide or stairs or decorate it with a fun tent to make a playhouse. Choose the style and color. Hundreds of configurations to optimize function in your space.
 Valentini Kids Furniture Brooklyn NY
Contact our office concerning price or customization of this Kids Bedroom Set. 347-492-55-55
This modern kids bed is made in Italy from the fines materials available on market. The platform bed is entirely upholstered in fabric or eco leather, available in a great variety of colors that can be mixed and matched to make your kid`s bedroom vivid and colorful. This italian bed can be also ordered with a lift-up hydraulic mechanism providing lots of storage space inside the platform. The bed is available in US standard Twin and Full sizes, and requires just a a mattress without a box spring.
MATERIAL/CONSTRUCTION:
E1-Class ecological panels, which are produced exclusively through a wood recycling production process
Bases 0.7" thick melamine
Upholstered in Fabric or Eco-Leather
Please Note: The mattress and mattress cover are not included in the price.
The starting price is for the Twin Size Platform Bed VV 1223 upholstered in Fabric or Eco-Leather.
Dimensions:
Twin Size bed frame with internal dimensions: W39" x D75"
Full Size bed frame internal dimensions: W54" x D75"
Headboard Height: H39.4"

 MC Design LLC
A second vanity replaced a bathtub in this Jack-and-Jill bathroom. A custom wood framed oval mirror hangs from the ceiling in front of the glass block window, creating the ideal lighting conditions to apply makeup in the daylight.
 Shalena Smith Interiors and Home Decor
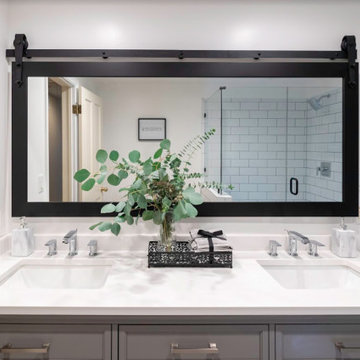
This client wanted a spa like feel to her kids bathroom! Demolishing the entire bathroom, we were able to start with a fresh slate, which gave us the ability to give this room a new, open and airy space. With a frameless shower door and black matte accents, along with the enhancement of the shower size, this bathroom now states relaxation!

 Revealing Redesign
This basement renovation/playroom is a part of a whole house renovation we tackled starting in 2016, slowly and intentionally recreating each space in the house so it could be an updated, lovely space that FELT LIKE HOME to my clients.
Do you have a basement that feels dark and foreboding?
Do you long for a bright, airy, fun space to hang out in and entertain? A place for the kids to go play when it is cold and SNOWY or hotter than heck outside?
While this space previously had been quite dark and a little depressing, with fresh paint, new flooring and all the right colorful furnishings and accessories, we were able to create a fun, comfortable space for entertaining and for kids to romp & play.
A bright, happy place for this wonderful family to enjoy for years to come!

 Edgewater Design Group
This home started out as a remodel of a family’s beloved summer cottage. A fire started on the work site which caused irreparable damage. Needless to say, a remodel turned into a brand-new home. We were brought on board to help our clients re-imagine their summer haven. Windows were important to maximize the gorgeous lake view. Access to the lake was also very important, so an outdoor shower off the mudroom/laundry area with its own side entrance provided a nice beach entry for the kids. A large kitchen island open to dining and living was imperative for the family and the time they like to spend together. The master suite is on the main floor and three bedrooms upstairs, one of which has built-in bunks allows the kids to have their own area. While the original family cottage is no more, we were able to successfully help our clients begin again so they can start new memories.
- Jacqueline Southby Photography

 Edgewater Design Group
This home started out as a remodel of a family’s beloved summer cottage. A fire started on the work site which caused irreparable damage. Needless to say, a remodel turned into a brand-new home. We were brought on board to help our clients re-imagine their summer haven. Windows were important to maximize the gorgeous lake view. Access to the lake was also very important, so an outdoor shower off the mudroom/laundry area with its own side entrance provided a nice beach entry for the kids. A large kitchen island open to dining and living was imperative for the family and the time they like to spend together. The master suite is on the main floor and three bedrooms upstairs, one of which has built-in bunks allows the kids to have their own area. While the original family cottage is no more, we were able to successfully help our clients begin again so they can start new memories.
- Jacqueline Southby Photography

 Brittanys Design
The clients requested a unique hotel-like design that would offer color, as well as, a sleek modern feel. I started with a classic ceramic tile that has the look of Carrera marble. This brought the Lux feel, and durability, while it is still a kids' bathroom. An aqua glass tile stripe starts at the entry of this walk-in shower in order to lead the eye into this beautiful shower space. The floor was the perfect place to show off this fun multi-stone 1x1 mosaic tile. The modern chrome plumbing fixtures follow that Lux hotel concept while also giving the clients many functional options. The Kohler ceiling-mount rain head features a bluetooth speaker, ready to add ambience to every shower experience.

 L/L Design - Build - Furnish
Our Cient was ready for a restroom remodel, (along with the rest of the house) so we started our renovation by selecting Calming and Cool colors of the ocean.....We also gave the homeowner a larger tub, for soaking and relaxing. The grey vanity was the perfect complement to the teal and white tile, and this little restroom remodel is a calming spa like oasis.

 Polly Nunes, CMKBD
Who doesn't want to start the day in a luxurious bathroom that feels like a SPA resort!! This master bathroom is as beautiful as it is comfortable! It features an expansive custom vanity with an exotic Walnut veneer from Bellmont Cabinetry, complete with built-in linen and hamper cabinets and a beautiful make-up seating area. It also has a massive open shower area with a freestanding tub where the faucet fills the tub cascading down from the ceiling!!! There's also a private toilet room with a built in cabinet for extra storage. Every single detail was designed to precision!
Designed by Polly Nunes in collaboration with Rian & Alyssa's Heim.
Fully Remodeled by South Bay Design Center.

 Bona US
Bona stains, finishes and sealers provide the ultimate in durability, protection and beauty in your home. Whether your floor is extremely worn and in need of a recoat or you want to change the color and design, the Bona System will highlight the true beauty and elegance of the wood. Bona waterborne finishes have always been VOC-compliant and healthier for people and the environment than most other finishes; GREENGUARD Certified for Indoor Air Quality. Contact a Bona Certified Craftsman to start your floor renovation.

 JulieO Design
Start your little design fan off on the right foot with a stylish space of their own. This kid's bedroom is whimsical and fun. Bright pastel colors and bold yellow's with custom designed bedding and fabric from Robert Allen. Photo by Ezra Marcos
52