
Search results for "Kinderzimmer diente" in Home Design Ideas


Find the right local pro for your project




 Bella Systems - Custom Closets
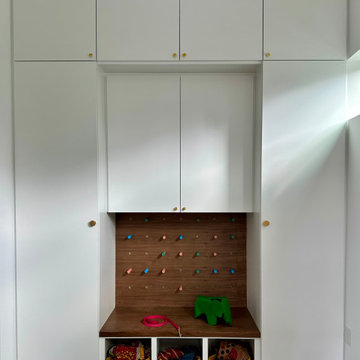
Master Walk in Closet features assorted sized drawers, adjustable shelving and hanging storage. This closet has both double hanging and long hanging rods for clothing. We also designed this walk in with plenty of shelving for shoes.
This photo shows a small built in containing drawers and adjustable shelves.
 Anna Rodé Designs, Inc.
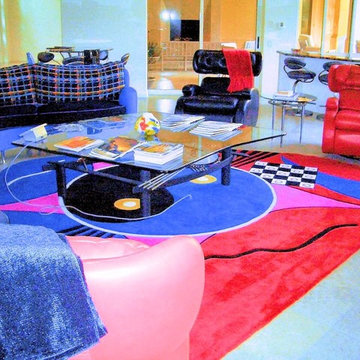
The family room features a custom area rug made from a design by the homeowner. Like most of the house, the clean modern design is accomplished by the use of glass, acrylic, and stainless steel. Bright colors are used in every room as accents.


 Ahmed Hassanen
LIFE KITCHEN
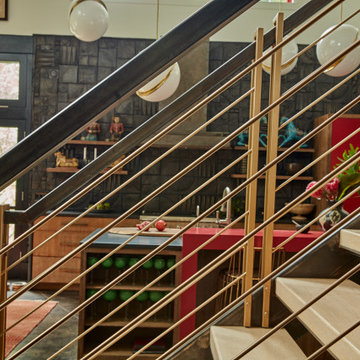
When it’s time to use green as a basic ingredient in the kitchen fronts you should only as a designer have the enough Courage & Daring to do that and you have to do it skillfully and wisely, GREEN Means LIFE .
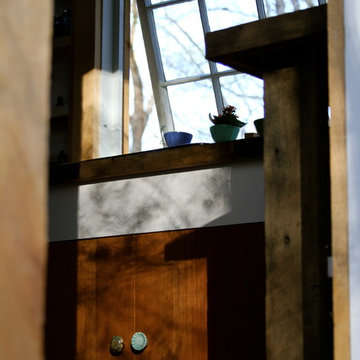

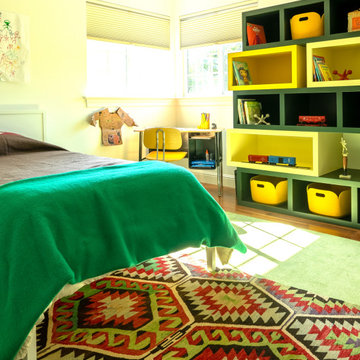
 Kim Ronemus Interiors
Fun bedroom space with a custom built bookcase that makes putting your stuff away an opportunity for a different display.

 User
Another zone is dedicated to 'outdoor living.' Ceiling hooks maximize vertical space. Photo by Heather Hawkins
Basement - basement idea in Portland
Basement - basement idea in Portland
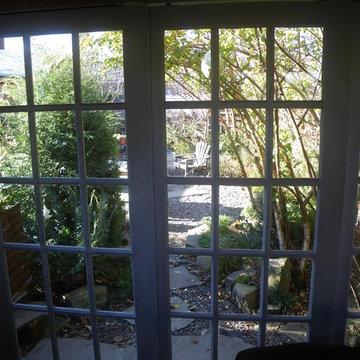
 OLIVINE Land
Looking out into the garden. Three sliding doors.
Example of a mountain style home design design in Portland
Example of a mountain style home design design in Portland

 GHO Homes
Inspiration for a guest ceramic tile bedroom remodel in Miami with multicolored walls and no fireplace


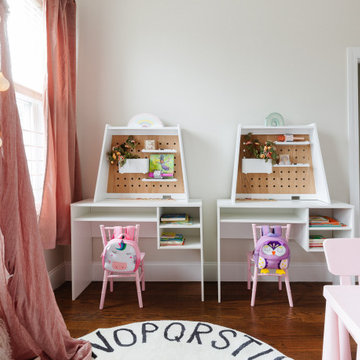
 Designs By Des Interiors
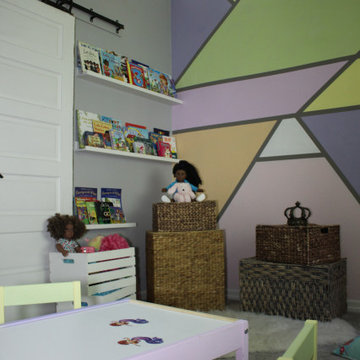
The "Mystical Fairy Play & Nursery" project are two rooms that coincide with another. The first room is a nursery that will eventually turn into a big girls room when these twins transition. The second room is their playroom which will eventually become the other bedroom for one of the girls. In the meantime, it is the place where their imagination can run wild and be inspired through representational art. This project was full of color, vibrancy, and creativity!

 Artisan Cabinetry & Millwork
Bedroom - large rustic guest light wood floor bedroom idea in Chicago with beige walls


38