
Search results for "Kinderzimmer diente" in Home Design Ideas

 Dupuis Design
Inspiration for a mid-sized modern guest carpeted and beige floor bedroom remodel in Orange County with purple walls

 Ahmed Hassanen
Special wall mounted desk with a place for movable coffee table and wall mounted large capacity drawers
Coffee table is out NOW
Living room library - large modern open concept laminate floor and brown floor living room library idea with gray walls and a wall-mounted tv
Living room library - large modern open concept laminate floor and brown floor living room library idea with gray walls and a wall-mounted tv

Find the right local pro for your project


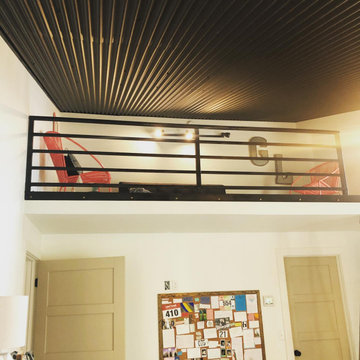
 Revival Design Collective
Modern kids loft space
Example of a minimalist kids' room design in Columbus with white walls
Example of a minimalist kids' room design in Columbus with white walls
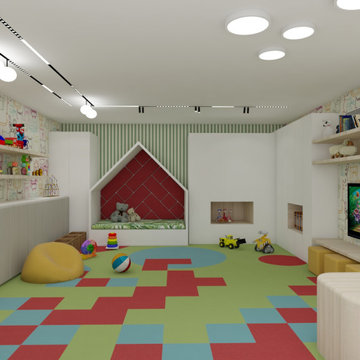



 Rug Rats
Custom inlaid Floral Rug. Design matched wallpaper and was designed to frame the table.
Example of a mid-sized classic dining room design in Richmond
Example of a mid-sized classic dining room design in Richmond


 Ceramic Decor Centre Ltd.
21STM001 Basketweave with Black Dot
Inspiration for a transitional bathroom remodel in Toronto
Inspiration for a transitional bathroom remodel in Toronto









 ONE Design
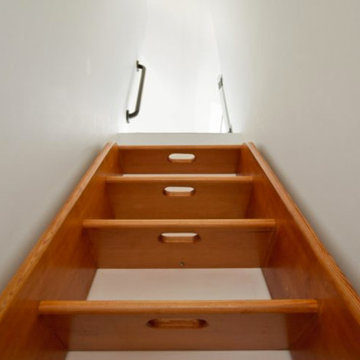
Completed in two phases, the kitchen in this home was first overhauled and the wall separating it from the dining room was torn down. The structure, hidden in the boxed ceiling, compliments the original details as they were woven into this new great room. New sliding doors replacing the relocated bathroom at the rear beckon one to the garden. This created the palette for the owner to tailor the finishes exquisitely. The resplendent marble counter top is the heart of their tasteful new living space, ideal for entertaining.
For phase two, the owner commissioned ONE Design to flood the upper level of the home with light. The owner, inspired by her rural upbringing in Humboldt, wished to draw inspiration from this and her Eichler-like grandparent’s home. ONE Design vaulted the ceilings to create an open soaring roof and provide a clean three dimensional canvass. Adding skylights which bathe the clean walls in an ever changing light show was the centerpiece of this transformation. Transom windows over the bedroom doors offer additional light to the interior circulation space. Enlarged windows combine the owner’s desire to live in a “glass house,” while paying respect to the Edwardian heritage of the home and providing expansive views of the meadow-like garden oasis. The cherry on top is the attic retreat, adding a north facing dormer that peeks at the Golden Gate Bridge offers a serene perch — perfect escapism for a creative writer!

 KodieK. Designs
A driftwood pergola planted with moonflower creates additional privacy as well as provides visual interest.
Farmhouse patio photo in Nashville
Farmhouse patio photo in Nashville
48