
Search results for "Kinderzimmer diente" in Home Design Ideas

 Bella Stairs, LLC
Bronze tinted glass panels were anchored using stainless steel standoffs.
Mid-sized trendy carpeted u-shaped glass railing staircase photo in Tampa with carpeted risers
Mid-sized trendy carpeted u-shaped glass railing staircase photo in Tampa with carpeted risers


Find the right local pro for your project








 Kudos Interior Design
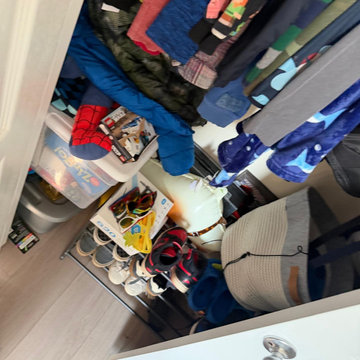
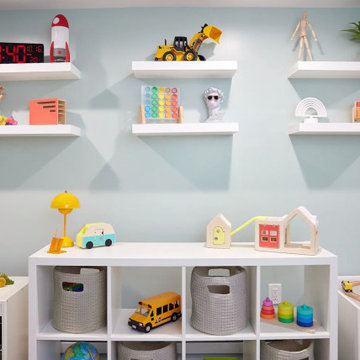
To help maximise the full use of a wardrobe, adding a selection of clever internal wardrobe storage can create a functional area that works for individual needs, for example to allocate wardrobe for a favourite pair of shoes or to store children’s toys. Options include additional rail sections to hang coats, or open-shelving and drawer options to store smaller belongings – all of which keep a shared space organised and tidy.
 Hope R. Angier
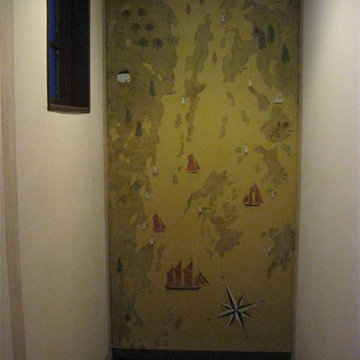
The blank wall over a stairway often represents a decorating challenge. We chose this space as our “canvas” to paint an aerial view of Penobscot Bay. The mural depicts the bay’s many islands and lighthouses to scale and showcases a wide variety of sailing vessels. We added the tri-color compass rose to accurately orient this nautical chart. The yellow-ochre background wash was chosen to add warmth and light to the stairway and helps make the mural connect with the yellow-ochre and black compass roses painted on the stair-risers. The theme of this mural adds personal meaning to the homeowners who have sailed the waters of Penobscot Bay for many years. Photo by Hope Angier.







 VS contractors corp
This bespoke basement remodel transforms an underutilized lower level into an immersive entertainment suite featuring a climate-controlled glass wine display, a custom bar, and a sophisticated cigar lounge. Rich textures, including warm wood slat walls, matte black millwork, and supple leather seating, combine with layered lighting to create a moody, intimate atmosphere ideal for entertaining guests or unwinding. By seamlessly integrating high-end leisure amenities with a dedicated billiards area, this tailored design redefines the basement into an ultimate luxury destination that elevates the home's overall value and everyday lifestyle.


 The Nelson Team
Wonderful transformation at the beginning of a multi-phase project. Wooded private lake lot cleared of most trees and large amount of soil moved to enhance view to the lake. The creation of a beautiful, pondless, waterfeature begins as you head towards the lake and transistions into a flagstone patio, contained by a mossrock seating wall, and a fire pit area. This postion allows for breathtaking views back towards the house and the water feature, or to several angles to the lake which offer countless possibilities of natural beauty. New stone step treads replaced rotted wooden steps and a flagstone walkway did the same for the dry portion of the dock. Pine straw was used to dress up areas to be planted and to provide a clean and finished look

76