
Search results for "Kindred" in Home Design Ideas

 Tomco Company Inc.
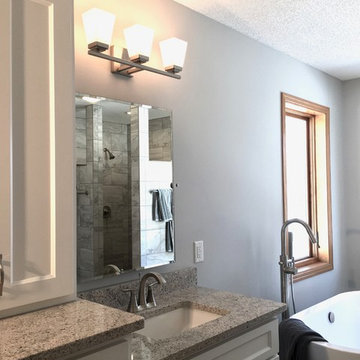
Large, open ceramic tile shower reflected in vanity mirror. Mirrors pivot forward and back on side hardware.
Freestanding bathtub - mid-sized contemporary master freestanding bathtub idea in Minneapolis with recessed-panel cabinets, white cabinets, gray walls, an undermount sink and quartz countertops
Freestanding bathtub - mid-sized contemporary master freestanding bathtub idea in Minneapolis with recessed-panel cabinets, white cabinets, gray walls, an undermount sink and quartz countertops

Find the right local pro for your project
 User
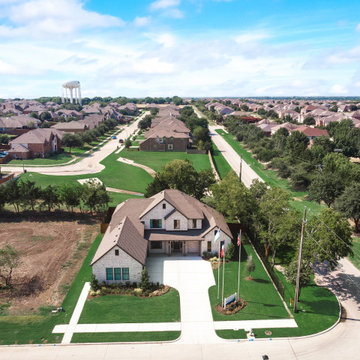
UserOur model is now open in Elerson Trace, situated just minutes from downtown Dallas, in the quiet suburb of DeSoto, TX. Elerson Trace features our newest floor plan line up with clean lines and true open floor plan living. Below are some of our top features in this community.
WiFi Ready Homes with Clare Systems’ smart home integration.
Gourmet kitchens with oversized islands and custom cabinetry options.
Spacious outdoor living options
Luxury master bathrooms, with separate freestanding tub.
Oversized walk-in master closets
Designed by an award-winning architect.
Don’t wait to book your appointment to tour our stunning model home and find out how to start your home buying journey. Visit the community page to see the available homes and floor plans.
 Monarch Lane Interiors
Photography by Marcie Kindred
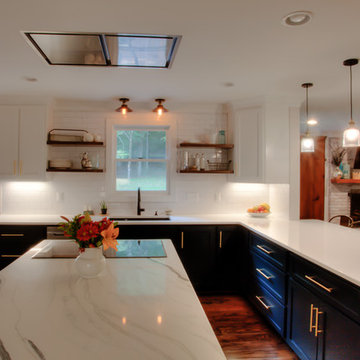
Example of a large country u-shaped medium tone wood floor and brown floor kitchen pantry design in Nashville with an undermount sink, shaker cabinets, white cabinets, quartz countertops, white backsplash, ceramic backsplash, stainless steel appliances, an island and white countertops
Example of a large country u-shaped medium tone wood floor and brown floor kitchen pantry design in Nashville with an undermount sink, shaker cabinets, white cabinets, quartz countertops, white backsplash, ceramic backsplash, stainless steel appliances, an island and white countertops
 Landis Architects | Builders
Sam Kittner
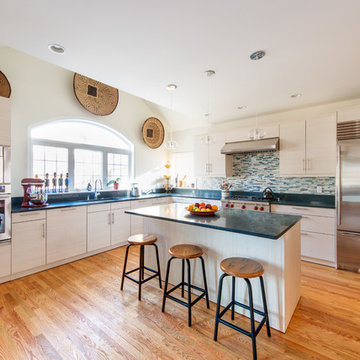
The ceiling in the kitchen is flat across most of the room, but we added a vaulted ceiling to add drama and volume. It also draws the eye to the arched window. This required some creative framing of the roofline. The small window in the backsplash of the kitchen was not in the original design. Once we framed the large window, our clients decided that a small window to the right of the large arched window would add sunlight from another direction and enhance the natural light in the space. They were willing to give up one of the cabinets for that window.
Wolf cooktop is 36-inches wide. Broan range hood. Almillmo cabinets. Caesarstone Deep Ocean quartz countertop. Muse Cadence custom blend backsplash. Kindred kitchen sink with Grohe Talis S Series pull-down faucet. Miele dishwasher.
 Kircher Design & Build
Dan Feldkamp
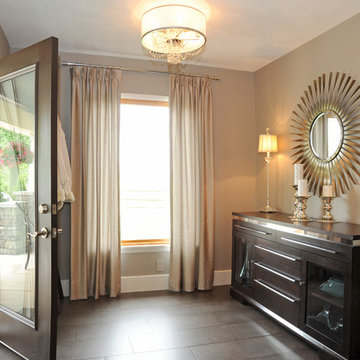
Example of a mid-sized transitional ceramic tile entryway design in Cincinnati with beige walls and a dark wood front door
Example of a mid-sized transitional ceramic tile entryway design in Cincinnati with beige walls and a dark wood front door
 User
UserOur model is now open in Elerson Trace, situated just minutes from downtown Dallas, in the quiet suburb of DeSoto, TX. Elerson Trace features our newest floor plan line up with clean lines and true open floor plan living. Below are some of our top features in this community.
WiFi Ready Homes with Clare Systems’ smart home integration.
Gourmet kitchens with oversized islands and custom cabinetry options.
Spacious outdoor living options
Luxury master bathrooms, with separate freestanding tub.
Oversized walk-in master closets
Designed by an award-winning architect.
Don’t wait to book your appointment to tour our stunning model home and find out how to start your home buying journey. Visit the community page to see the available homes and floor plans.

 Stel Builders, Inc.
Designed by: Katherine Milljour Stel Builders
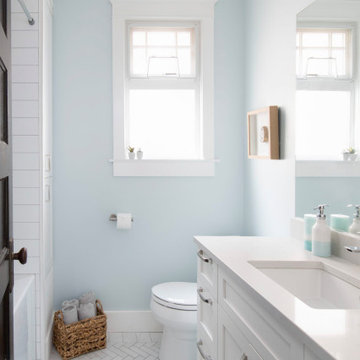
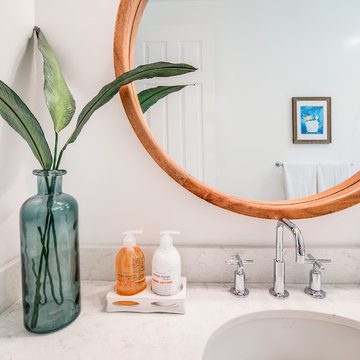
Inspiration for a mid-sized coastal white tile and ceramic tile cement tile floor and black floor bathroom remodel in San Diego with shaker cabinets, blue cabinets, a one-piece toilet, white walls, an undermount sink and quartzite countertops
Inspiration for a mid-sized coastal white tile and ceramic tile cement tile floor and black floor bathroom remodel in San Diego with shaker cabinets, blue cabinets, a one-piece toilet, white walls, an undermount sink and quartzite countertops
 User
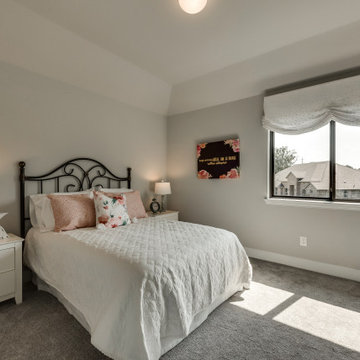
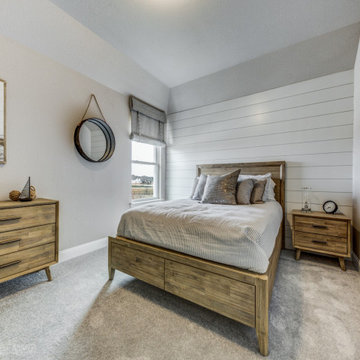
UserMid-sized transitional medium tone wood floor and beige floor bedroom photo in Dallas with beige walls
 Kircher Design & Build
Dan Feldkamp

Inspiration for a small timeless white one-story wood exterior home remodel in Cincinnati
Inspiration for a small timeless white one-story wood exterior home remodel in Cincinnati
 User
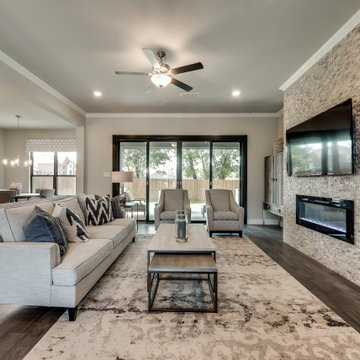
UserOur model is now open in Elerson Trace, situated just minutes from downtown Dallas, in the quiet suburb of DeSoto, TX. Elerson Trace features our newest floor plan line up with clean lines and true open floor plan living. Below are some of our top features in this community.
WiFi Ready Homes with Clare Systems’ smart home integration.
Gourmet kitchens with oversized islands and custom cabinetry options.
Spacious outdoor living options
Luxury master bathrooms, with separate freestanding tub.
Oversized walk-in master closets
Designed by an award-winning architect.
Don’t wait to book your appointment to tour our stunning model home and find out how to start your home buying journey. Visit the community page to see the available homes and floor plans.
 User
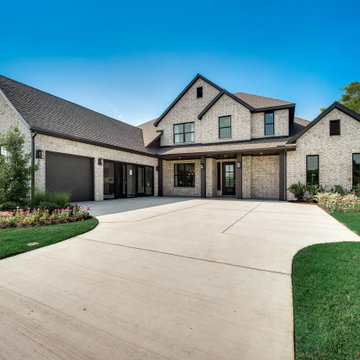
UserOur model is now open in Elerson Trace, situated just minutes from downtown Dallas, in the quiet suburb of DeSoto, TX. Elerson Trace features our newest floor plan line up with clean lines and true open floor plan living. Below are some of our top features in this community.
WiFi Ready Homes with Clare Systems’ smart home integration.
Gourmet kitchens with oversized islands and custom cabinetry options.
Spacious outdoor living options
Luxury master bathrooms, with separate freestanding tub.
Oversized walk-in master closets
Designed by an award-winning architect.
Don’t wait to book your appointment to tour our stunning model home and find out how to start your home buying journey. Visit the community page to see the available homes and floor plans.
 Kircher Design & Build
Dan Feldkamp
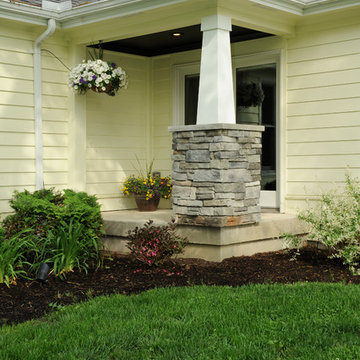
Example of a small classic white one-story wood exterior home design in Cincinnati
Example of a small classic white one-story wood exterior home design in Cincinnati
 Kircher Design & Build
Dan Feldkamp
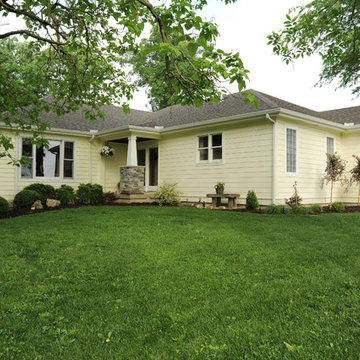
Small elegant white one-story wood exterior home photo in Cincinnati
Small elegant white one-story wood exterior home photo in Cincinnati
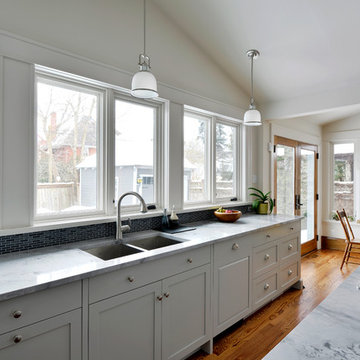
 Deslaurier Custom Cabinets
Photo: Gordon King, Design: Gina Godin
Inspiration for a transitional kitchen remodel in Ottawa
Inspiration for a transitional kitchen remodel in Ottawa
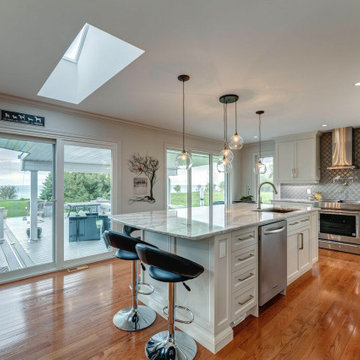
 McKerlie Kitchen & Bath Design Centre
Inspiration for a large transitional l-shaped medium tone wood floor eat-in kitchen remodel in Other with an undermount sink, shaker cabinets, granite countertops, porcelain backsplash, stainless steel appliances and an island
49