
Search results for "Kindred" in Home Design Ideas
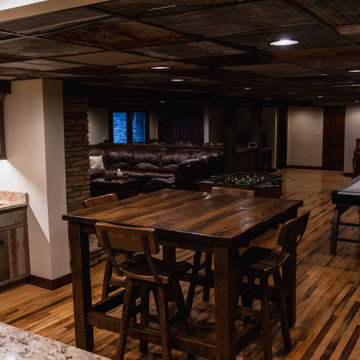

 Deslaurier Custom Cabinets
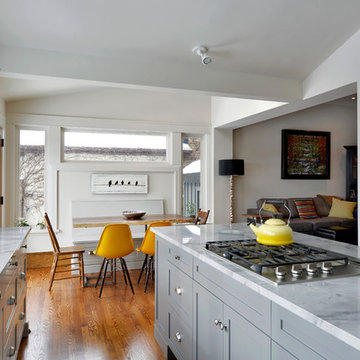
Photo: Gordon King, Design: Gina Godin
Kitchen - transitional kitchen idea in Ottawa
Kitchen - transitional kitchen idea in Ottawa

Find the right local pro for your project

 Kircher Design & Build
Dan Feldkamp
Kitchen/dining room combo - large transitional slate floor kitchen/dining room combo idea in Cincinnati with beige walls
Kitchen/dining room combo - large transitional slate floor kitchen/dining room combo idea in Cincinnati with beige walls
 Stel Builders, Inc.
Designed by: Katherine Milljour Stel Builders

Mid-sized beach style white tile and ceramic tile cement tile floor and black floor bathroom photo in San Diego with shaker cabinets, blue cabinets, a one-piece toilet, white walls, an undermount sink and quartzite countertops
Mid-sized beach style white tile and ceramic tile cement tile floor and black floor bathroom photo in San Diego with shaker cabinets, blue cabinets, a one-piece toilet, white walls, an undermount sink and quartzite countertops
 Kircher Design & Build
Dan Feldkamp
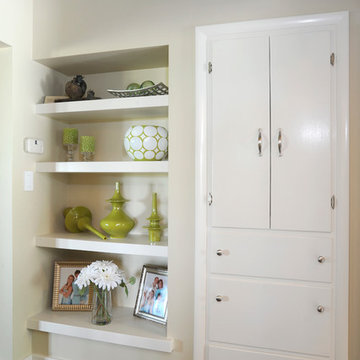
Hallway - small transitional dark wood floor hallway idea in Cincinnati with beige walls
Hallway - small transitional dark wood floor hallway idea in Cincinnati with beige walls
 Kircher Design & Build
Dan Feldkamp

Small elegant white one-story wood exterior home photo in Cincinnati
Small elegant white one-story wood exterior home photo in Cincinnati

 MPB Construction
MPB Construction
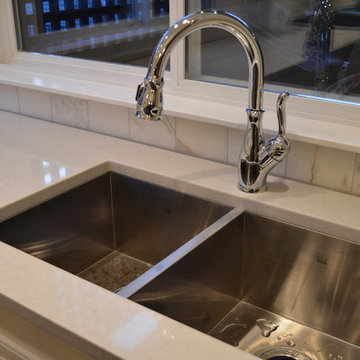
Enclosed kitchen - huge transitional l-shaped medium tone wood floor enclosed kitchen idea in Vancouver with a double-bowl sink, shaker cabinets, white cabinets, quartzite countertops, multicolored backsplash, stone tile backsplash, stainless steel appliances and an island
Enclosed kitchen - huge transitional l-shaped medium tone wood floor enclosed kitchen idea in Vancouver with a double-bowl sink, shaker cabinets, white cabinets, quartzite countertops, multicolored backsplash, stone tile backsplash, stainless steel appliances and an island
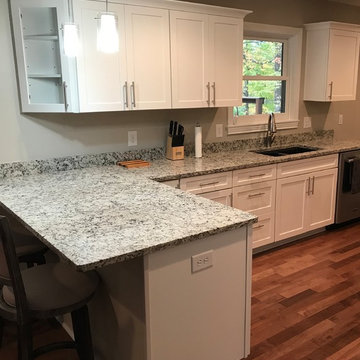
 Concepts The Cabinet Shop
Kitchen cabinets are Waypoint cabinetry. The door style is 410F. They are painted and the color is called Linen.
The countertops are New Bianco Lavender granite.
Bathroom cabinets are Waypoint cabinetry as well. The door style is 410F and they are painted the Linen color.
The countertops are Hanstone Quartz called Kindred. It has an undermount white rectangle sink.
 User
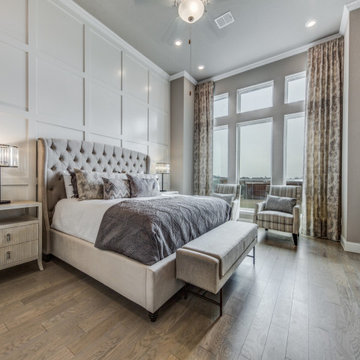
UserMid-sized transitional master medium tone wood floor and beige floor bedroom photo in Dallas with beige walls
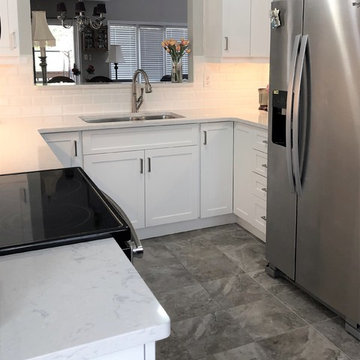
 Alliston Home Hardware Building Centre
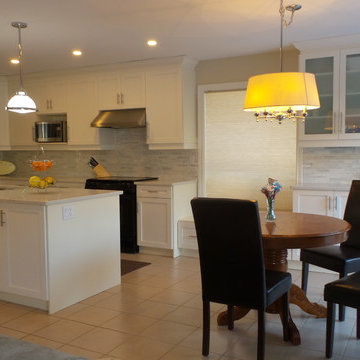
Our kitchen designer created this fresh & inviting kitchen in the Greenbriar Community of Alliston, ON.
The home owner wanted to update their kitchen keeping in mind he may sell in the coming years. Our kitchen designer selected neutral finishes that would be appealing for re-sale. Specifically the beautiful & durable quartz countertop with simple grey veining.
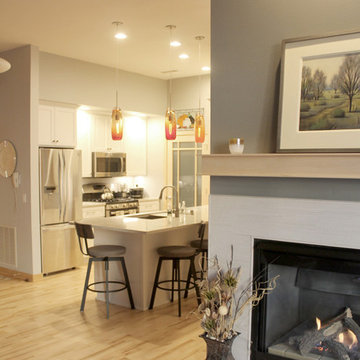
 Stephanie Lang
Photo: S.Lang
Open concept kitchen - small transitional galley light wood floor and beige floor open concept kitchen idea in Other with an undermount sink, shaker cabinets, white cabinets, quartz countertops, gray backsplash, ceramic backsplash, stainless steel appliances, a peninsula and gray countertops
Open concept kitchen - small transitional galley light wood floor and beige floor open concept kitchen idea in Other with an undermount sink, shaker cabinets, white cabinets, quartz countertops, gray backsplash, ceramic backsplash, stainless steel appliances, a peninsula and gray countertops
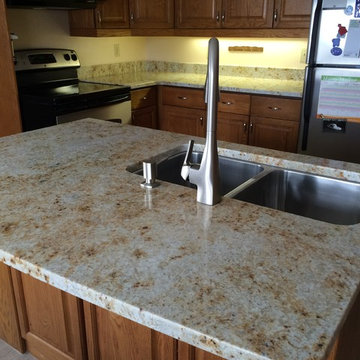
 The Top Shop Inc.
Colonial Cream granite with an eased edge profile on Golden Oak cabinets.
Elegant kitchen photo in Toronto with granite countertops
Elegant kitchen photo in Toronto with granite countertops
 User
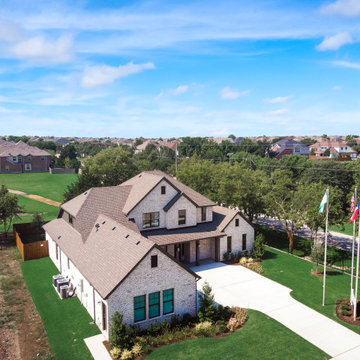
UserOur model is now open in Elerson Trace, situated just minutes from downtown Dallas, in the quiet suburb of DeSoto, TX. Elerson Trace features our newest floor plan line up with clean lines and true open floor plan living. Below are some of our top features in this community.
WiFi Ready Homes with Clare Systems’ smart home integration.
Gourmet kitchens with oversized islands and custom cabinetry options.
Spacious outdoor living options
Luxury master bathrooms, with separate freestanding tub.
Oversized walk-in master closets
Designed by an award-winning architect.
Don’t wait to book your appointment to tour our stunning model home and find out how to start your home buying journey. Visit the community page to see the available homes and floor plans.
 Bezooyen Contracting Inc
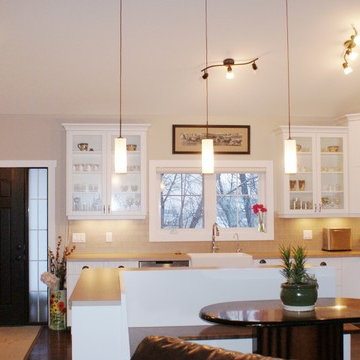
Foyer light: p3701-20 foyer pendant orb opal glass.
Kitchen light: wftp503ebz 3-light track ebony bronze.
Island light: kergc-730/740-ln linen cylinder shape glass.
Island light: keipf730-orb pendant holder oil-rub bronze.
Kitchen sink: kindred qdl203/7.
Faucet: delta 135 deck faucet.
Flooring: ez lay flooring ecolay planks chocolate truffle 7 by 48.
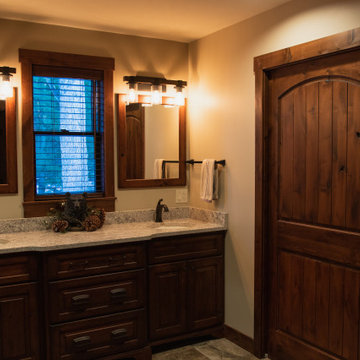
 Amanda French

Bar sink area complete with seperate distilled water tap. Chicago reclaimed brick backsplash, White Tiger (exotic) granite. Undermount bar sink by Kindred. Custom Espresso stained maple cabinets and millwork.
 Kircher Design & Build
Dan Feldkamp
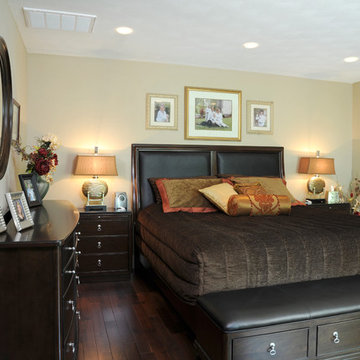
Bedroom - mid-sized transitional master dark wood floor bedroom idea in Cincinnati with beige walls
Bedroom - mid-sized transitional master dark wood floor bedroom idea in Cincinnati with beige walls
52