
Search results for "Kindred" in Home Design Ideas
 User
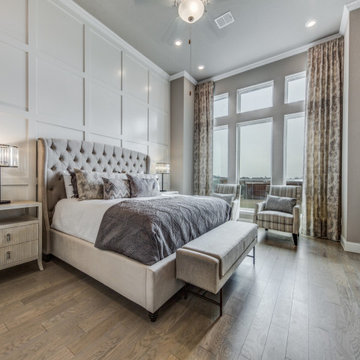
UserMid-sized transitional master medium tone wood floor and beige floor bedroom photo in Dallas with beige walls
 Kircher Design & Build
Dan Feldkamp
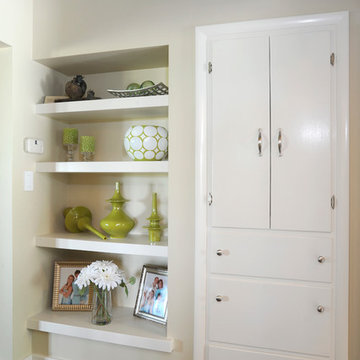
Hallway - small transitional dark wood floor hallway idea in Cincinnati with beige walls
Hallway - small transitional dark wood floor hallway idea in Cincinnati with beige walls
 Kircher Design & Build
Dan Feldkamp

Small elegant white one-story wood exterior home photo in Cincinnati
Small elegant white one-story wood exterior home photo in Cincinnati
Find the right local pro for your project

 MPB Construction
MPB Construction
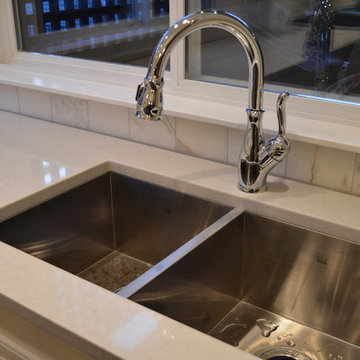
Enclosed kitchen - huge transitional l-shaped medium tone wood floor enclosed kitchen idea in Vancouver with a double-bowl sink, shaker cabinets, white cabinets, quartzite countertops, multicolored backsplash, stone tile backsplash, stainless steel appliances and an island
Enclosed kitchen - huge transitional l-shaped medium tone wood floor enclosed kitchen idea in Vancouver with a double-bowl sink, shaker cabinets, white cabinets, quartzite countertops, multicolored backsplash, stone tile backsplash, stainless steel appliances and an island
 Amanda French

Bar sink area complete with seperate distilled water tap. Chicago reclaimed brick backsplash, White Tiger (exotic) granite. Undermount bar sink by Kindred. Custom Espresso stained maple cabinets and millwork.
 Kircher Design & Build
Dan Feldkamp
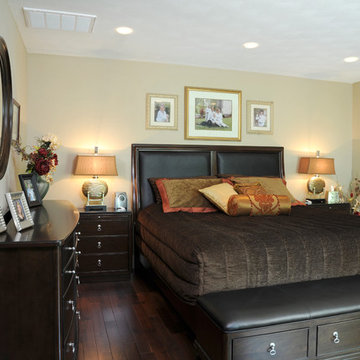
Bedroom - mid-sized transitional master dark wood floor bedroom idea in Cincinnati with beige walls
Bedroom - mid-sized transitional master dark wood floor bedroom idea in Cincinnati with beige walls
 User
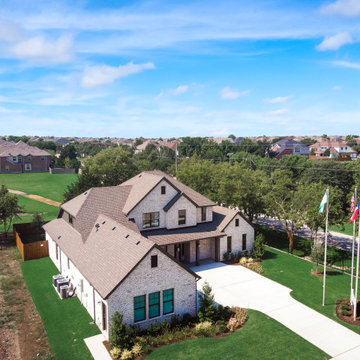
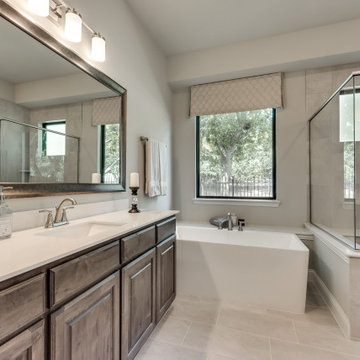
UserOur model is now open in Elerson Trace, situated just minutes from downtown Dallas, in the quiet suburb of DeSoto, TX. Elerson Trace features our newest floor plan line up with clean lines and true open floor plan living. Below are some of our top features in this community.
WiFi Ready Homes with Clare Systems’ smart home integration.
Gourmet kitchens with oversized islands and custom cabinetry options.
Spacious outdoor living options
Luxury master bathrooms, with separate freestanding tub.
Oversized walk-in master closets
Designed by an award-winning architect.
Don’t wait to book your appointment to tour our stunning model home and find out how to start your home buying journey. Visit the community page to see the available homes and floor plans.
 Stephanie Lang
Photo: S.Lang
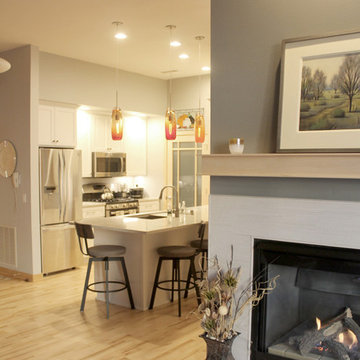
Open concept kitchen - small transitional galley light wood floor and beige floor open concept kitchen idea in Other with an undermount sink, shaker cabinets, white cabinets, quartz countertops, gray backsplash, ceramic backsplash, stainless steel appliances, a peninsula and gray countertops
Open concept kitchen - small transitional galley light wood floor and beige floor open concept kitchen idea in Other with an undermount sink, shaker cabinets, white cabinets, quartz countertops, gray backsplash, ceramic backsplash, stainless steel appliances, a peninsula and gray countertops
 Contact Renovations & Custom Homes Ltd.
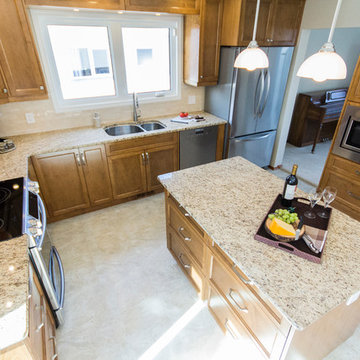
Elegant u-shaped slate floor and beige floor kitchen photo in Edmonton with a double-bowl sink, recessed-panel cabinets, medium tone wood cabinets, granite countertops, beige backsplash, marble backsplash, stainless steel appliances, an island and brown countertops
 Concepts The Cabinet Shop
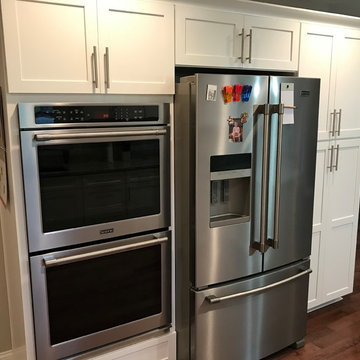
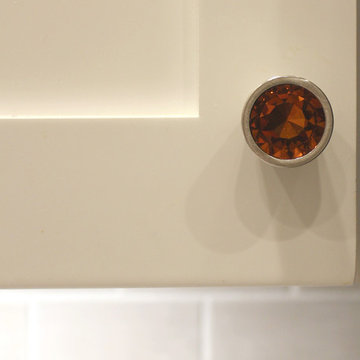
Kitchen cabinets are Waypoint cabinetry. The door style is 410F. They are painted and the color is called Linen.
The countertops are New Bianco Lavender granite.
Bathroom cabinets are Waypoint cabinetry as well. The door style is 410F and they are painted the Linen color.
The countertops are Hanstone Quartz called Kindred. It has an undermount white rectangle sink.
 User
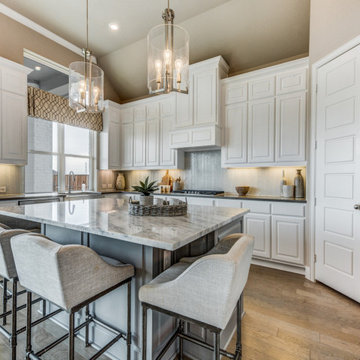
UserMid-sized transitional u-shaped medium tone wood floor and beige floor eat-in kitchen photo in Dallas with a farmhouse sink, raised-panel cabinets, white cabinets, granite countertops, beige backsplash, glass tile backsplash, stainless steel appliances, an island and beige countertops
 Kircher Design & Build
Dan Feldkamp
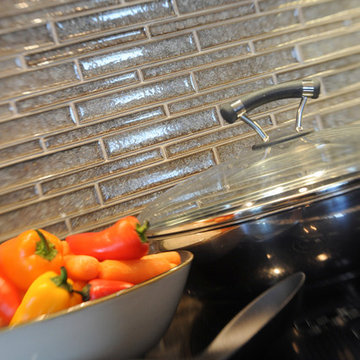
Inspiration for a large transitional single-wall slate floor and gray floor open concept kitchen remodel in Cincinnati with an undermount sink, shaker cabinets, dark wood cabinets, granite countertops, gray backsplash, mosaic tile backsplash, stainless steel appliances and an island
Inspiration for a large transitional single-wall slate floor and gray floor open concept kitchen remodel in Cincinnati with an undermount sink, shaker cabinets, dark wood cabinets, granite countertops, gray backsplash, mosaic tile backsplash, stainless steel appliances and an island
 Kircher Design & Build
Dan Feldkamp
Bathroom - small transitional bathroom idea in Cincinnati with beige walls, a vessel sink and granite countertops
Bathroom - small transitional bathroom idea in Cincinnati with beige walls, a vessel sink and granite countertops
 User
UserOur model is now open in Elerson Trace, situated just minutes from downtown Dallas, in the quiet suburb of DeSoto, TX. Elerson Trace features our newest floor plan line up with clean lines and true open floor plan living. Below are some of our top features in this community.
WiFi Ready Homes with Clare Systems’ smart home integration.
Gourmet kitchens with oversized islands and custom cabinetry options.
Spacious outdoor living options
Luxury master bathrooms, with separate freestanding tub.
Oversized walk-in master closets
Designed by an award-winning architect.
Don’t wait to book your appointment to tour our stunning model home and find out how to start your home buying journey. Visit the community page to see the available homes and floor plans.
 Stel Builders, Inc.
Designed by: Katherine Milljour Stel Builders

Inspiration for a mid-sized coastal white tile and ceramic tile cement tile floor and black floor bathroom remodel in San Diego with shaker cabinets, blue cabinets, a one-piece toilet, white walls, an undermount sink and quartzite countertops
Inspiration for a mid-sized coastal white tile and ceramic tile cement tile floor and black floor bathroom remodel in San Diego with shaker cabinets, blue cabinets, a one-piece toilet, white walls, an undermount sink and quartzite countertops
 ARTium Design Build
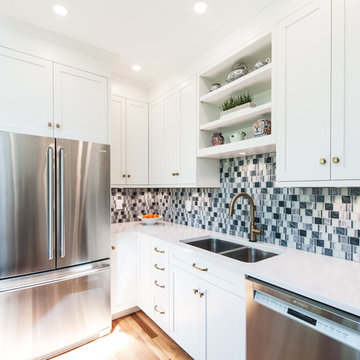
A bright and inviting kitchen by ARTium Design Build Inc. Featuring crisp white cabinets, cherry butcher block counters, blue accents, brass hardware, custom hood fan, and customized storage solutions.
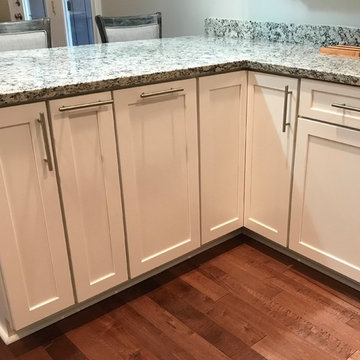 Concepts The Cabinet Shop
Kitchen cabinets are Waypoint cabinetry. The door style is 410F. They are painted and the color is called Linen.
The countertops are New Bianco Lavender granite.
Bathroom cabinets are Waypoint cabinetry as well. The door style is 410F and they are painted the Linen color.
The countertops are Hanstone Quartz called Kindred. It has an undermount white rectangle sink.
 Kircher Design & Build
Dan Feldkamp
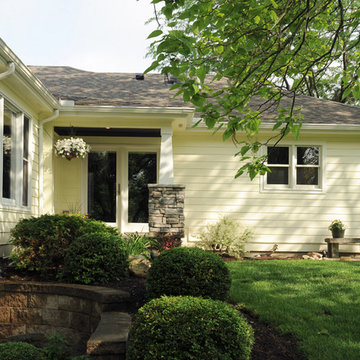
Example of a small classic white one-story wood exterior home design in Cincinnati
Example of a small classic white one-story wood exterior home design in Cincinnati
46