
Search results for "Kingston" in Home Design Ideas
Find the right local pro for your project

 Crown Point Kitchens
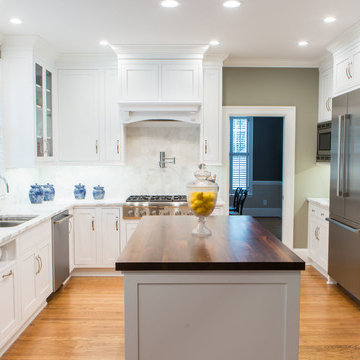
Bringing a simple and classic white kitchen to the home allowed the owner to have a space suited for a professional baker while capturing the beauty of the space. For added elegance, we incorporated Wood-Mode Kingston Recessed Square Cabinets throughout with a Bright White finish.
 The Kingston Group - Remodeling Specialists
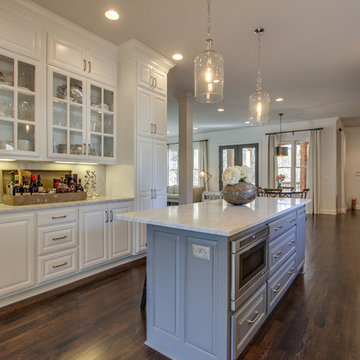
Inspiration for a large timeless galley dark wood floor eat-in kitchen remodel in Nashville with an undermount sink, raised-panel cabinets, white cabinets, marble countertops, gray backsplash, subway tile backsplash and stainless steel appliances

 Rachael Liberman Design LLC
This house had not been upgraded since the 1960s. As a result, it needed to be modernized for aesthetic and functional reasons. At first we worked on the powder room and small master bathroom. Over time, we also gutted the kitchen, originally three small rooms, and combined it into one large and modern space. The decor has a rustic style with a modern flair, which is reflected in much of the furniture choices. Interior Design by Rachael Liberman and Photos by Arclight Images
 All About Construction, Inc.
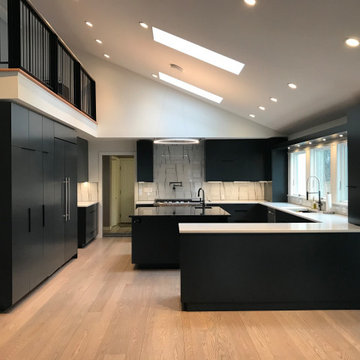
Full kitchen remodel. New cabinets, countertops, lighting, plumbing fixtures, appliances, and floor refinishing.
Example of a large minimalist u-shaped light wood floor and gray floor eat-in kitchen design in New York with an undermount sink, flat-panel cabinets, black cabinets, granite countertops, white backsplash, glass tile backsplash, stainless steel appliances, an island and black countertops
Example of a large minimalist u-shaped light wood floor and gray floor eat-in kitchen design in New York with an undermount sink, flat-panel cabinets, black cabinets, granite countertops, white backsplash, glass tile backsplash, stainless steel appliances, an island and black countertops


 ReVision Design + Build
© Ascendant Imaging
Inspiration for a large transitional master white tile and porcelain tile porcelain tile, beige floor, double-sink and wallpaper bathroom remodel in Charlotte with furniture-like cabinets, green cabinets, a two-piece toilet, white walls, an undermount sink, quartz countertops, a hinged shower door, white countertops, a niche and a built-in vanity
Inspiration for a large transitional master white tile and porcelain tile porcelain tile, beige floor, double-sink and wallpaper bathroom remodel in Charlotte with furniture-like cabinets, green cabinets, a two-piece toilet, white walls, an undermount sink, quartz countertops, a hinged shower door, white countertops, a niche and a built-in vanity

 Harwood Design Builders Ltd.
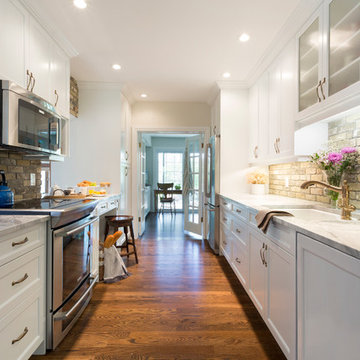
The original home, built in the early 1940’s had an historical charm the home owners wanted to preserve in this full kitchen renovation.
White shaker cabinets, a foolproof solution when dealing with the narrow space of a galley kitchen, were softened with an inset cove moulding and complemented with crown moulding.
Reclaimed bricks were hand-picked, sliced and veneered to mimic the existing fireplace surround and exterior of the home.
The patina of the hardware, cinnamon stained hardwoods, traditional champagne faucet and cast iron sink infused warmth and character in this kitchen. Layering natural materials along with aged finishes results in a classic European aesthetic perfectly suited for this home.
 The Kingston Group - Remodeling Specialists
Showcase Photography
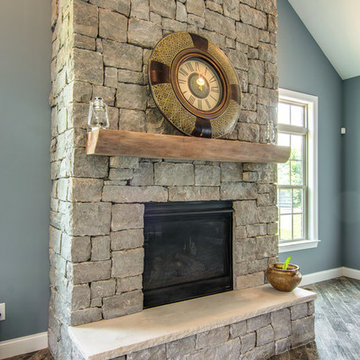
Large elegant enclosed ceramic tile living room library photo in Nashville with blue walls, a standard fireplace, a stone fireplace and a tv stand
Large elegant enclosed ceramic tile living room library photo in Nashville with blue walls, a standard fireplace, a stone fireplace and a tv stand
 Clark Collins - Collins Design & Development
Jeri Koegel
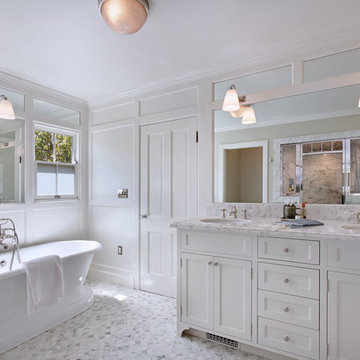
Inspiration for a mid-sized timeless master gray tile marble floor bathroom remodel in Orange County with an undermount sink, recessed-panel cabinets, marble countertops and gray walls
Inspiration for a mid-sized timeless master gray tile marble floor bathroom remodel in Orange County with an undermount sink, recessed-panel cabinets, marble countertops and gray walls
 K Squared Builders - Dale Kramer
Zen Master Bath

Example of a mid-sized master green tile and porcelain tile porcelain tile and brown floor bathroom design in DC Metro with flat-panel cabinets, light wood cabinets, a one-piece toilet, green walls, a vessel sink, quartz countertops and a hinged shower door
Example of a mid-sized master green tile and porcelain tile porcelain tile and brown floor bathroom design in DC Metro with flat-panel cabinets, light wood cabinets, a one-piece toilet, green walls, a vessel sink, quartz countertops and a hinged shower door
 Kingston Homes

Large farmhouse black one-story exterior home idea in Portland with a shingle roof and a black roof
 The Kingston Group - Remodeling Specialists
Showcase by Agent

Utility room - large farmhouse galley medium tone wood floor and brown floor utility room idea in Nashville with a single-bowl sink, recessed-panel cabinets, white cabinets, granite countertops, white walls, a stacked washer/dryer and beige countertops
Utility room - large farmhouse galley medium tone wood floor and brown floor utility room idea in Nashville with a single-bowl sink, recessed-panel cabinets, white cabinets, granite countertops, white walls, a stacked washer/dryer and beige countertops
 ReVision Design + Build
© Ascendant Imaging
Example of a large transitional master white tile and porcelain tile porcelain tile, beige floor and double-sink bathroom design in Charlotte with furniture-like cabinets, green cabinets, a two-piece toilet, white walls, an undermount sink, quartz countertops, a hinged shower door, white countertops, a niche and a built-in vanity
Example of a large transitional master white tile and porcelain tile porcelain tile, beige floor and double-sink bathroom design in Charlotte with furniture-like cabinets, green cabinets, a two-piece toilet, white walls, an undermount sink, quartz countertops, a hinged shower door, white countertops, a niche and a built-in vanity
 The Kingston Group - Remodeling Specialists

Example of a large transitional galley porcelain tile, multicolored floor and shiplap wall dedicated laundry room design in Nashville with an undermount sink, shaker cabinets, blue cabinets, quartz countertops, shiplap backsplash, white walls, a side-by-side washer/dryer and white countertops
 The Kingston Group - Remodeling Specialists
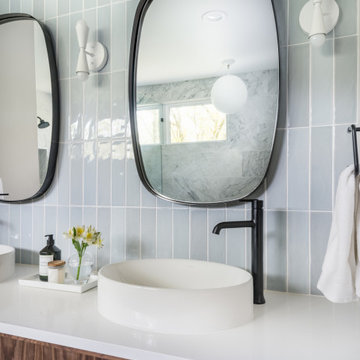
Freestanding bathtub - mid-sized 1950s master white tile and marble tile marble floor, white floor and double-sink freestanding bathtub idea in Nashville with flat-panel cabinets, medium tone wood cabinets, white walls, a vessel sink, quartz countertops, a hinged shower door, white countertops and a niche
24