
Search results for "Kingston" in Home Design Ideas

 JDR Designs, LLC
Small but elegant Master Bathroom with large walk in curb less shower, two shower heads, linear drain, frameless glass , glass tile EVERYWHERE, and custom cabinetry. Add in an undercounter Laundry station and this bath is small but full of function and beauty!

 The Kitchen Company
Historic Madison home on the water designed by Gail Bolling
Madison, Connecticut To get more detailed information copy and paste this link into your browser. https://thekitchencompany.com/blog/featured-kitchen-historic-home-water, Photographer, Dennis Carbo
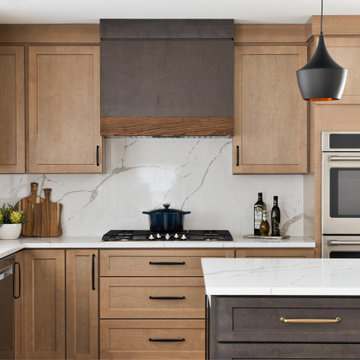
 Kingston Design Remodeling
Kitchen - transitional l-shaped kitchen idea in DC Metro with an undermount sink, shaker cabinets, medium tone wood cabinets, white backsplash, stainless steel appliances, an island and white countertops
Find the right local pro for your project

 MODEL DESIGN INC.
Photography by Chipper Hatter
Mid-sized elegant u-shaped eat-in kitchen photo in Los Angeles with a farmhouse sink, recessed-panel cabinets, white cabinets, marble countertops, gray backsplash, mosaic tile backsplash, colored appliances and an island
Mid-sized elegant u-shaped eat-in kitchen photo in Los Angeles with a farmhouse sink, recessed-panel cabinets, white cabinets, marble countertops, gray backsplash, mosaic tile backsplash, colored appliances and an island
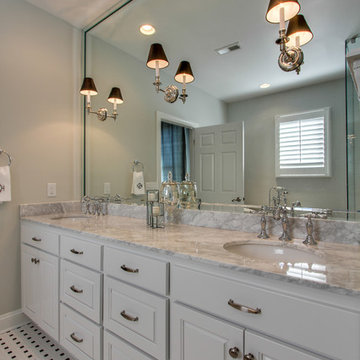
 The Kingston Group - Remodeling Specialists
Bathroom - mid-sized traditional white tile and subway tile ceramic tile bathroom idea in Nashville with an undermount sink, raised-panel cabinets, white cabinets, marble countertops, a two-piece toilet and white walls
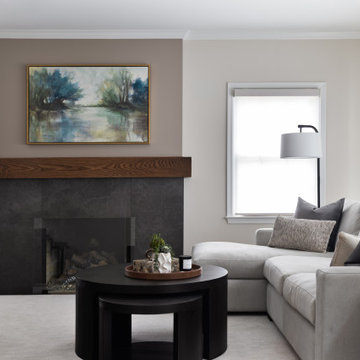 Kingston Design Remodeling
Inspiration for a transitional carpeted living room remodel in DC Metro with gray walls, a standard fireplace and a tile fireplace
 The Kingston Group - Remodeling Specialists

Inspiration for a mid-sized farmhouse u-shaped light wood floor, yellow floor and exposed beam enclosed kitchen remodel in Nashville with a farmhouse sink, beaded inset cabinets, blue cabinets, quartz countertops, white backsplash, wood backsplash, stainless steel appliances, an island and white countertops

 ReVision Design + Build
© Ascendant Imaging
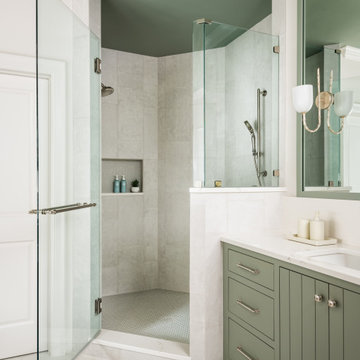
Inspiration for a large transitional master white tile and porcelain tile porcelain tile, beige floor and double-sink bathroom remodel in Charlotte with green cabinets, a two-piece toilet, white walls, an undermount sink, quartz countertops, a hinged shower door, white countertops, a niche and a built-in vanity
Inspiration for a large transitional master white tile and porcelain tile porcelain tile, beige floor and double-sink bathroom remodel in Charlotte with green cabinets, a two-piece toilet, white walls, an undermount sink, quartz countertops, a hinged shower door, white countertops, a niche and a built-in vanity
 The Kingston Group - Remodeling Specialists

Example of a large transitional master dark wood floor, brown floor and wainscoting bedroom design in Nashville with blue walls
 ReVision Design + Build
© Ascendant Imaging
Large transitional master white tile and porcelain tile porcelain tile, beige floor and double-sink bathroom photo in Charlotte with furniture-like cabinets, green cabinets, a two-piece toilet, white walls, an undermount sink, quartz countertops, a hinged shower door, white countertops, a niche and a built-in vanity
Large transitional master white tile and porcelain tile porcelain tile, beige floor and double-sink bathroom photo in Charlotte with furniture-like cabinets, green cabinets, a two-piece toilet, white walls, an undermount sink, quartz countertops, a hinged shower door, white countertops, a niche and a built-in vanity
 Melanie Turner Interiors
Mali Azima
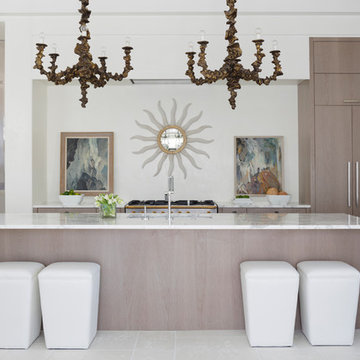
Inspiration for a coastal kitchen remodel in Atlanta with an undermount sink, flat-panel cabinets, light wood cabinets and an island
Inspiration for a coastal kitchen remodel in Atlanta with an undermount sink, flat-panel cabinets, light wood cabinets and an island

 Robert Frank Interiors
Transitional white tile bathroom photo in Los Angeles with a console sink, open cabinets, white cabinets and a two-piece toilet

 IronWood Connection
This beautiful transitional style home from Legend-Kingston Builders features Aalto Collection balusters in the Ash Grey finish from House of Forgings. Full Installation by Ironwood Connection.

 Studio Zerbey Architecture + Interiors
Photo: Studio Zerbey Architecture
Example of a mid-sized trendy concrete floor and gray floor entryway design in Seattle with a glass front door and brown walls
Example of a mid-sized trendy concrete floor and gray floor entryway design in Seattle with a glass front door and brown walls
 The Kingston Group - Remodeling Specialists
Mid-sized farmhouse kids' green tile and terra-cotta tile ceramic tile, gray floor and single-sink double shower photo in Nashville with recessed-panel cabinets, green cabinets, a two-piece toilet, blue walls, an undermount sink, marble countertops, a hinged shower door, gray countertops and a built-in vanity
 The Kingston Group - Remodeling Specialists
Inspiration for a large transitional l-shaped brown floor and medium tone wood floor kitchen remodel in Nashville with shaker cabinets, white cabinets, quartz countertops, gray backsplash, subway tile backsplash, stainless steel appliances, an island and white countertops
 The Kingston Group - Remodeling Specialists
Example of a mid-sized country kids' gray tile and marble tile ceramic tile, gray floor and double-sink bathroom design in Nashville with recessed-panel cabinets, white cabinets, a two-piece toilet, blue walls, an undermount sink, marble countertops, gray countertops and a built-in vanity
 Melanie Turner Interiors
Mali Azima
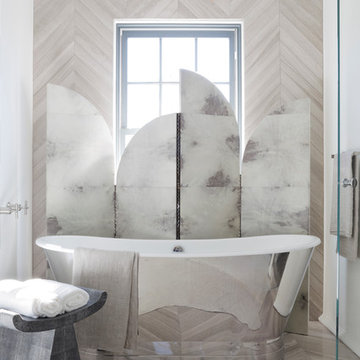
Inspiration for a contemporary master beige tile freestanding bathtub remodel in Atlanta
Inspiration for a contemporary master beige tile freestanding bathtub remodel in Atlanta

 Heritage Design Studio
Photography by www.impressia.net
Huge transitional girl medium tone wood floor and brown floor kids' room photo in Dallas with pink walls
Huge transitional girl medium tone wood floor and brown floor kids' room photo in Dallas with pink walls
 The Kingston Group - Remodeling Specialists

Inspiration for a large transitional l-shaped medium tone wood floor and brown floor kitchen remodel in Nashville with a farmhouse sink, shaker cabinets, white cabinets, quartz countertops, white backsplash, subway tile backsplash, stainless steel appliances, gray countertops and an island
1