
Search results for "Kitchen accessories" in Home Design Ideas
 Castor Architecture

Eat-in kitchen - mid-sized farmhouse u-shaped medium tone wood floor and brown floor eat-in kitchen idea in San Francisco with a drop-in sink, raised-panel cabinets, white cabinets, solid surface countertops, white backsplash, marble backsplash, stainless steel appliances and an island
 The Lifestyle Lab
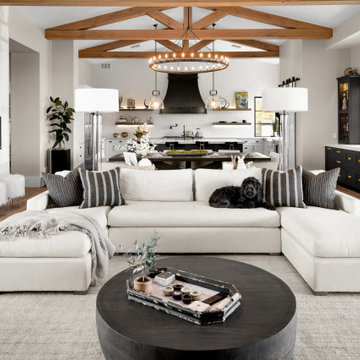
Modern Farmhouse Kitchen: A Stylish Blend of Two Tones
This modern farmhouse kitchen captures the essence of contemporary design while embracing the warmth and charm of traditional farmhouse elements. Featuring a striking two-tone color scheme, the kitchen beautifully pairs black cabinetry on the island and bar with classic white shaker cabinets, creating a sophisticated yet inviting atmosphere.
Key Features of This Kitchen Design:
Two-Tone Cabinetry: The contrast between the bold black island and bar cabinetry and the crisp white shaker cabinets adds depth and visual interest to the space. This thoughtful color combination highlights the farmhouse aesthetic while maintaining a modern edge.
Black Island and Bar: The black island serves as a stunning focal point, offering ample space for meal preparation and casual dining. The bar area complements the island and provides an ideal spot for entertaining guests, making it both functional and stylish.
White Shaker Cabinets: The classic white shaker cabinetry provides a clean and timeless look, balancing the boldness of the black accents. These cabinets offer plenty of storage while enhancing the kitchen's bright and airy feel.
Industrial-style light fixtures, vintage-inspired hardware, and textured fabrics can add character and a touch of elegance to the space.
Open Shelving: Incorporating open shelving in the design allows for decorative displays of dishware or curated accessories, adding a personal touch while maintaining the airy feel of the kitchen.
Natural Elements: Incorporate wooden accents, such as a butcher block countertop on the island or wooden bar stools, to add warmth and an organic feel that complements the farmhouse vibe.
Functional Layout: The open layout promotes easy flow between cooking, dining, and entertaining areas, making it a perfect space for both family gatherings and social occasions.
This modern farmhouse kitchen with its two-tone cabinetry—black island and bar paired with white shaker cabinets—exudes a stylish blend of contemporary elegance and rustic charm, creating a welcoming and functional heart of the home. The overall design reflects a harmonious balance between modern sophistication and timeless farmhouse aesthetics.
 Shibanee & Kamal Architects

Kitchen and Dining opening onto Garden and Deck
Example of a mid-sized trendy backyard deck design in Bengaluru
Example of a mid-sized trendy backyard deck design in Bengaluru
Find the right local pro for your project
 Griffin Custom Cabinets, Inc.
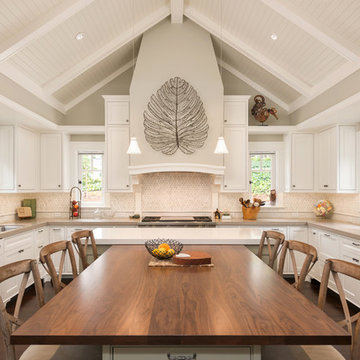
Eat-in kitchen - country u-shaped dark wood floor eat-in kitchen idea in San Francisco with an undermount sink, shaker cabinets, white cabinets, beige backsplash, stainless steel appliances and an island
 Williams Metcalf Interiors

Inspiration for a large timeless l-shaped medium tone wood floor kitchen remodel in Other with a farmhouse sink, raised-panel cabinets, yellow cabinets, granite countertops, multicolored backsplash, ceramic backsplash, stainless steel appliances and an island
 Caliber Construction
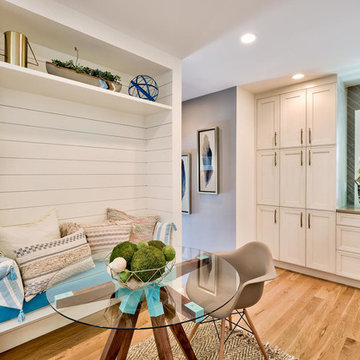
Transitional light wood floor eat-in kitchen photo in Denver with recessed-panel cabinets, white cabinets, gray backsplash and gray countertops
 User
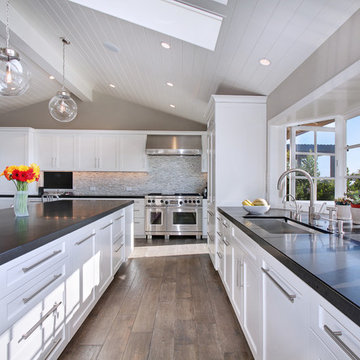
UserTransitional medium tone wood floor kitchen photo in Orange County with an undermount sink, shaker cabinets, white cabinets, multicolored backsplash, mosaic tile backsplash and an island

Sponsored
Columbus, OH

Hope Restoration & General Contracting
Columbus Design-Build, Kitchen & Bath Remodeling, Historic Renovations

 Kitchens By Design
Dura Supreme creates Crestwood Cabinetry with a thoughtful balance of materials, construction and styling options to deliver exceptional value with exceptional design. Built-in manufacturing economies ensure cost effective construction, consistent quality and craftsmanship. Upon this foundation, an impressive array of finishes, door styles, and unique, space-saving accessories fulfill even the most artistic and discerning tastes.
Painted cabinetry is a timeless and classic look and with transitional styling surging in popularity, painted cabinetry is more popular than ever before. White painted cabinetry is a classic choice and works with so many different style preferences, from traditional to transitional and contemporary. Although white paint is the most popular choice, homeowners and designers are designing with shades of white and gray to blend beautifully and seamlessly throughout an entire home.
Request a FREE Dura Supreme Cabinetry Brochure Packet at:
http://www.durasupreme.com/request-brochure
 Tom Howley

This dark green Shaker kitchen occupies an impressive and tastefully styled open plan space perfect for connected family living. With brave architectural design and an eclectic mix of contemporary and traditional furniture, the entire room has been considered from the ground up
The impressive pantry is ideal for families. Bi-fold doors open to reveal a beautiful, oak-finished interior with multiple shelving options to accommodate all sorts of accessories and ingredients.

 FrazierFoto
FrazierFoto
Inspiration for a transitional u-shaped medium tone wood floor kitchen remodel in Orlando with a double-bowl sink, shaker cabinets, dark wood cabinets, multicolored backsplash, stainless steel appliances and an island
Inspiration for a transitional u-shaped medium tone wood floor kitchen remodel in Orlando with a double-bowl sink, shaker cabinets, dark wood cabinets, multicolored backsplash, stainless steel appliances and an island
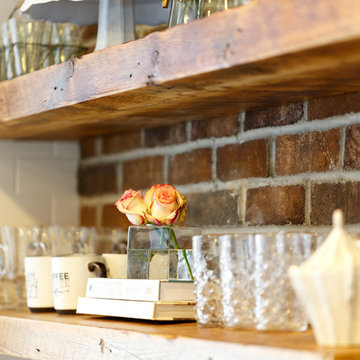
 Southern Development Homes
Everyday dishes, glassware and kitchen accessories also make the display practical as well as pretty.
Trendy u-shaped laminate floor and brown floor open concept kitchen photo in Other with an undermount sink, shaker cabinets, black cabinets, quartz countertops, white backsplash, subway tile backsplash and stainless steel appliances
Trendy u-shaped laminate floor and brown floor open concept kitchen photo in Other with an undermount sink, shaker cabinets, black cabinets, quartz countertops, white backsplash, subway tile backsplash and stainless steel appliances
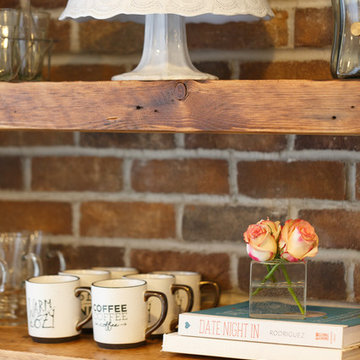 Southern Development Homes
Everyday dishes, glassware and kitchen accessories make the display practical as well as pretty.
Open concept kitchen - contemporary u-shaped laminate floor and brown floor open concept kitchen idea in Other with an undermount sink, shaker cabinets, black cabinets, quartz countertops, white backsplash, subway tile backsplash and stainless steel appliances
Open concept kitchen - contemporary u-shaped laminate floor and brown floor open concept kitchen idea in Other with an undermount sink, shaker cabinets, black cabinets, quartz countertops, white backsplash, subway tile backsplash and stainless steel appliances
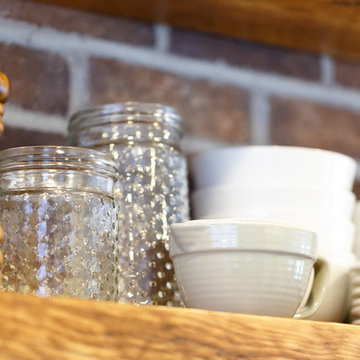 Southern Development Homes
Everyday dishes, glassware and kitchen accessories make the display practical as well as pretty.
Example of a trendy u-shaped laminate floor and brown floor open concept kitchen design in Other with an undermount sink, shaker cabinets, black cabinets, quartz countertops, white backsplash, subway tile backsplash and stainless steel appliances
Example of a trendy u-shaped laminate floor and brown floor open concept kitchen design in Other with an undermount sink, shaker cabinets, black cabinets, quartz countertops, white backsplash, subway tile backsplash and stainless steel appliances

Sponsored
Plain City, OH

Kuhns Contracting, Inc.
Central Ohio's Trusted Home Remodeler Specializing in Kitchens & Baths
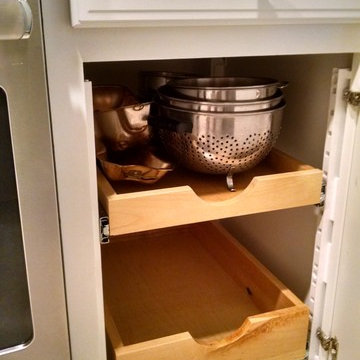
 Deep River Closet Designs
Installed Pullout Drawers in a base cabinet which makes it easier to access items.
Kitchen photo in Raleigh
Kitchen photo in Raleigh

 Meghan Shadrick Interiors
Example of a transitional medium tone wood floor kitchen/dining room combo design in Boston with beige walls and no fireplace
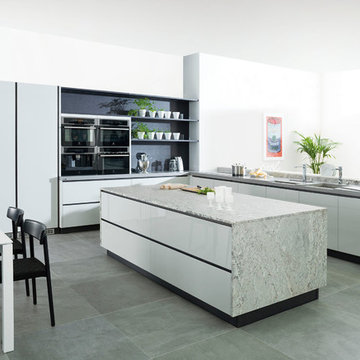
 PORCELANOSA Group
G590 Gris Claro Brillo / Roble Humo
Find a Porcelanosa location near you: http://www.porcelanosa-usa.com/us-locations/
 BREWSTER MCLEOD ARCHITECTS INC

Light wood kitchen with dark stone island and red barstools. David Patterson
Example of a mountain style l-shaped light wood floor and beige floor kitchen design in Denver with an undermount sink, shaker cabinets, light wood cabinets, white backsplash, subway tile backsplash, an island and paneled appliances
Example of a mountain style l-shaped light wood floor and beige floor kitchen design in Denver with an undermount sink, shaker cabinets, light wood cabinets, white backsplash, subway tile backsplash, an island and paneled appliances

Sponsored
Westerville, OH

Custom Home Works
Franklin County's Award-Winning Design, Build and Remodeling Expert

 CairnsCraft Design & Remodel
This adorable kitchen in Point Loma, CA is now open to the family room, small in spaces but united with a nature-inspired color palette. The kitchen went through an extensive remodel removing walls, raised ceiling, exposing the beam and a new glass door for the back entry and now this small kitchen feel open and spacious. The cabinetry features shaker elements―clean lines, plain trim, and little ornamentation― great for transitional decor.
Functional fixtures and modern appliances peacefully coexist with the mosaic marble backsplash. Hidden behind the door panels is a 30” Subzero refrigerator/freezer integrated nicely to keep the kitchen plan, clean and understated. The corner sink is recessed back adding a nice detail but even more importantly a more accessible corner access to the kitchen windows.
Accessories and details added to the kitchen cabinets give this chef everything she was looking for with a spice pullout, knife block pullout and rollouts to top off the new cabinets.
When space is tight it is a great option for a small family to open up the walls and add a counter where the family can dine. On the walls, neutral gray painted create a soothing atmosphere.
Adjacent to the kitchen was a cramped room that functioned as a workout room and laundry room. By changing some wall space, closing in a door and removing a closet the new space has great storage and is more open and functional for a quick workout.
In the family room the fireplace was re-tiled with a concrete looking porcelain tile topped off with a rustic beam mantle. Combined with new home furnishings to make the most of a small space this new family room is both functional and a great place for the couple to spend time with each other on a daily basis and to entertain guest and a new space has been created with the feel of a comfortable cozy space for all to enjoy.
Contractor: CairnsCraft Remodeling
Designer: Bonnie Bogley Catlin
Photogtapher: Jon Upson
 Kitchens By Design

This modern farmhouse kitchen features a beautiful combination of Navy Blue painted and gray stained Hickory cabinets that’s sure to be an eye-catcher. The elegant “Morel” stain blends and harmonizes the natural Hickory wood grain while emphasizing the grain with a subtle gray tone that beautifully coordinated with the cool, deep blue paint.
The “Gale Force” SW 7605 blue paint from Sherwin-Williams is a stunning deep blue paint color that is sophisticated, fun, and creative. It’s a stunning statement-making color that’s sure to be a classic for years to come and represents the latest in color trends. It’s no surprise this beautiful navy blue has been a part of Dura Supreme’s Curated Color Collection for several years, making the top 6 colors for 2017 through 2020.
Beyond the beautiful exterior, there is so much well-thought-out storage and function behind each and every cabinet door. The two beautiful blue countertop towers that frame the modern wood hood and cooktop are two intricately designed larder cabinets built to meet the homeowner’s exact needs.
The larder cabinet on the left is designed as a beverage center with apothecary drawers designed for housing beverage stir sticks, sugar packets, creamers, and other misc. coffee and home bar supplies. A wine glass rack and shelves provides optimal storage for a full collection of glassware while a power supply in the back helps power coffee & espresso (machines, blenders, grinders and other small appliances that could be used for daily beverage creations. The roll-out shelf makes it easier to fill clean and operate each appliance while also making it easy to put away. Pocket doors tuck out of the way and into the cabinet so you can easily leave open for your household or guests to access, but easily shut the cabinet doors and conceal when you’re ready to tidy up.
Beneath the beverage center larder is a drawer designed with 2 layers of multi-tasking storage for utensils and additional beverage supplies storage with space for tea packets, and a full drawer of K-Cup storage. The cabinet below uses powered roll-out shelves to create the perfect breakfast center with power for a toaster and divided storage to organize all the daily fixings and pantry items the household needs for their morning routine.
On the right, the second larder is the ultimate hub and center for the homeowner’s baking tasks. A wide roll-out shelf helps store heavy small appliances like a KitchenAid Mixer while making them easy to use, clean, and put away. Shelves and a set of apothecary drawers help house an assortment of baking tools, ingredients, mixing bowls and cookbooks. Beneath the counter a drawer and a set of roll-out shelves in various heights provides more easy access storage for pantry items, misc. baking accessories, rolling pins, mixing bowls, and more.
The kitchen island provides a large worktop, seating for 3-4 guests, and even more storage! The back of the island includes an appliance lift cabinet used for a sewing machine for the homeowner’s beloved hobby, a deep drawer built for organizing a full collection of dishware, a waste recycling bin, and more!
All and all this kitchen is as functional as it is beautiful!
Request a FREE Dura Supreme Brochure Packet:
http://www.durasupreme.com/request-brochure
Find a Dura Supreme Showroom near you at:
https://www.durasupreme.com/find-a-showroom/
 Triton Stone

3cm Fantasy Brown Marble, glass backsplash
Example of a mid-sized transitional l-shaped open concept kitchen design in New Orleans with marble countertops, a double-bowl sink, raised-panel cabinets, beige cabinets, glass tile backsplash, stainless steel appliances, an island, gray backsplash and beige countertops
Example of a mid-sized transitional l-shaped open concept kitchen design in New Orleans with marble countertops, a double-bowl sink, raised-panel cabinets, beige cabinets, glass tile backsplash, stainless steel appliances, an island, gray backsplash and beige countertops
50