
Search results for "Kitchen accessories" in Home Design Ideas
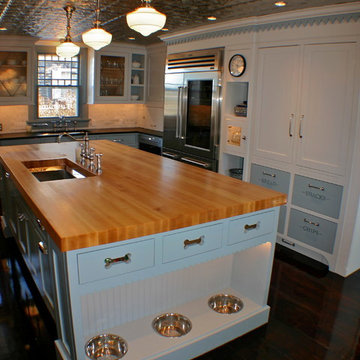
 Pullman West
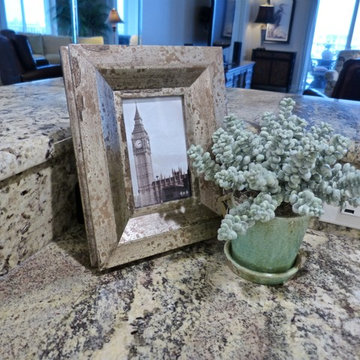
Picture frame and potted plant used as accessories for the counter top. Provided by Island Paint & Decorating.
Elegant kitchen photo in Orlando
Elegant kitchen photo in Orlando

Find the right local pro for your project
 Taylor Made Cabinets, Leominster MA
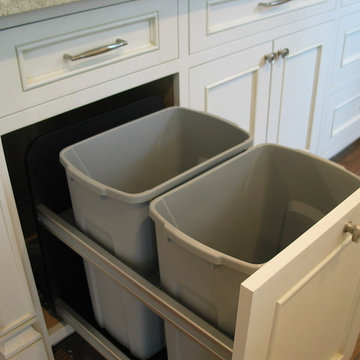
Angela Taylor, Taylor Made Cabinets of Leominster MA
Inspiration for a mid-sized l-shaped light wood floor kitchen pantry remodel in Boston with recessed-panel cabinets, white cabinets, white backsplash, stone tile backsplash, stainless steel appliances, an island and granite countertops
Inspiration for a mid-sized l-shaped light wood floor kitchen pantry remodel in Boston with recessed-panel cabinets, white cabinets, white backsplash, stone tile backsplash, stainless steel appliances, an island and granite countertops
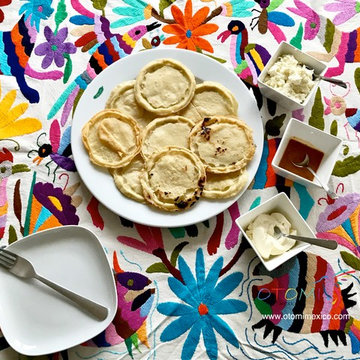
 OTOMI MEXICO | Mexican Home Decor
Mexican tablecloth hand- embroidered by Mexican artisans using Otomi Fabric.
www.otomimexico.com
Example of a beach style home design design in Amsterdam
Example of a beach style home design design in Amsterdam
 User
UserPhoto credit: Paula Moser photography
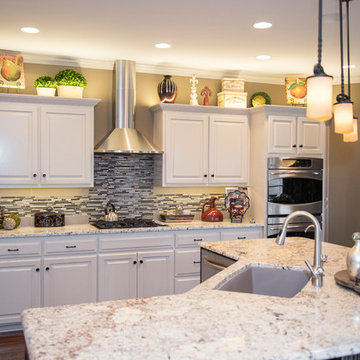
The space above the kitchen cabinets and the counter tops were accessorized with a mix of new and existing items for a change of pace.

Sponsored
Columbus, OH

Trish Takacs Design
Award Winning & Highly Skilled Kitchen & Bath Designer in Columbus

 User
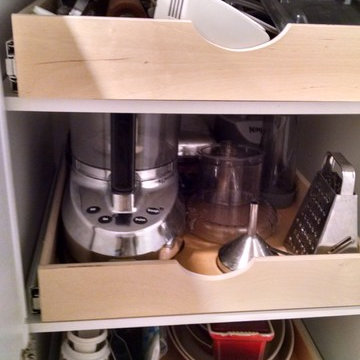
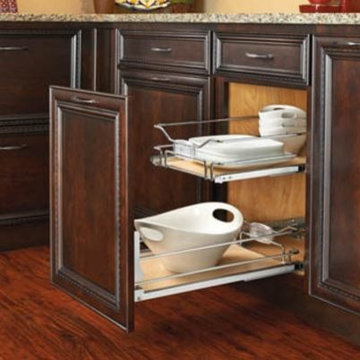
UserSpecial rollout shelves for your base cabinets. This one makes it easy to access your items.
Example of an urban home design design in Chicago
Example of an urban home design design in Chicago
 Traci Connell Interiors

Inspiration for a contemporary galley light wood floor and beige floor kitchen remodel in Dallas with a farmhouse sink, shaker cabinets, white cabinets, black backsplash, stainless steel appliances, a peninsula and gray countertops

 Olga Adler
Large open transitional kitchen with white cabinets and dark island, white quartz counters and glass tile. Bertazzoni appliances, Dornbracht and Kohler fixtures.
 Nelson Designs
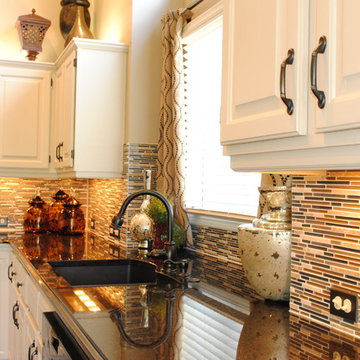
Inspiration for a mid-sized timeless l-shaped eat-in kitchen remodel in Wichita with an undermount sink, raised-panel cabinets, white cabinets, solid surface countertops, multicolored backsplash, matchstick tile backsplash, black appliances and a peninsula
 Foran Interior Design
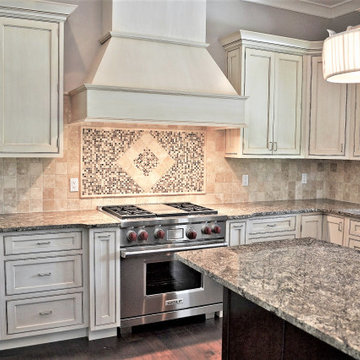
Based on extensive interviews with our clients, our challenges were to create an environment that was an artistic mix of traditional and clean lines. They wanted it
dramatic and sophisticated. They also wanted each piece to be special and unique, as well as artsy. Because our clients were young and have an active son, they wanted their home to be comfortable and practical, as well as beautiful. The clients wanted a sophisticated and up-to-date look. They loved brown, turquoise and orange. The other challenge we faced, was to give each room its own identity while maintaining a consistent flow throughout the home. Each space shared a similar color palette and uniqueness, while the furnishings, draperies, and accessories provided individuality to each room.
We incorporated comfortable and stylish furniture with artistic accents in pillows, throws, artwork and accessories. Each piece was selected to not only be unique, but to create a beautiful and sophisticated environment. We hunted the markets for all the perfect accessories and artwork that are the jewelry in this artistic living area.
Some of the selections included clean moldings, walnut floors and a backsplash with mosaic glass tile. In the living room we went with a cleaner look, but used some traditional accents such as the embroidered casement fabric and the paisley fabric on the chair and pillows. A traditional bow front chest with a crackled turquoise lacquer was used in the foyer.



 Jenna Burger Design
Kitchen - transitional dark wood floor kitchen idea in Boston with white cabinets

 Kirshman Kitchen Design Studio
Family room - transitional family room idea in Grand Rapids with gray walls, a standard fireplace, a tile fireplace and a wall-mounted tv

 Eileen Gordon Design
An imposing heritage oak and fountain frame a strong central axis leading from the motor court to the front door, through a grand stair hall into the public spaces of this Italianate home designed for entertaining, out to the gardens and finally terminating at the pool and semi-circular columned cabana. Gracious terraces and formal interiors characterize this stately home.
 A LA MAISON

Open concept kitchen - large cottage u-shaped light wood floor open concept kitchen idea in Los Angeles with a farmhouse sink, raised-panel cabinets, white cabinets, wood countertops, red backsplash, stainless steel appliances and an island


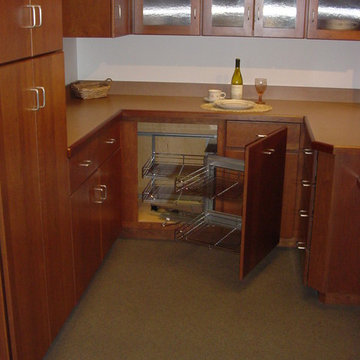
 Kitchen Saver
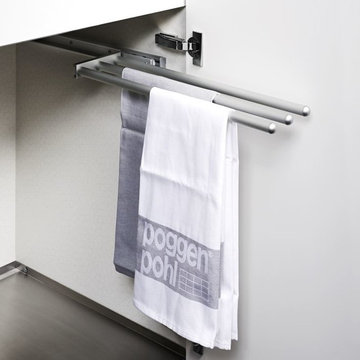
These metal shelves slide easily out to allow access to the (previously) hardest to get to spots in your kitchen.
Example of a kitchen design in Baltimore
Example of a kitchen design in Baltimore
 Alfandre Architecture, PC

Energy Star appliances make for a beautiful, energy saving kitchen
Kitchen - eclectic terra-cotta tile and orange floor kitchen idea in New York with an undermount sink, flat-panel cabinets, blue cabinets, stainless steel appliances and an island
Kitchen - eclectic terra-cotta tile and orange floor kitchen idea in New York with an undermount sink, flat-panel cabinets, blue cabinets, stainless steel appliances and an island
 Showplace Cabinetry
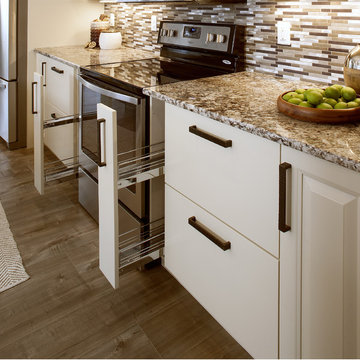
Door style: Channing | Species: Paint grade | Finish: Moderate White
ShowplaceEVO: http://www.showplaceevo.com/
54