
Search results for "Kitchen accessories" in Home Design Ideas
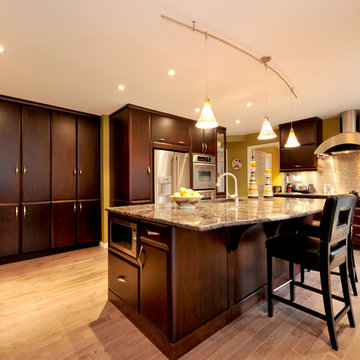
 Sutcliffe Kitchens
Kitchen - transitional dark wood floor kitchen idea in Toronto with a double-bowl sink, flat-panel cabinets, dark wood cabinets, granite countertops, mirror backsplash, stainless steel appliances and an island
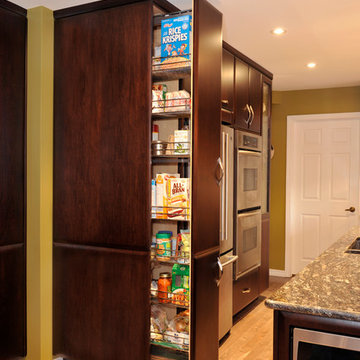 Sutcliffe Kitchens
Transitional dark wood floor kitchen photo in Toronto with a double-bowl sink, flat-panel cabinets, dark wood cabinets, granite countertops, mirror backsplash, stainless steel appliances and an island
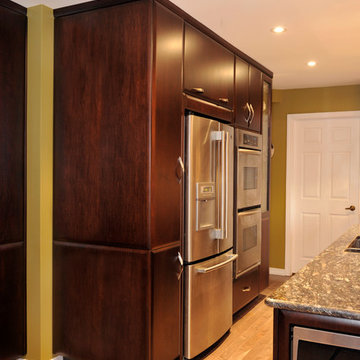 Sutcliffe Kitchens
Kitchen - transitional dark wood floor kitchen idea in Toronto with a double-bowl sink, flat-panel cabinets, dark wood cabinets, granite countertops, mirror backsplash, stainless steel appliances and an island
Find the right local pro for your project
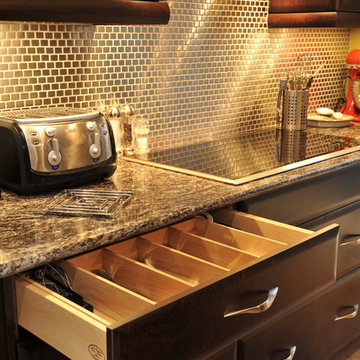 Sutcliffe Kitchens
Kitchen - transitional dark wood floor kitchen idea in Toronto with a double-bowl sink, flat-panel cabinets, dark wood cabinets, granite countertops, mirror backsplash, stainless steel appliances and an island

 Lang's Kitchen & Bath
This kitchen design in New Hope, PA created an open living space in the home by removing a 24 foot wall between the kitchen and family room. The resulting space is a kitchen that is both elegant and practical. It is packed with features such as slate inserts above the hood, lights in all of the top cabinets, a double built-up island top, and all lighting remote controlled. All of the kitchen cabinets include specialized storage accessories to make sure every item in the kitchen has a home and all available space is utilized.

 Capital Area Remodeling, LLC
Shaker white cabinets, with glass subway backsplash tile, and Brazilian cherry hardwood floors
Kitchen - huge contemporary medium tone wood floor kitchen idea in DC Metro with a double-bowl sink, shaker cabinets, granite countertops, green backsplash, glass tile backsplash, stainless steel appliances, white cabinets and an island
Kitchen - huge contemporary medium tone wood floor kitchen idea in DC Metro with a double-bowl sink, shaker cabinets, granite countertops, green backsplash, glass tile backsplash, stainless steel appliances, white cabinets and an island
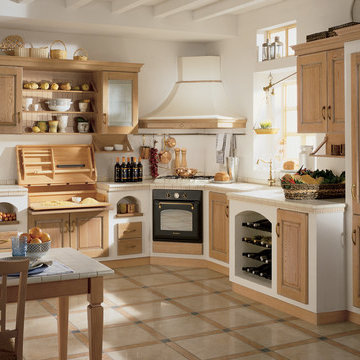
 Scavolini Store Brooklyn
Inspiration for a mid-sized rustic l-shaped ceramic tile and beige floor eat-in kitchen remodel in New York with an undermount sink, raised-panel cabinets, distressed cabinets, tile countertops and no island

Sponsored
Westerville, OH

Custom Home Works
Franklin County's Award-Winning Design, Build and Remodeling Expert

 Wilson Lighting
Inspiration for a large transitional l-shaped ceramic tile enclosed kitchen remodel in Miami with a farmhouse sink, recessed-panel cabinets, light wood cabinets, granite countertops, beige backsplash, ceramic backsplash, stainless steel appliances and an island
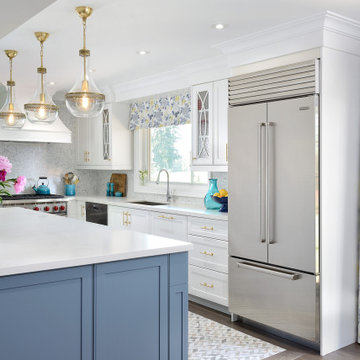
 Lumar Interiors
These clients were ready to turn their existing home into their dream home. They wanted to completely gut their main floor to improve the function of the space. Some walls were taken down, others moved, powder room relocated and lots of storage space added to their kitchen. The homeowner loves to bake and cook and really wanted a larger kitchen as well as a large informal dining area for lots of family gatherings. We took this project from concept to completion, right down to furnishings and accessories.
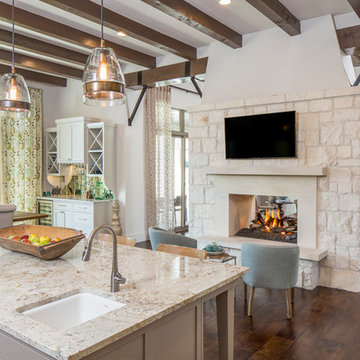


 Gotcha Covered of NW Arkansas
Enclosed kitchen - mid-sized transitional single-wall enclosed kitchen idea in Other with an undermount sink, recessed-panel cabinets, medium tone wood cabinets, solid surface countertops, multicolored backsplash, mosaic tile backsplash, stainless steel appliances and an island
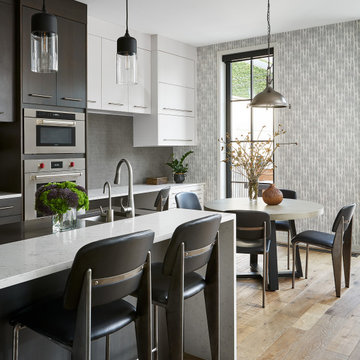
 Dan Rak Design
Example of a trendy galley medium tone wood floor and beige floor eat-in kitchen design in Chicago with an undermount sink, flat-panel cabinets, white cabinets, gray backsplash, stainless steel appliances, an island and white countertops
 LMOH Home

Shown in this photo: Swivel wicker-seated counter stools, bronze 3-light pendant chandeliers, crackle glass brick backsplash, crackle glass mosaic backsplash feature, espresso island with custom pet feeding station, granite island countertop with custom 6cm profile, Ceasarstone countertops, custom microwave built-in, arched picture window, European oak wire brushed flooring and accessories/finishing touches designed by LMOH Home. | Photography Joshua Caldwell.

Sponsored
Columbus, OH

Hope Restoration & General Contracting
Columbus Design-Build, Kitchen & Bath Remodeling, Historic Renovations

 Studio Bergtraun AIA
Treve Johnson
Multiuse home gym - mid-sized contemporary medium tone wood floor multiuse home gym idea in San Francisco with white walls
Multiuse home gym - mid-sized contemporary medium tone wood floor multiuse home gym idea in San Francisco with white walls
 Cindy Hayes
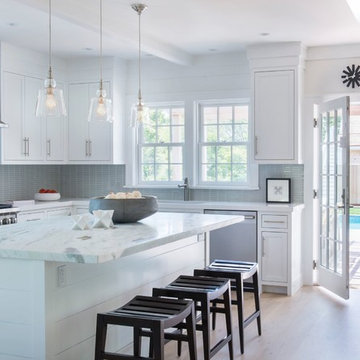
Kitchen - large contemporary l-shaped light wood floor kitchen idea in Providence with an undermount sink, gray backsplash, stainless steel appliances, white cabinets, marble countertops, glass tile backsplash, shaker cabinets and an island

 Ferrarini & Co. Kitchens & Interiors
Example of a mid-sized beach style single-wall medium tone wood floor wet bar design in Philadelphia with an undermount sink, shaker cabinets, blue cabinets, metal backsplash and white countertops


 Dream Coast Builders

Welcome to our latest project, where modern elegance meets thoughtful design. Nestled in Clearwater, FL, within the 33756 zip code, this home embodies a perfect blend of contemporary aesthetics and functional living spaces.
From the sleek modern house exterior to the inviting interior, we’ve carefully curated every detail to create a warm and stylish environment. The wooden coffee table and sofa set the stage for relaxation, complemented by sofa cushions and cozy chairs that offer comfort and charm. A beautifully designed carpet anchors the living area, while glass windows frame the stunning outside view, allowing natural light to enhance the space.
In the heart of the home, our kitchen countertops and kitchen cabinet table combine both form and function, featuring elegant tiles floors and modern kitchen accessories. The kitchen sink and tap, kitchen burner, and kitchen oven are thoughtfully selected for both style and efficiency. Adding to the appeal are the kitchen stool chairs at the counter, perfect for casual dining or conversation.
The dining table and dining chairs offer a sophisticated space for meals, surrounded by indoor plants that bring a touch of nature indoors. Ceiling lights and ceiling lamps add a warm glow, enhancing the overall ambiance of the home.
This project showcases our dedication to General Contracting and Home Additions, with a focus on Interior Ideas and Remodeling Ideas that reflect the best of modern design. Our expertise in Custom Homes and creative solutions for Tampa living are evident throughout, making this a space where every detail has been thoughtfully crafted.

46