
Search results for "Kitchen accessories" in Home Design Ideas

Find the right local pro for your project


 Seldom Rest Cabinet Shop LLC
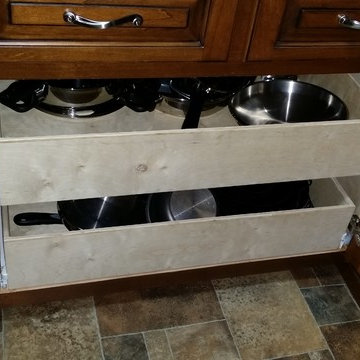
Hickory Set of Kitchen Cabinets, Stained and Glazed, Pull Out Drawers
Inspiration for a timeless kitchen remodel in Raleigh with raised-panel cabinets and brown cabinets
Inspiration for a timeless kitchen remodel in Raleigh with raised-panel cabinets and brown cabinets

Sponsored
Columbus, OH
Free consultation for landscape design!

Peabody Landscape Group
Columbus' Reliable Landscape Design & Contracting
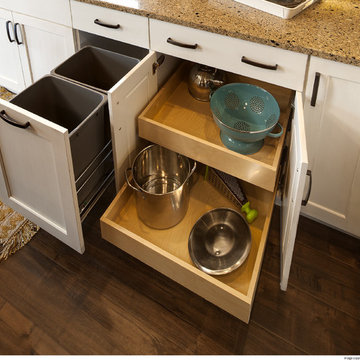
 Showplace Cabinetry
Door style: Sterling SP | Species: Paint grade | Finish: Pure White Casual Vintage
Island: Sterling SP | Species: Maple | Finish: Harvest
ShowplaceEVO: http://www.showplaceevo.com/

 Haven Design and Construction
This black, gray and gold urban farmhouse kitchen is the hub of the home for this busy family. Our team changed out the existing plain kitchen hood for this showstopper custom stainless hood with gold strapping and rivets. This provided a much needed focal point for this lovely kitchen. In addition, we changed out the 36" refrigerator to a roomier 42" refrigerator and built-in a matching paneled refrigerator cabinet. We also added the antique gold linear hardware and black and gold lighting to give it a streamlined look. Touches of black tie the kitchen design into the rest of the home's mostly black and white color scheme. The woven counter stools give the space a touch of casual elegance. A new champagne gold kitchen faucet and potfiller add additional style, while greenery and wood accessories add a touch of warmth.
 Talie Jane Interiors & Construction

Fully remodeled kitchen. Created a "beachy mountain" kitchen design. Removed walls to create open space between kitchen and dining/family rooms. New layout and configuration. New cabinetry, countertops, appliances, sink, faucet, hardware, lighting, furnishings and accessories.
 Anchor Builders
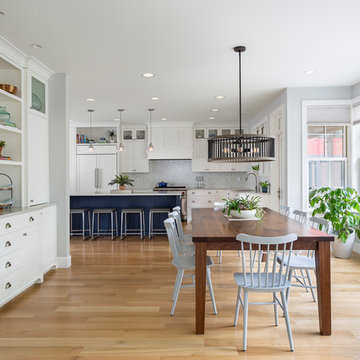
This home is a modern farmhouse on the outside with an open-concept floor plan and nautical/midcentury influence on the inside! From top to bottom, this home was completely customized for the family of four with five bedrooms and 3-1/2 bathrooms spread over three levels of 3,998 sq. ft. This home is functional and utilizes the space wisely without feeling cramped. Some of the details that should be highlighted in this home include the 5” quartersawn oak floors, detailed millwork including ceiling beams, abundant natural lighting, and a cohesive color palate.
Space Plans, Building Design, Interior & Exterior Finishes by Anchor Builders
Andrea Rugg Photography

Sponsored
Plain City, OH

Kuhns Contracting, Inc.
Central Ohio's Trusted Home Remodeler Specializing in Kitchens & Baths

 Belle Kitchen
Andrea Rugg Photography
Kitchen - contemporary light wood floor and beige floor kitchen idea in Minneapolis with an undermount sink, open cabinets, green cabinets, stainless steel appliances and an island
Kitchen - contemporary light wood floor and beige floor kitchen idea in Minneapolis with an undermount sink, open cabinets, green cabinets, stainless steel appliances and an island
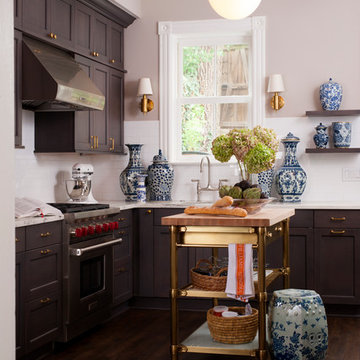
 Breeze Giannasio Interiors
Stacey Zarin Goldberg, Aidan Design
Example of a classic kitchen design in DC Metro
Example of a classic kitchen design in DC Metro

 Wilson Lighting
Example of a large transitional single-wall light wood floor eat-in kitchen design in Miami with a drop-in sink, recessed-panel cabinets, light wood cabinets, granite countertops, gray backsplash, ceramic backsplash, stainless steel appliances and two islands
57