
Search results for "Kitchen area" in Home Design Ideas

 Hamilton Snowber Architects
Kitchen/dining room combo - mid-sized coastal light wood floor kitchen/dining room combo idea in Portland Maine with white walls

 Blum SEA
We love the surprise element of an open and spacious bookshelf at the side of the island. This would be one of the things that would catch the attention of people walking into the kitchen.
Photo credits: Fauzi Anuar of www.zeeandmarina.com
 Eagleview Construction
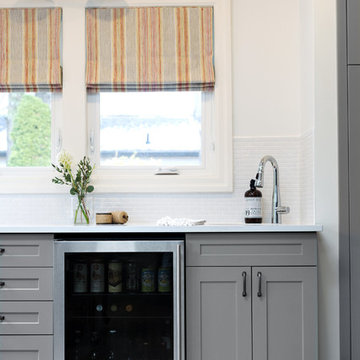
Inspiration for a large transitional l-shaped dark wood floor and brown floor enclosed kitchen remodel in Toronto with a farmhouse sink, shaker cabinets, gray cabinets, quartz countertops, white backsplash, porcelain backsplash, stainless steel appliances and no island
Find the right local pro for your project
 Eagleview Construction
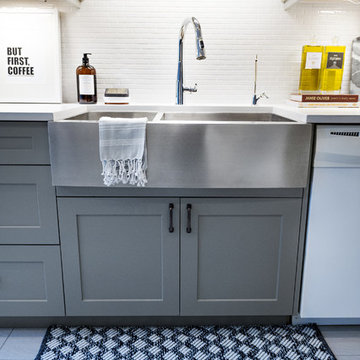
Large transitional l-shaped dark wood floor and brown floor enclosed kitchen photo in Toronto with a farmhouse sink, shaker cabinets, gray cabinets, quartz countertops, white backsplash, porcelain backsplash, stainless steel appliances and no island
 Eagleview Construction
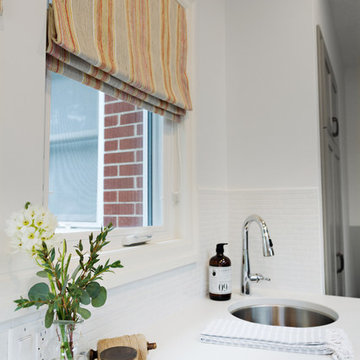
Inspiration for a large transitional l-shaped dark wood floor and brown floor enclosed kitchen remodel in Toronto with a farmhouse sink, shaker cabinets, gray cabinets, quartz countertops, white backsplash, porcelain backsplash, stainless steel appliances and no island
 Eagleview Construction
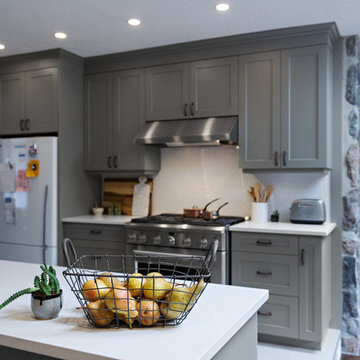
Large transitional l-shaped dark wood floor and brown floor enclosed kitchen photo in Toronto with a farmhouse sink, shaker cabinets, gray cabinets, quartz countertops, white backsplash, porcelain backsplash, stainless steel appliances and no island
 Eagleview Construction
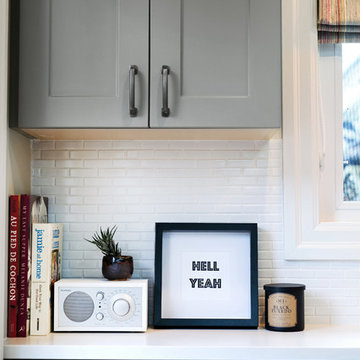
Inspiration for a large transitional l-shaped dark wood floor and brown floor enclosed kitchen remodel in Toronto with a farmhouse sink, shaker cabinets, gray cabinets, quartz countertops, white backsplash, porcelain backsplash, stainless steel appliances and no island

Sponsored
Columbus, OH

Snider & Metcalf Interior Design, LTD
Leading Interior Designers in Columbus, Ohio & Ponte Vedra, Florida
 Eagleview Construction
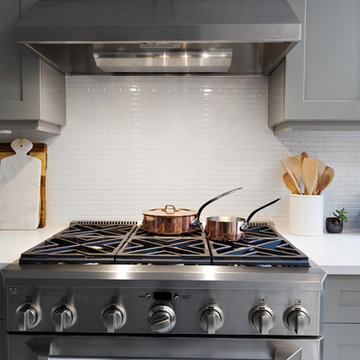
Large transitional l-shaped dark wood floor and brown floor enclosed kitchen photo in Toronto with a farmhouse sink, shaker cabinets, gray cabinets, quartz countertops, white backsplash, porcelain backsplash, stainless steel appliances and no island
 DezinerTonie, LLC DDI, Interior Designer
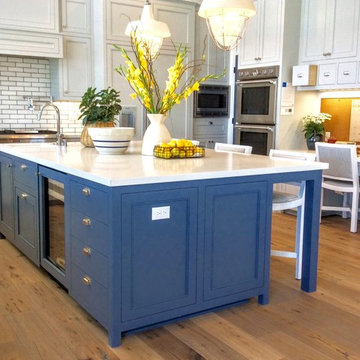
Large transitional u-shaped medium tone wood floor and brown floor enclosed kitchen photo in Miami with a farmhouse sink, recessed-panel cabinets, gray cabinets, quartz countertops, white backsplash, subway tile backsplash, stainless steel appliances, an island and white countertops
 Doreen Chambers Interiors, Inc.
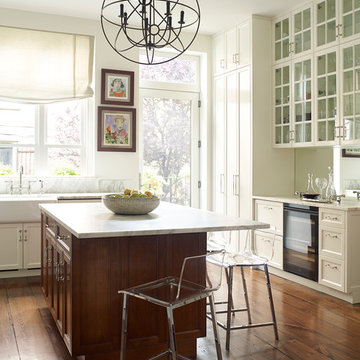
Fully renovated large luxury kitchen with custom classic white cabinetry; marble topped island and backsplash
Photography Tria giovan
Inspiration for a transitional medium tone wood floor kitchen remodel in New York with white cabinets, marble countertops, an island, a farmhouse sink and glass-front cabinets
Inspiration for a transitional medium tone wood floor kitchen remodel in New York with white cabinets, marble countertops, an island, a farmhouse sink and glass-front cabinets
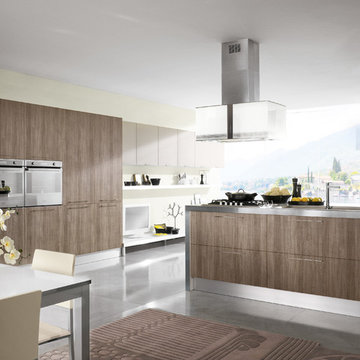
 Art & Smart Inc
Despite it shows itself with simplicity and pure linearity, the peculiarities of Simplicia are multiple and all determinants, to reveal an immense creative character. A constructive modularity of remarkable compositional flexibility allows customizations of great aesthetic functional innovation, thanks to the strong contribution of a targeted range of colors: matte finish doors with ABS edging to match the color CONFETTO, SABBIA, CANAPA, LAVAGNA and wood finishes TABACCO, CENERE, OLMO, DAMA, CONCHIGLIA, LONDRA and NATURALE with pore synchronized. To theseare added also a complete set of attachments multi-purpose, together with electric appliances and hoods of high technology.

 SCHROLL CABINETS
Eat-in kitchen - huge transitional u-shaped eat-in kitchen idea in Denver with recessed-panel cabinets, white cabinets and two islands

 Possibilities for Design
Example of a transitional eat-in kitchen design in Charlotte with white cabinets, beige backsplash and stainless steel appliances

Sponsored
Columbus, OH

HomeCraft Remodeling
Custom Craftsmanship & Build Solutions in Franklin County, Ohio

 BERG DESIGN ARCHITECTURE
Large trendy open concept concrete floor and gray floor living room photo in New York with white walls, a standard fireplace, a music area, a metal fireplace and no tv

 Sneller Custom Homes and Remodeling, LLC
Elegant medium tone wood floor eat-in kitchen photo in Houston with recessed-panel cabinets, beige cabinets, white backsplash and an island

 Venuti Woodworking
Inspiration for a coastal medium tone wood floor eat-in kitchen remodel in Salt Lake City with shaker cabinets, white cabinets, white backsplash, stainless steel appliances, an island and white countertops

 White Birch Design
Hopkins, MN kitchen remodel by White Birch Design. a design/build/remodel firm serving the Minneapolis/St. Paul area. To see more examples of our work, visit www.whitebirchdesignllc.com


 Nicolaj Bo™

This kitchen area is set up in a 90° angle, dividing the room into a cooking area and a dining area with seats at the kitchen counter. High cabinets are set apart and contain an integrated refrigerator and plenty of room for groceries.
To light up the overall room we chose Flos downlights coupled with a focused light above the kitchen counter in the form of a beautiful brass LED-lamp from Anour.
 Timeless Kitchen Cabinetry
Gridley+Graves Photographers

Inspiration for a mid-sized cottage single-wall brick floor and red floor eat-in kitchen remodel in Philadelphia with a farmhouse sink, raised-panel cabinets, an island, beige cabinets, concrete countertops, paneled appliances and gray countertops
Inspiration for a mid-sized cottage single-wall brick floor and red floor eat-in kitchen remodel in Philadelphia with a farmhouse sink, raised-panel cabinets, an island, beige cabinets, concrete countertops, paneled appliances and gray countertops
49