
Search results for "Kitchen area" in Home Design Ideas

 Dale Gardon Design
High Res Media
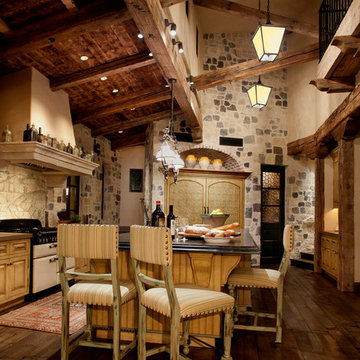
Enclosed kitchen - large mediterranean single-wall dark wood floor enclosed kitchen idea in Phoenix with raised-panel cabinets, beige cabinets, solid surface countertops, beige backsplash, stone tile backsplash, black appliances and an island
Enclosed kitchen - large mediterranean single-wall dark wood floor enclosed kitchen idea in Phoenix with raised-panel cabinets, beige cabinets, solid surface countertops, beige backsplash, stone tile backsplash, black appliances and an island
 JM Bogan Remodeling

Example of a mid-sized arts and crafts medium tone wood floor and brown floor eat-in kitchen design in Seattle with an undermount sink, shaker cabinets, light wood cabinets, gray backsplash, glass tile backsplash, stainless steel appliances, a peninsula and black countertops
Find the right local pro for your project
 White Tree Design
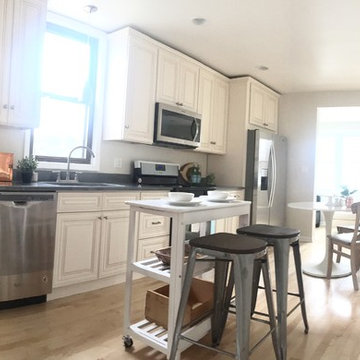
Example of a large danish single-wall light wood floor and beige floor eat-in kitchen design in Chicago with an undermount sink, raised-panel cabinets, white cabinets, soapstone countertops, black backsplash, stone slab backsplash, stainless steel appliances and no island

 Camelot Homes
This light and airy kitchen invites entertaining and features multiple seating areas. The cluster of light fixtures over the island adds a special touch

 G. Lebron Interiors
View of the the design combines delicate curves that evoke Spanish colonial architecture with soft hues of pink sand and natural woods. Neutral finishes and subtle textures create a cozy and sophisticated atmosphere.

 Hursthouse Landscape - Architect, Build, Maintain
Centered on an arched pergola, the gas grill is convenient to bar seating, the refrigerator and the trash receptacle. The pergola ties into other wood structures on site and the circular bar reflects a large circular bluestone insert on the patio.



 Blackbox design studios
Mark Heywood

Small trendy built-in desk medium tone wood floor study room photo in Salt Lake City with white walls
Small trendy built-in desk medium tone wood floor study room photo in Salt Lake City with white walls

 McDunn ADUs
Eat-in kitchen - contemporary galley eat-in kitchen idea in San Francisco with flat-panel cabinets, white cabinets, beige backsplash, mosaic tile backsplash, stainless steel appliances, an island and white countertops

 CK Design Group
Inspiration for a small timeless single-wall home bar remodel in New York with no sink, shaker cabinets, white cabinets, concrete countertops and mirror backsplash

 John McClain Design
Custom white shaker style cabinetry, dark oak floors, carrara marble countertops, custom white leather banquette and Thermador appliances. Island has front and rear storage. Rustic bar stools juxtapose the white color scheme.
Stephen Allen Photography

 Carl Mattison Design

The renovated kitchen is in the exact same footprint as the original. Yet, it is now fresh, clean and romantically vintage in appeal while modern in approach. With the wall removed it extends into a fun, family and friend space to living and dining areas.
 Cunningham | Quill Architects
David Burroughs
Example of a mid-sized trendy single-wall dark wood floor and brown floor open concept kitchen design in DC Metro with beige cabinets, quartz countertops, gray backsplash, glass tile backsplash, stainless steel appliances, an undermount sink, shaker cabinets and an island
Example of a mid-sized trendy single-wall dark wood floor and brown floor open concept kitchen design in DC Metro with beige cabinets, quartz countertops, gray backsplash, glass tile backsplash, stainless steel appliances, an undermount sink, shaker cabinets and an island

 Bluestem Remodeling
"Brandon Stengel - www.farmkidstudios.com”
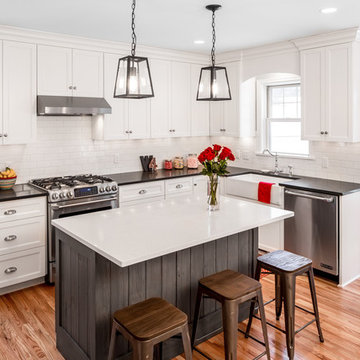
Mid-sized trendy l-shaped medium tone wood floor eat-in kitchen photo in Minneapolis with a farmhouse sink, shaker cabinets, white cabinets, white backsplash, stainless steel appliances, an island, solid surface countertops and subway tile backsplash
Mid-sized trendy l-shaped medium tone wood floor eat-in kitchen photo in Minneapolis with a farmhouse sink, shaker cabinets, white cabinets, white backsplash, stainless steel appliances, an island, solid surface countertops and subway tile backsplash
 KJM Design Studio
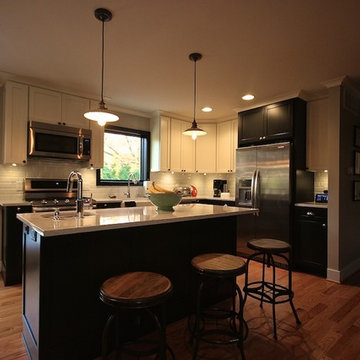
Inspiration for a mid-sized timeless l-shaped light wood floor and brown floor open concept kitchen remodel in Detroit with a farmhouse sink, shaker cabinets, white cabinets, quartzite countertops, white backsplash, subway tile backsplash, stainless steel appliances and an island

 Osborne Construction
GC: Osborne Construction
Architect: C2 Architecture
Design: Kole Made.
Custom Woodwork + Cabinetry: Loubier Design.
http://www.kolemade.com/ http://www.c2-architecture.com/ http://kirk-loubier.squarespace.com/
Photo Credit: http://www.samoberter.com/
 Cape Associates, Inc.

Inspiration for a large contemporary galley ceramic tile and beige floor open concept kitchen remodel in Boston with an undermount sink, flat-panel cabinets, light wood cabinets, solid surface countertops, beige backsplash, mosaic tile backsplash, stainless steel appliances, an island and white countertops

Sponsored
Columbus, OH
Free consultation for landscape design!

Peabody Landscape Group
Columbus' Reliable Landscape Design & Contracting
 LT Home Designs, LLC
Brent Rivers Photography

Kitchen - mid-sized country u-shaped brown floor and medium tone wood floor kitchen idea in Atlanta with a farmhouse sink, shaker cabinets, white cabinets, ceramic backsplash, stainless steel appliances, an island, gray backsplash, quartzite countertops and gray countertops
Kitchen - mid-sized country u-shaped brown floor and medium tone wood floor kitchen idea in Atlanta with a farmhouse sink, shaker cabinets, white cabinets, ceramic backsplash, stainless steel appliances, an island, gray backsplash, quartzite countertops and gray countertops

Example of a small classic ceramic tile kitchen design in Denver with black cabinets, quartz countertops, white backsplash, stainless steel appliances, shaker cabinets, subway tile backsplash and no island
 Maple Hill Builders, LLC

Eat-in kitchen - large craftsman u-shaped ceramic tile eat-in kitchen idea in Other with an undermount sink, recessed-panel cabinets, white cabinets, granite countertops, red backsplash, wood backsplash, stainless steel appliances and an island
51