
Search results for "Kitchen area" in Home Design Ideas

 Earth Green Lands
Patio kitchen - large traditional backyard stone patio kitchen idea in Dallas with a gazebo

 Ashley's Kitchen & Bath Design Studio
Mid-sized elegant l-shaped limestone floor and beige floor eat-in kitchen photo in Other with an undermount sink, shaker cabinets, beige cabinets, granite countertops, beige backsplash, subway tile backsplash, stainless steel appliances and an island

 Quality Floors & Interiors
Elegant l-shaped medium tone wood floor eat-in kitchen photo in Seattle with an undermount sink, recessed-panel cabinets, dark wood cabinets, granite countertops, beige backsplash, stone tile backsplash, stainless steel appliances and an island
Find the right local pro for your project
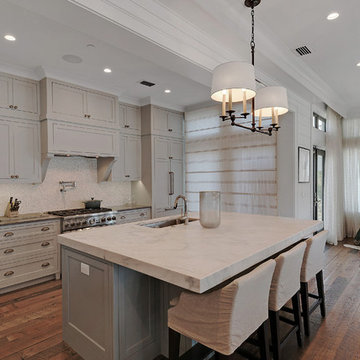
 Geoff Chick & Associates
Emerald Coast Real Estate Photography
Kitchen - huge coastal l-shaped dark wood floor kitchen idea in Miami with an undermount sink, shaker cabinets, marble countertops and an island
Kitchen - huge coastal l-shaped dark wood floor kitchen idea in Miami with an undermount sink, shaker cabinets, marble countertops and an island
 zero ten design
Mariko Reed Architectural Photography
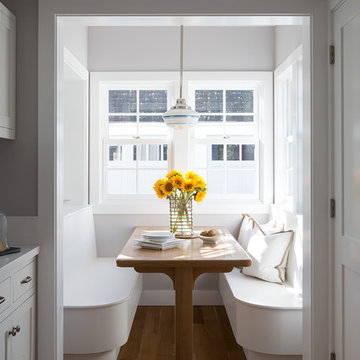
Inspiration for a small farmhouse light wood floor kitchen/dining room combo remodel in San Francisco with gray walls
Inspiration for a small farmhouse light wood floor kitchen/dining room combo remodel in San Francisco with gray walls

 Dura Supreme Cabinetry
This gray and transitional kitchen remodel bridges the gap between contemporary style and traditional style. The dark gray cabinetry, light gray walls, and white subway tile backsplash make for a beautiful, neutral canvas for the bold teal blue and yellow décor accented throughout the design.
Designer Gwen Adair of Cabinet Supreme by Adair did a fabulous job at using grays to create a neutral backdrop to bring out the bright, vibrant colors that the homeowners love so much.
This Milwaukee, WI kitchen is the perfect example of Dura Supreme's recent launch of gray paint finishes, it has been interesting to see these new cabinetry colors suddenly flowing across our manufacturing floor, destined for homes around the country. We've already seen an enthusiastic acceptance of these new colors as homeowners started immediately selecting our various shades of gray paints, like this example of “Storm Gray”, for their new homes and remodeling projects!
Dura Supreme’s “Storm Gray” is the darkest of our new gray painted finishes (although our current “Graphite” paint finish is a charcoal gray that is almost black). For those that like the popular contrast between light and dark finishes, Storm Gray pairs beautifully with lighter painted and stained finishes.
Request a FREE Dura Supreme Brochure Packet:
http://www.durasupreme.com/request-brochure
 Leicht Toronto

Trendy kitchen photo in Toronto with an undermount sink, flat-panel cabinets, yellow cabinets, solid surface countertops, white backsplash and paneled appliances

Sponsored
Columbus, OH

Hope Restoration & General Contracting
Columbus Design-Build, Kitchen & Bath Remodeling, Historic Renovations

 Revival House
A warm, welcoming and efficient kitchen. The natural color and grain of walnut cabinetry caught our clients eye and it was the perfect accent to this predominantly white kitchen.
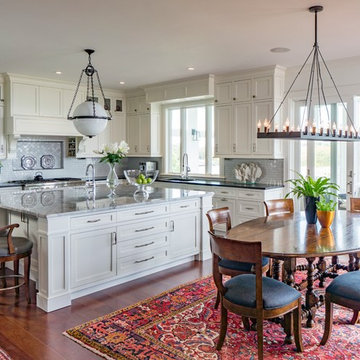
Example of a classic l-shaped medium tone wood floor eat-in kitchen design in Boston with shaker cabinets, white cabinets, stainless steel appliances, an island, marble countertops and gray backsplash
 Austin Homes and Remodeling

Inspiration for a large timeless u-shaped ceramic tile eat-in kitchen remodel in Austin with a drop-in sink, raised-panel cabinets, beige cabinets, granite countertops, beige backsplash, stone tile backsplash, stainless steel appliances and an island
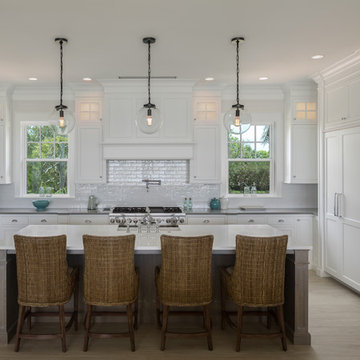
 Lisa Teague Upcoast Design
Planning and project management--Lisa Teague
Interior design, furnishings, and styling--Lisa Teague
Photo--Jimmy White
Kitchen - coastal light wood floor and beige floor kitchen idea in Tampa with recessed-panel cabinets, white cabinets, paneled appliances and an island
Kitchen - coastal light wood floor and beige floor kitchen idea in Tampa with recessed-panel cabinets, white cabinets, paneled appliances and an island
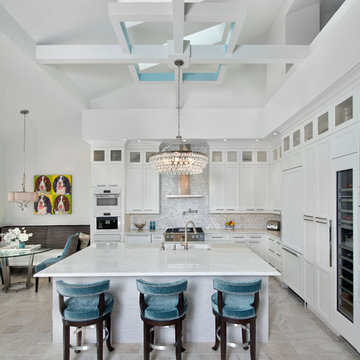
 HOME & DESIGN MAGAZINE NAPLES
This home was featured in the May 2016 edition of HOME & DESIGN Magazine. To see the rest of the home tour as well as other luxury homes featured, visit http://www.homeanddesign.net/designer-at-home/

 The Lee W. Robinson Company
Vaulted ceilings and shiplap walls create a powerful visual statement in this master bedroom, while a plush bench adds a pop of color and comfort to the room. We created a serene environment with the neutral colors, plush linens and personalized decor, so that at the end of the day, this space can serve as a retreat.

Sponsored
Sunbury, OH

J.Holderby - Renovations
Franklin County's Leading General Contractors - 2X Best of Houzz!
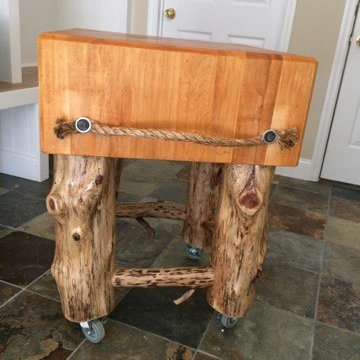
 Cruz Flooring LLC
Example of a mid-sized transitional u-shaped dark wood floor eat-in kitchen design in Atlanta with an undermount sink, raised-panel cabinets, white cabinets, granite countertops, white backsplash, subway tile backsplash, stainless steel appliances and an island
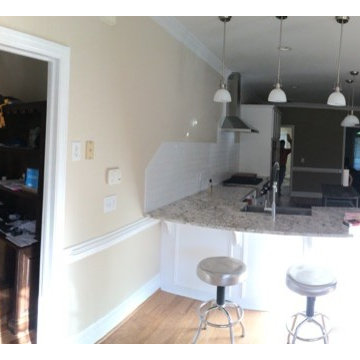 Cruz Flooring LLC
Inspiration for a mid-sized contemporary u-shaped dark wood floor eat-in kitchen remodel in Atlanta with an undermount sink, raised-panel cabinets, white cabinets, granite countertops, white backsplash, subway tile backsplash, stainless steel appliances and an island
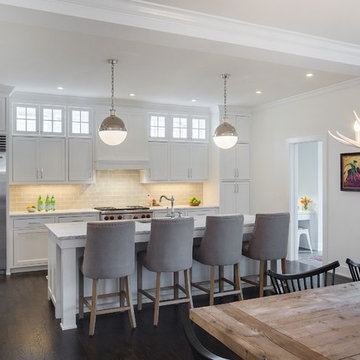
 ADŌR Homes
SpaceCrafting Real Estate Photography
Eat-in kitchen - large transitional l-shaped dark wood floor eat-in kitchen idea in Minneapolis with an undermount sink, shaker cabinets, white cabinets, marble countertops, beige backsplash, glass tile backsplash, stainless steel appliances and an island
Eat-in kitchen - large transitional l-shaped dark wood floor eat-in kitchen idea in Minneapolis with an undermount sink, shaker cabinets, white cabinets, marble countertops, beige backsplash, glass tile backsplash, stainless steel appliances and an island

 Crisp Architects
Rob Karosis: Photographer
Inspiration for a mid-sized farmhouse u-shaped light wood floor and beige floor open concept kitchen remodel in Bridgeport with a farmhouse sink, shaker cabinets, white cabinets, granite countertops, white backsplash, porcelain backsplash, stainless steel appliances and an island
Inspiration for a mid-sized farmhouse u-shaped light wood floor and beige floor open concept kitchen remodel in Bridgeport with a farmhouse sink, shaker cabinets, white cabinets, granite countertops, white backsplash, porcelain backsplash, stainless steel appliances and an island

Sponsored
Sunbury, OH
J.Holderby - Renovations
Franklin County's Leading General Contractors - 2X Best of Houzz!
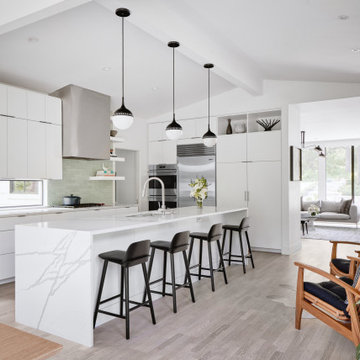
 Restructure Studio
Restructure Studio's Brookhaven Remodel updated the entrance and completely reconfigured the living, dining and kitchen areas, expanding the laundry room and adding a new powder bath. Guests now enter the home into the newly-assigned living space, while an open kitchen occupies the center of the home.

 Gamburd Inc
Erika Biermann
Eat-in kitchen - coastal medium tone wood floor eat-in kitchen idea in Los Angeles with an undermount sink, shaker cabinets, white cabinets, blue backsplash, subway tile backsplash, stainless steel appliances and an island
Eat-in kitchen - coastal medium tone wood floor eat-in kitchen idea in Los Angeles with an undermount sink, shaker cabinets, white cabinets, blue backsplash, subway tile backsplash, stainless steel appliances and an island

61